
Save
Ask
Tour
Hide
$759,000
67 Days On Site
2501 BOONE COURTSARASOTA, FL 34237
For Sale|Condominium|Active
3
Beds
3
Total Baths
3
Full Baths
1,865
SqFt
$407
/SqFt
2022
Built
Subdivision:
PAYNE PARK VILLAGE PH II
County:
Sarasota
Call Now: 941-685-5565
Is this the listing for you? We can help make it yours.
941-685-5565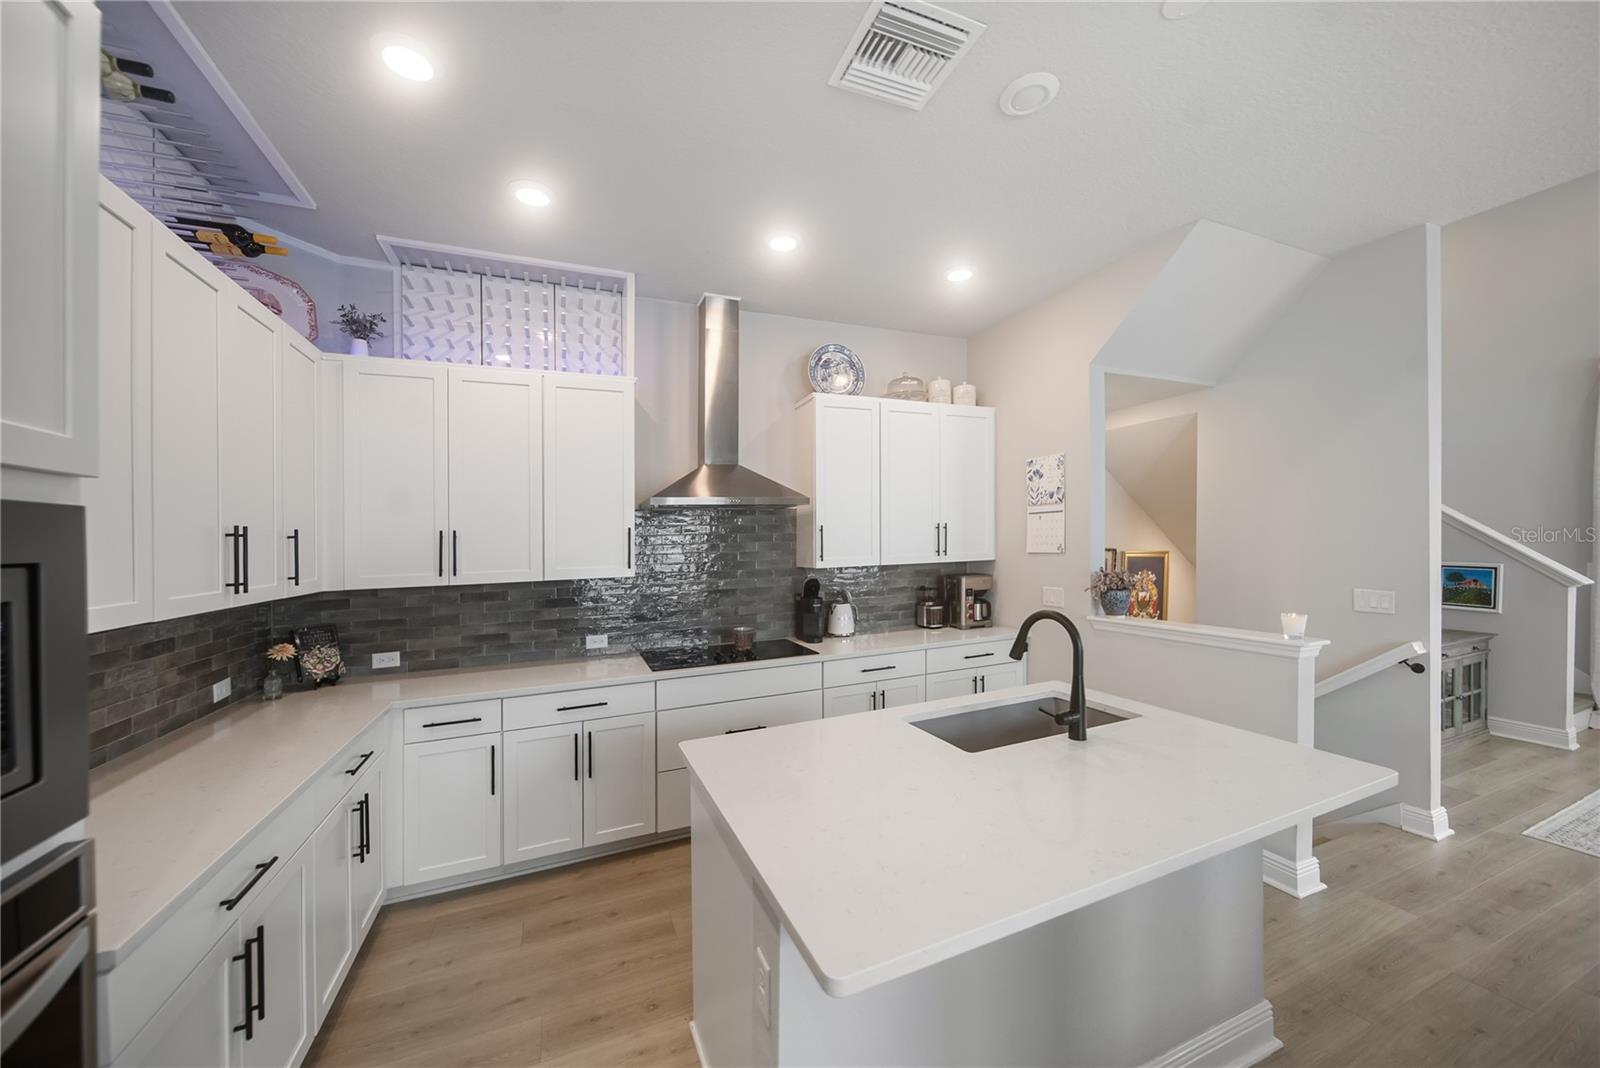
Save
Ask
Tour
Hide
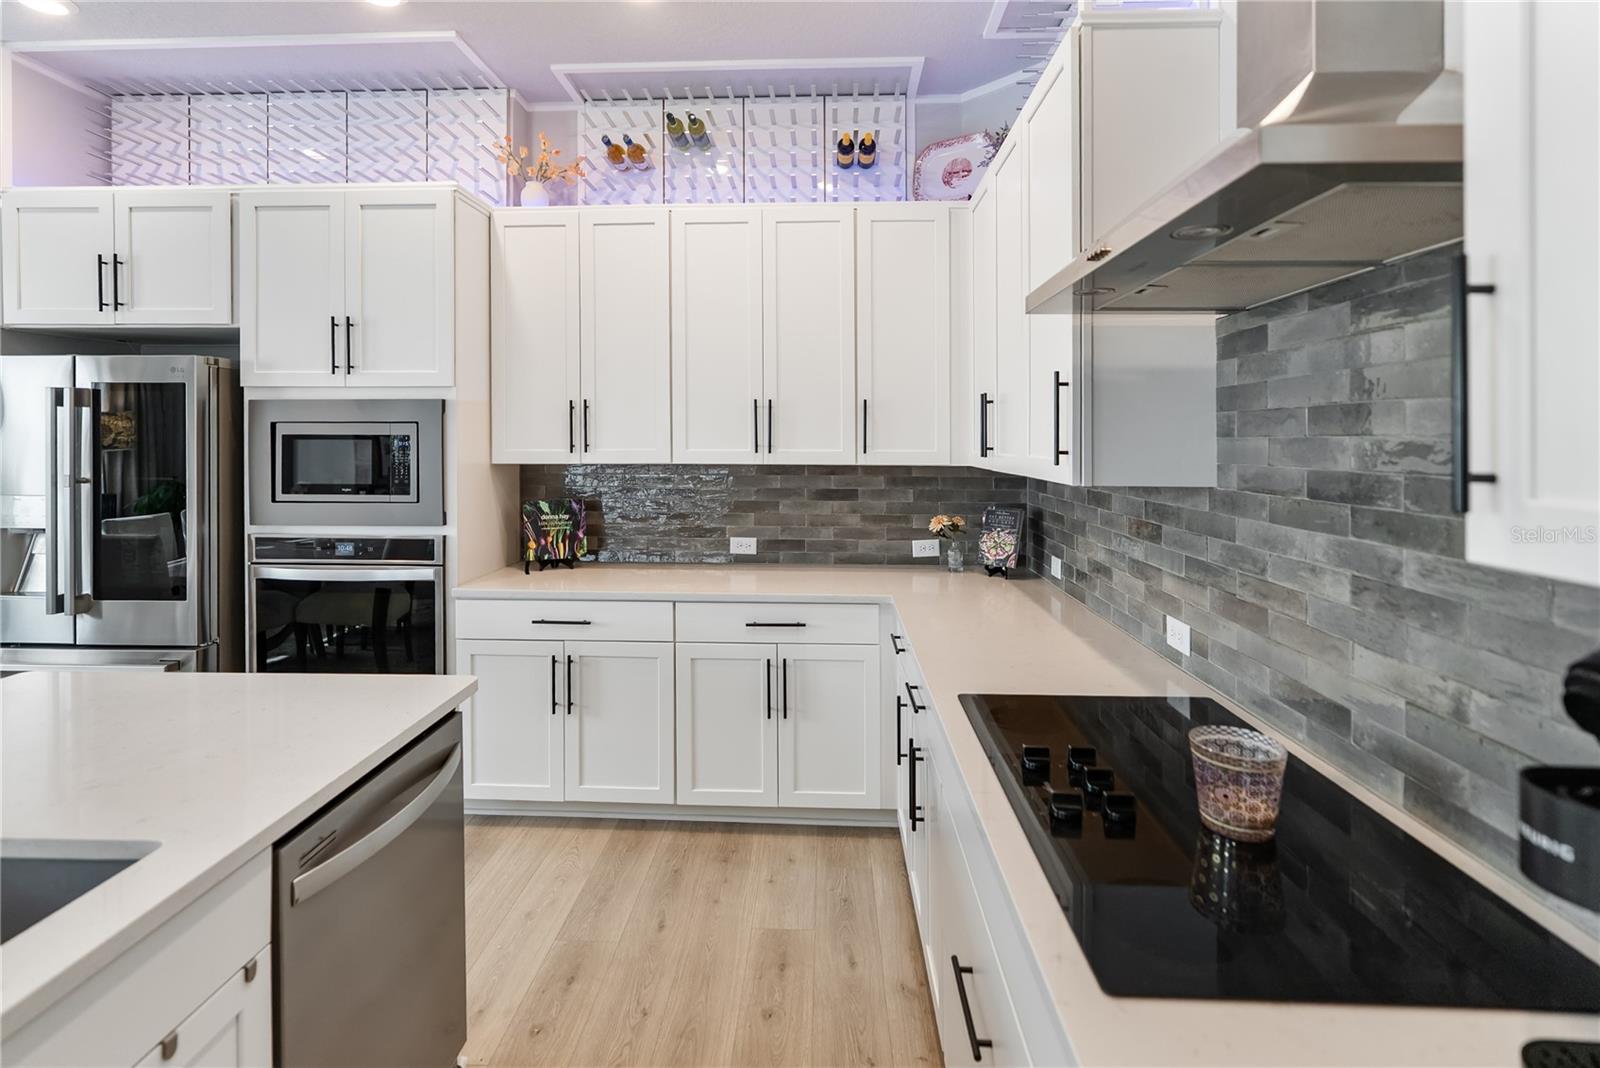
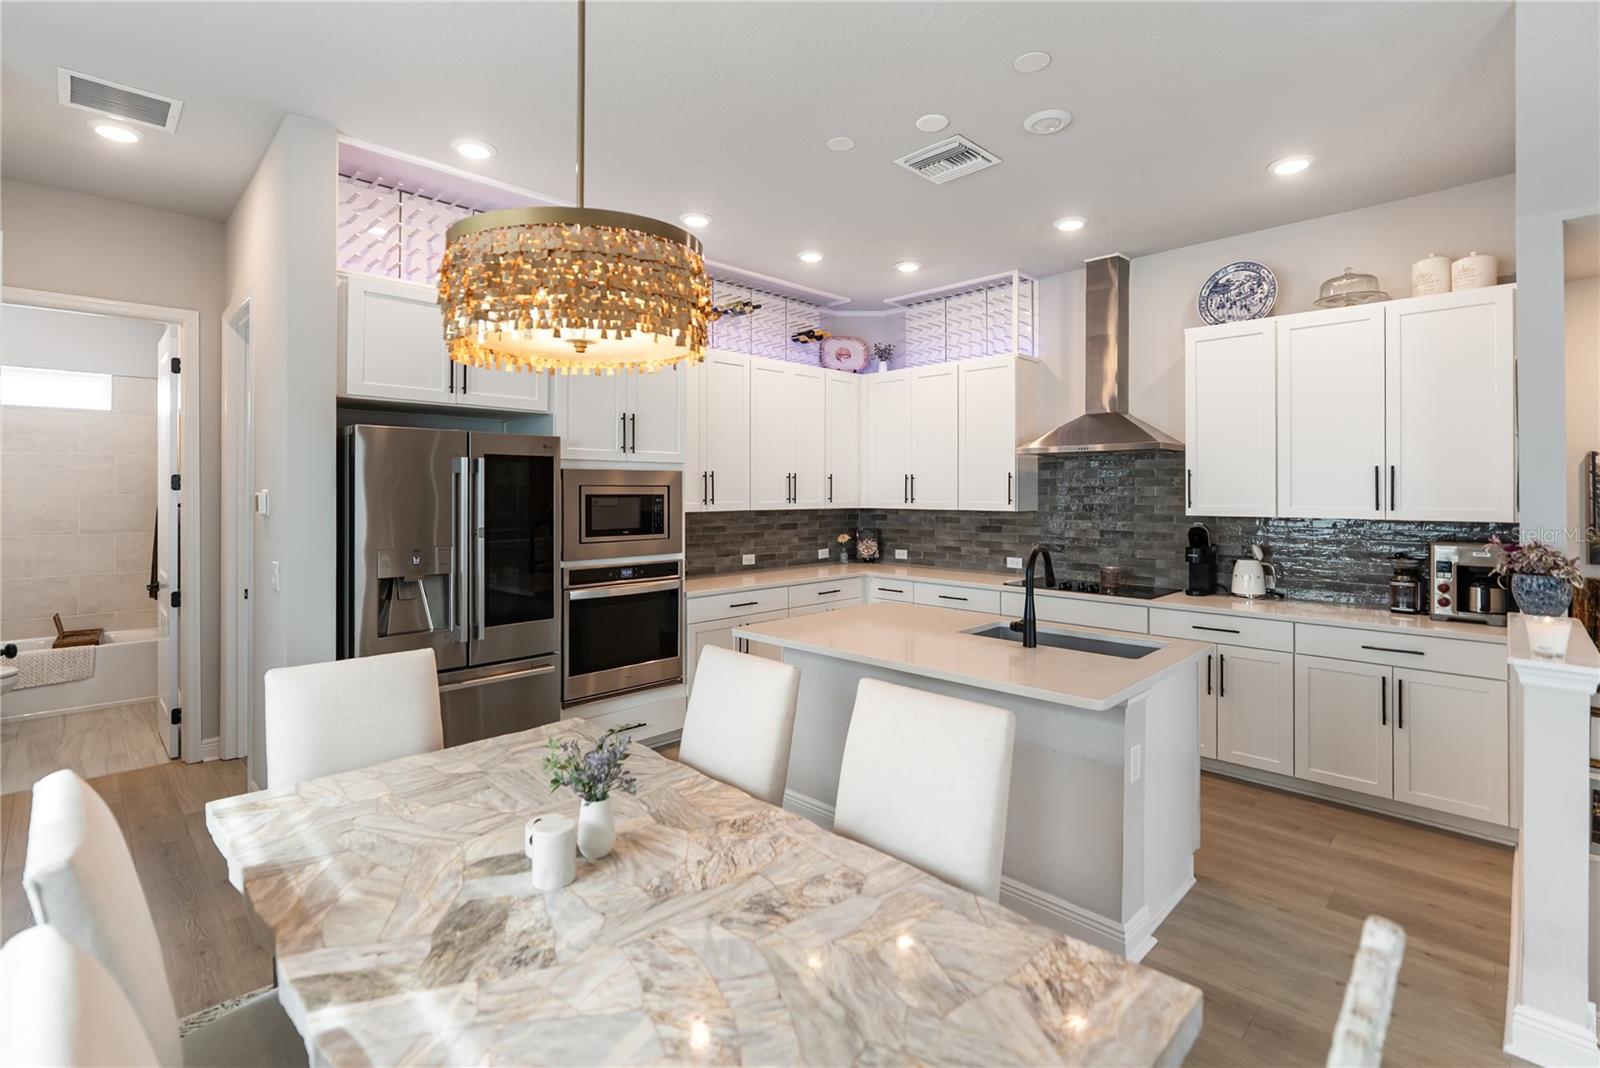
Modern elegance meets urban convenience in this stunning four-year-old townhouse. This is a wonderful floor plan: Three stories seamlessly blend functionality and style, offering three bedrooms with ensuite baths. The airy living space captivates with vaulted ceilings and a spacious kitchen, punctuated by an illuminated custom wine rack and a large custom walk-in primary closet. A private courtyard offers a quiet outdoor escape, balanced by access to a refreshing community lap pool and spa. Nestled in a vibrant neighborhood, you are just a short walk from downtown's best restaurants and shops, with the Legacy Trail, Payne Park, and a dozen soft tennis courts steps away.
Save
Ask
Tour
Hide
Listing Snapshot
Price
$759,000
Days On Site
67 Days
Bedrooms
3
Inside Area (SqFt)
1,865 sqft
Total Baths
3
Full Baths
3
Partial Baths
N/A
Lot Size
0.04 Acres
Year Built
2022
MLS® Number
A4698401
Status
Active
Property Tax
$5,161.59
HOA/Condo/Coop Fees
$653.97 monthly
Sq Ft Source
Public Records
Friends & Family
Recent Activity
| 5 days ago | Listing updated with changes from the MLS® | |
| 2 months ago | Listing first seen on site |
General Features
Acres
0.04
Attached Garage
Yes
Direction Faces
South
Foundation
Slab
Garage
Yes
Garage Spaces
2
Levels
Three Or More
Number Of Stories
3
Parking
Attached
Pets
Cats OKDogs OK
Property Sub Type
Condominium
Sewer
Public Sewer
SqFt Total
2521
Utilities
Electricity Connected
Water Source
Public
Zoning
DTE
Interior Features
Appliances
CooktopDishwasherDisposalDryerElectric Water HeaterExhaust FanFreezerIce MakerMicrowaveRange HoodRefrigeratorWasher
Cooling
Central Air
Flooring
CarpetVinyl
Furnished
Unfurnished
Heating
CentralElectric
Interior
Eat-in KitchenHigh CeilingsOpen FloorplanTray Ceiling(s)Vaulted Ceiling(s)Walk-In Closet(s)
Laundry Features
Laundry Room
Spa
Yes
Bedroom 1
Dimensions - 13x10Level - First
Bedroom 2
Dimensions - 10x13Level - Second
Dining Room
Dimensions - 8x12Level - Second
Kitchen
Dimensions - 13x13Level - Second
Living Room
Dimensions - 15x12Level - Second
Master Bedroom
Dimensions - 19x11Level - Third
Save
Ask
Tour
Hide
Exterior Features
Construction Details
Block
Exterior
Dog RunGardenLighting
Lot Features
Corner Lot
Other Structures
Gazebo
Pool Features
GuniteHeatedIn GroundLap
Roof
Shingle
Spa
Yes
Spa Features
HeatedIn Ground
Community Features
Association Fee
$1961.91
Association Fee Frequency
Quarterly
Community Features
PoolSidewalks
MLS Area
34237 - Sarasota
Township
36S
Financing Terms Available
CashConventional
Roads
Asphalt
Schools
School District
Unknown
Elementary School
Alta Vista Elementary
Middle School
Booker Middle
High School
Sarasota High
Listing courtesy of PREFERRED SHORE LLC (941) 228-0091

Listing information is provided by Participants of the Stellar MLS. IDX information is provided exclusively for personal, non-commercial use, and may not be used for any purpose other than to identify prospective properties consumers may be interested in purchasing. Information is deemed reliable but not guaranteed. Properties displayed may be listed or sold by various participants in the MLS Copyright 2026, Stellar MLS.
Last checked: 2026-09-27 04:10 PM EDT
Listing information is provided by Participants of the Stellar MLS. IDX information is provided exclusively for personal, non-commercial use, and may not be used for any purpose other than to identify prospective properties consumers may be interested in purchasing. Information is deemed reliable but not guaranteed. Properties displayed may be listed or sold by various participants in the MLS Copyright 2026, Stellar MLS.
Last checked: 2026-09-27 04:10 PM EDT
Neighborhood & Commute
Source: Walkscore
Disclosure: Community information and market data powered by Constellation Data Labs. Information is deemed reliable but not guaranteed.
Save
Ask
Tour
Hide
Did you know? You can invite friends and family to your search. They can join your search, rate and discuss listings with you.