Save
Ask
Tour
Hide
Share
$490,000
1 Day On Site

7905 55TH STREET E
PALMETTO, FL 34221

For Sale|Single Family Residence|Active
3
Beds
2
Total Baths
2
Full Baths
1,494
SqFt
$328
/SqFt
1987
Built
Subdivision:
WOODLAWN LAKES SECOND ADD
County:
Manatee
Call Now: 941-685-5565
Is this the listing for you? We can help make it yours.
941-685-5565
7905 55TH STREET E7905 55TH STREET E7905 55TH STREET E7905 55TH STREET E
Save
Ask
Tour
Hide
Share

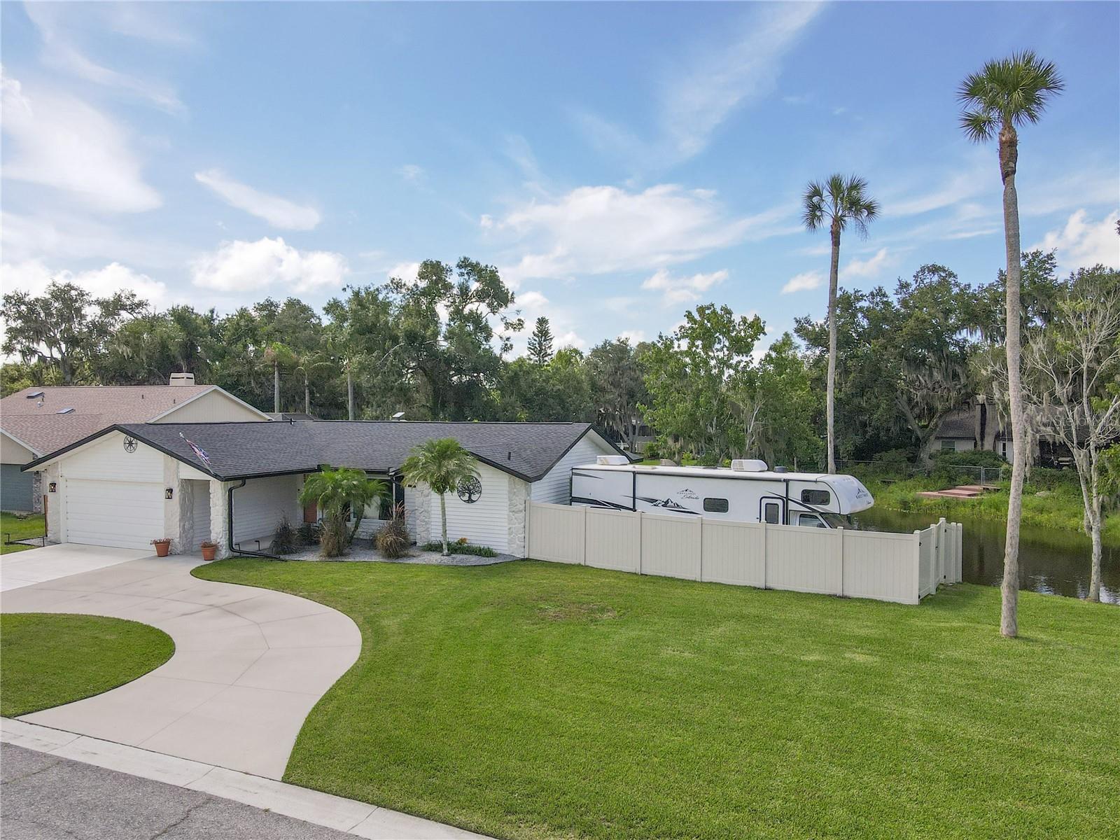
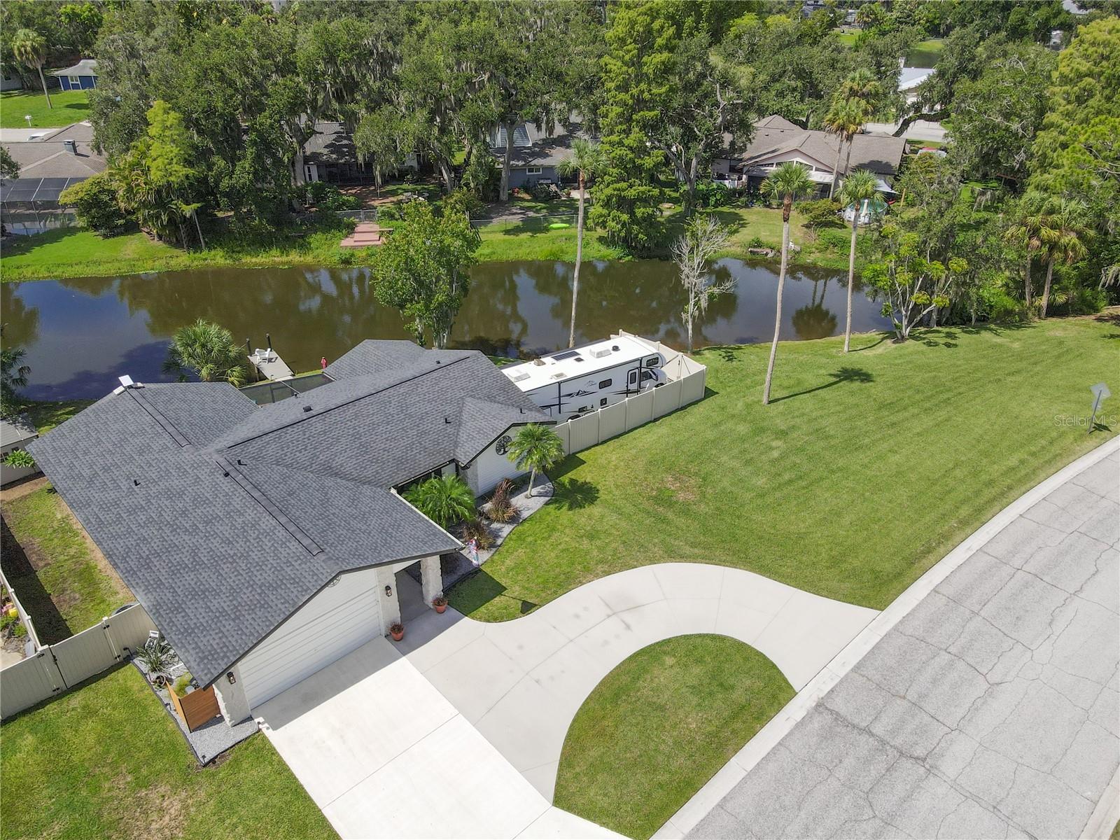
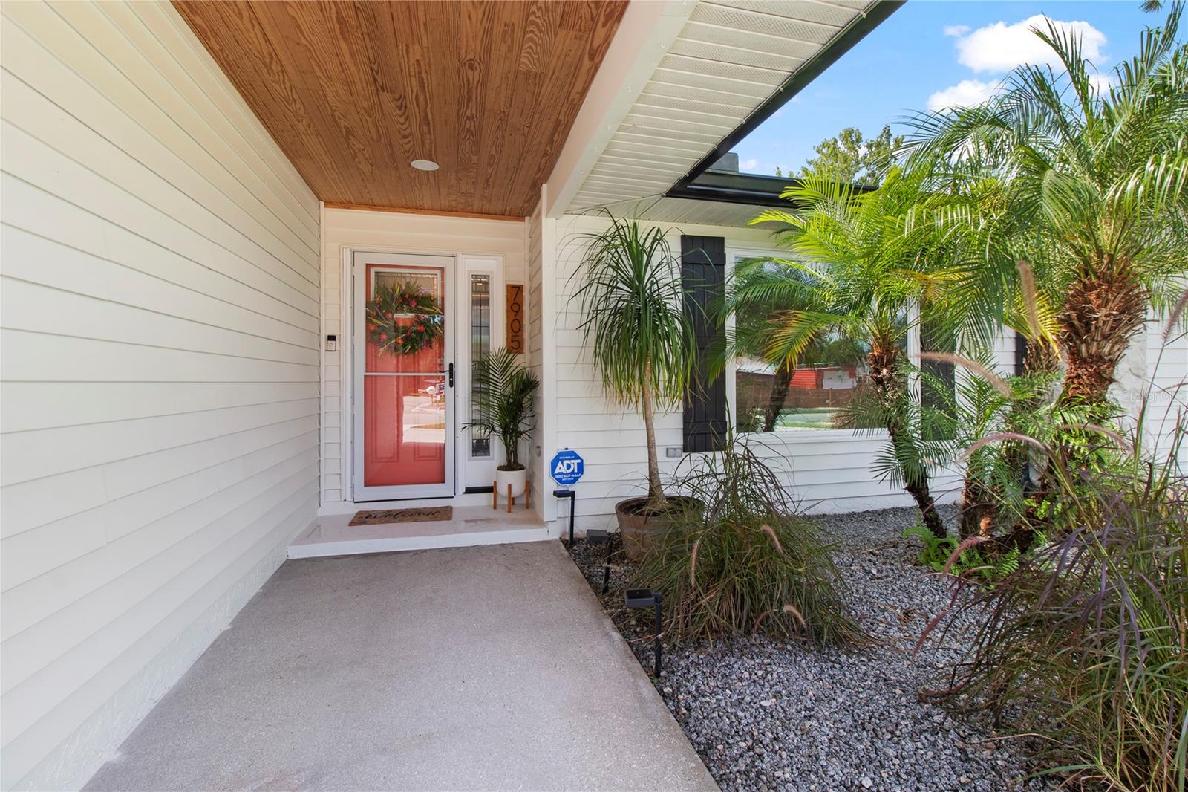
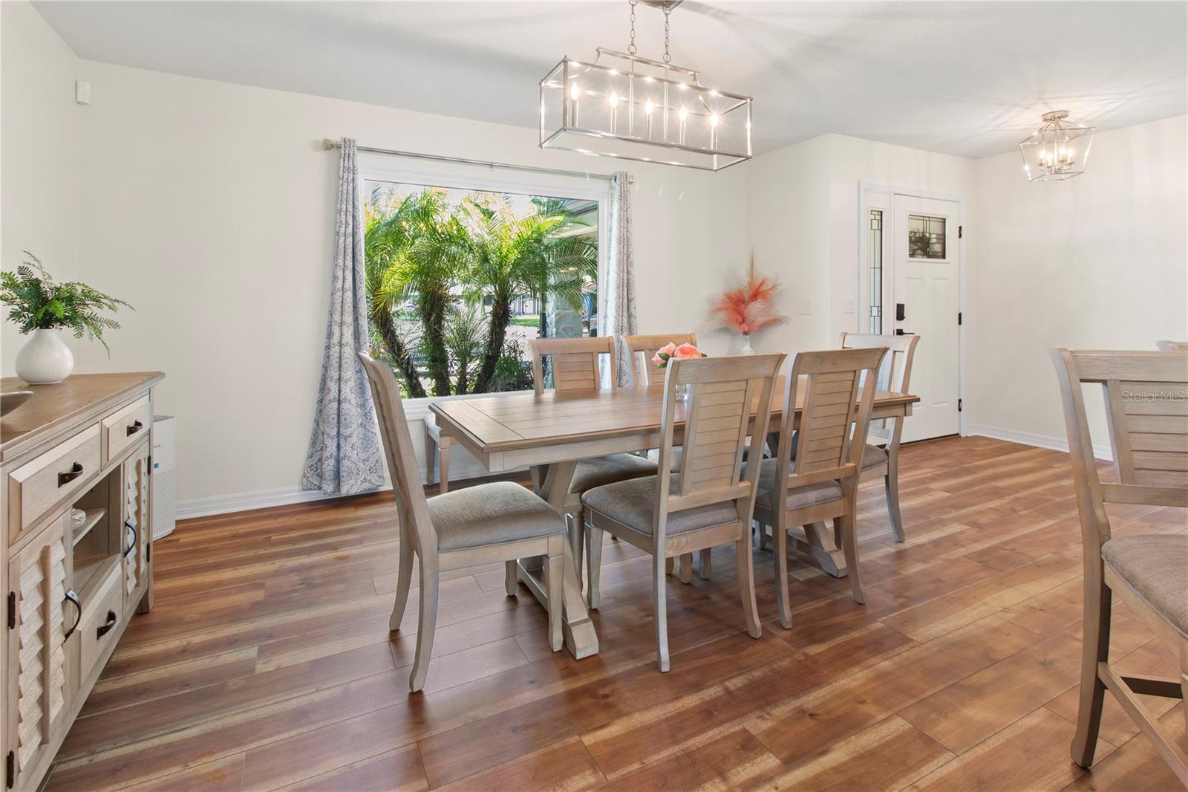
LAKE LIVING ON OVER HALF AN ACRE - 0.532 ACRES | NO HOA | NO CDD | RV & BOAT PARKING. Welcome to this Beautifully presented 3 Bedroom 2 Bath Home offering the perfect combination of comfort, style, privacy, and Florida Living. Situated on Over Half An Acre, this property provides exceptional space and flexibility, with No HOA, No CDD, and ample room for RV & Boat Parking. Step inside to a thoughtfully updated Interior Designed Home for both everyday Living and Entertaining. The Heart of the Home is the stunning renovated Kitchen, featuring Custom Wood Cabinetry, Quartz Countertops, Stainless Steel Appliances, and an impressive 10-Foot Island with seating for 4 stools. A stylish Wet Bar complete with a Wine Cooler, Ice Maker, and custom Storage adds even more functionality and makes entertaining effortless. The spacious Primary Suite offers a Peaceful Retreat with custom Closet Systems and a Beautifully renovated Ensuite Bath. The bathroom features a Gorgeous Tiled Shower, a Rainfall Shower System, Dual Vanities with Quartz Countertops, custom Linen Cabinet, a custom Tiled Herringbone floor, upgraded Lighting, 2 Lighted Vanity Mirrors w/defog mode, a heated Towel Bar & a Transom Window for an added touch of Brightness, Comfort and Luxury. Throughout the Home, you'll find numerous thoughtful updates, including Beautiful new LVP Flooring, Fresh interior Paint, updated doors and hardware, and Impact-Rated Windows. Major improvements include a newer Roof w/GAF Warranty, a Trane HVAC System w/warranty, new Water Heater, Whole-House Water Purifier and Reverse Osmosis System, offering modern Comfort and Peace of Mind. Outside, enjoy your own Private Lakefront Retreat. The Backyard features a New Wood Deck and Trex Dock, fresh frontyard Landscaping, newer vinyl fencing and gates with stunning & peaceful Waterviews. Whether you're Enjoying your morning coffee, entertaining friends and family, relaxing by the water or heading out to your dock for some fishing, this Outdoor space offers a True Florida Lifestyle. With Extensive updates already completed and an Incredible List of Features, this Lake access property is ready for its next owner. Bring your Boat, your RV, and your Vision for Enjoying everything this Gorgeous Property will provide. Close to Schools, Shopping, Restaurants & Medical. Parrish Charter Academy 1.1 miles, 3.5 miles from Creekside Commons Shopping, Publix, Veterinary Care & Doctors' Offices. Schedule your Private Showing Today!!!

Save
Ask
Tour
Hide
Share
Listing Snapshot
Price 
$490,000
Days On Site 
1 Day
Bedrooms 
3
Inside Area (SqFt) 
1,494 sqft
Total Baths 
2
Full Baths 
2
Partial Baths 
N/A
Lot Size 
0.53 Acres
Year Built 
1987
MLS® Number 
A4698743
Status 
Active
Property Tax 
$264.46
HOA/Condo/Coop Fees 
N/A
Sq Ft Source 
Public Records
Friends & Family
Recent Activity
8 hours agoListing updated with changes from the MLS®
10 hours agoStatus changed to Active
yesterdayListing first seen on site
General Features
Acres 
0.53
Attached Garage 
Yes
Direction Faces 
North
Foundation 
Slab
Garage 
Yes
Garage Spaces 
2
Green Energy Efficient 
AppliancesHVACWater Heater
Levels 
One
Number Of Stories 
1
Parking 
BoatCircular DrivewayDrivewayGarage Door OpenerOff StreetRV Access/ParkingAttached
Pets 
Yes
Property Sub Type 
Single Family Residence
Security 
Security System OwnedSmoke Detector(s)
Sewer 
Public Sewer
SqFt Total 
2307
Style 
Ranch
Utilities 
Cable AvailableCable ConnectedElectricity ConnectedSewer ConnectedWater Connected
Water Source 
Public
Zoning 
RSF3
Interior Features
Appliances 
DishwasherDisposalDryerElectric Water HeaterIce MakerMicrowaveRangeRange HoodRefrigeratorWasherWater PurifierWine Refrigerator
Cooling 
Central Air
Flooring 
Ceramic Tile
Furnished 
Unfurnished
Heating 
CentralElectric
Interior 
Built-in FeaturesEat-in KitchenOpen FloorplanWalk-In Closet(s)Wet Bar
Laundry Features 
Electric Dryer HookupInsideLaundry RoomWasher Hookup
Window Features 
BlindsInsulated WindowsStorm Window(s)
Balcony/Porch/Lanai 
Level - FirstFeatures - Ceiling Fan(s)
Bathroom 1 
Level - FirstFeatures - Stone Counters
Bedroom 1 
Level - FirstFeatures - Ceiling Fan(s)
Bedroom 2 
Level - FirstFeatures - Ceiling Fan(s)
Dining Room 
Level - First
Kitchen 
Level - FirstFeatures - Kitchen Island, Pantry, Stone Counters, Wet Bar
Laundry 
Level - First
Living Room 
Level - FirstFeatures - Ceiling Fan(s)
Master Bathroom 
Level - FirstFeatures - Double Vanity, Stone Counters
Master Bedroom 
Level - FirstFeatures - Ceiling Fan(s)
Save
Ask
Tour
Hide
Share
Exterior Features
Construction Details 
Vinyl Siding
Exterior 
Private EntrancePrivate YardRain Barrel/Cistern(s)Rain GuttersStorageDock
Fencing 
Vinyl
Patio And Porch 
CoveredDeckPatioRear PorchScreened
Roof 
Shingle
View 
LakeWater
Waterfront Features 
Lake Privileges
Waterview 
LakeWater
Windows/Doors 
BlindsInsulated WindowsStorm Window(s)
Community Features
Community Features 
Sidewalks
Financing Terms Available 
CashConventional
MLS Area 
34221 - Palmetto/Rubonia
Roads 
Asphalt
Township 
33S
Schools
School District
Unknown
Elementary School
Virgil Mills Elementary
Middle School
Buffalo Creek Middle
High School
Palmetto High
Listing courtesy of NAVIGATION 4 REALTY (727) 258-1146


Listing information is provided by Participants of the Stellar MLS. IDX information is provided exclusively for personal, non-commercial use, and may not be used for any purpose other than to identify prospective properties consumers may be interested in purchasing. Information is deemed reliable but not guaranteed. Properties displayed may be listed or sold by various participants in the MLS Copyright 2026, Stellar MLS.
Last checked: 2026-08-11 07:27 AM EDT

Neighborhood & Commute
Source: Walkscore
Disclosure: Community information and market data powered by Constellation Data Labs. Information is deemed reliable but not guaranteed.
Save
Ask
Tour
Hide
Share