Save
Ask
Tour
Hide
Share
$188,000
1 Day On Site

5010 BARRINGTON CIRCLE 2001
SARASOTA, FL 34234

For Sale|Townhouse|Active
3
Beds
2
Total Baths
2
Full Baths
1,420
SqFt
$132
/SqFt
1982
Built
Subdivision:
BARRINGTON WOODS
County:
Sarasota
Call Now: 941-685-5565
Is this the listing for you? We can help make it yours.
941-685-5565
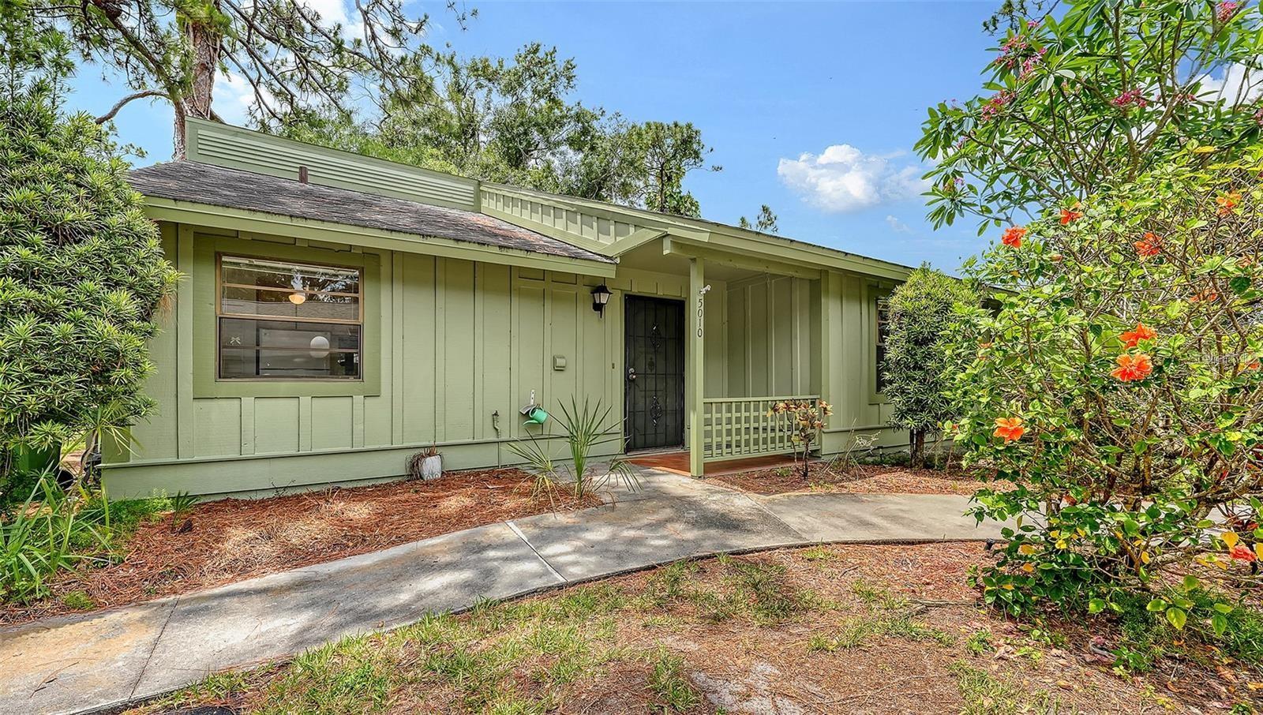
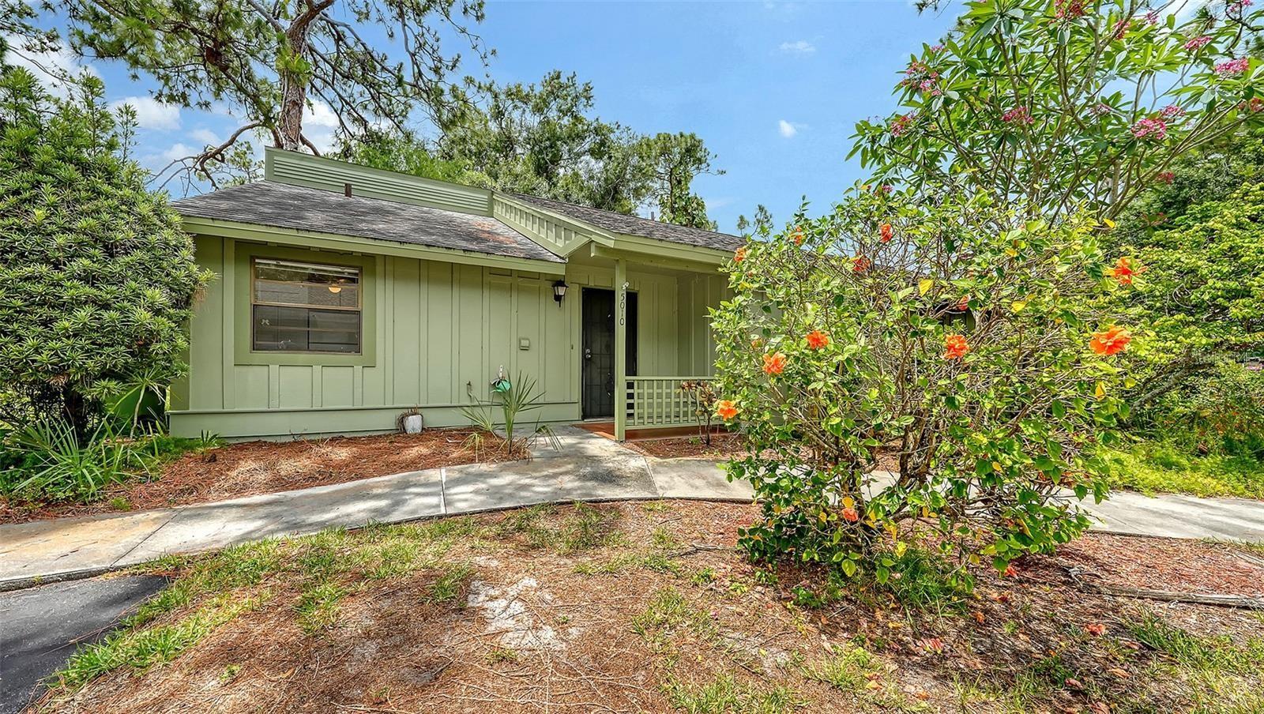
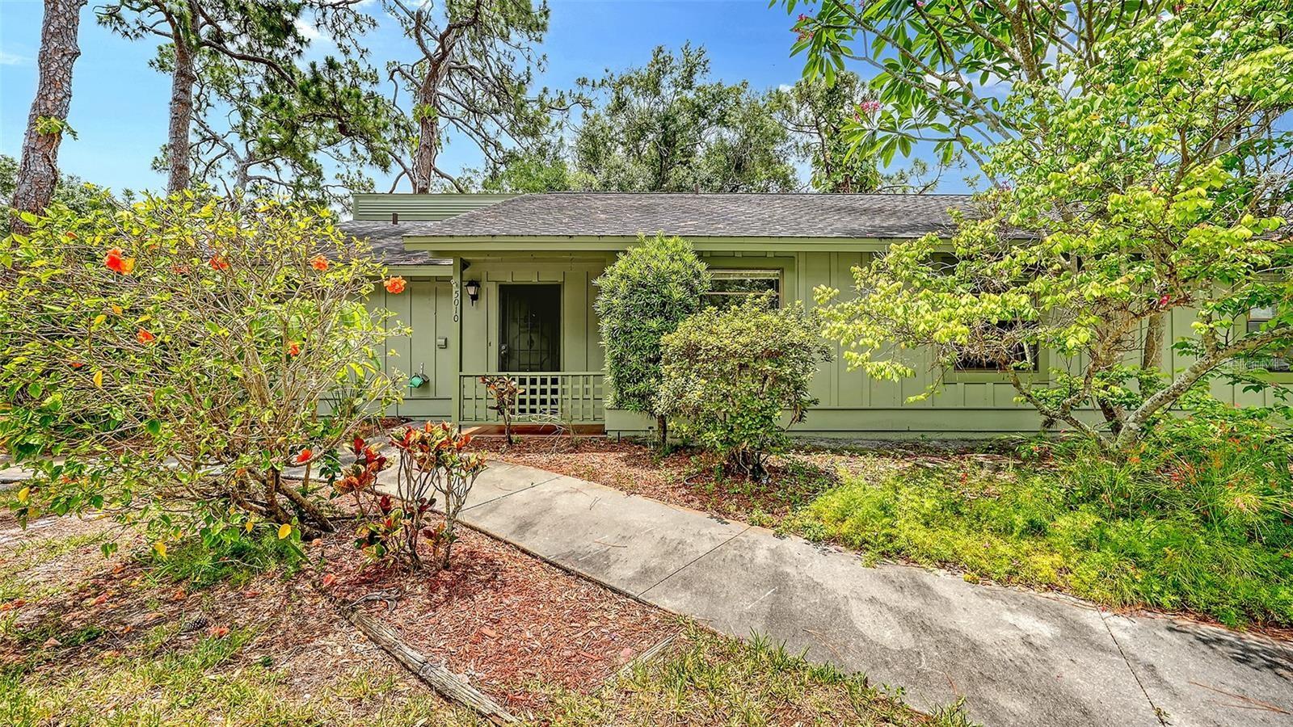
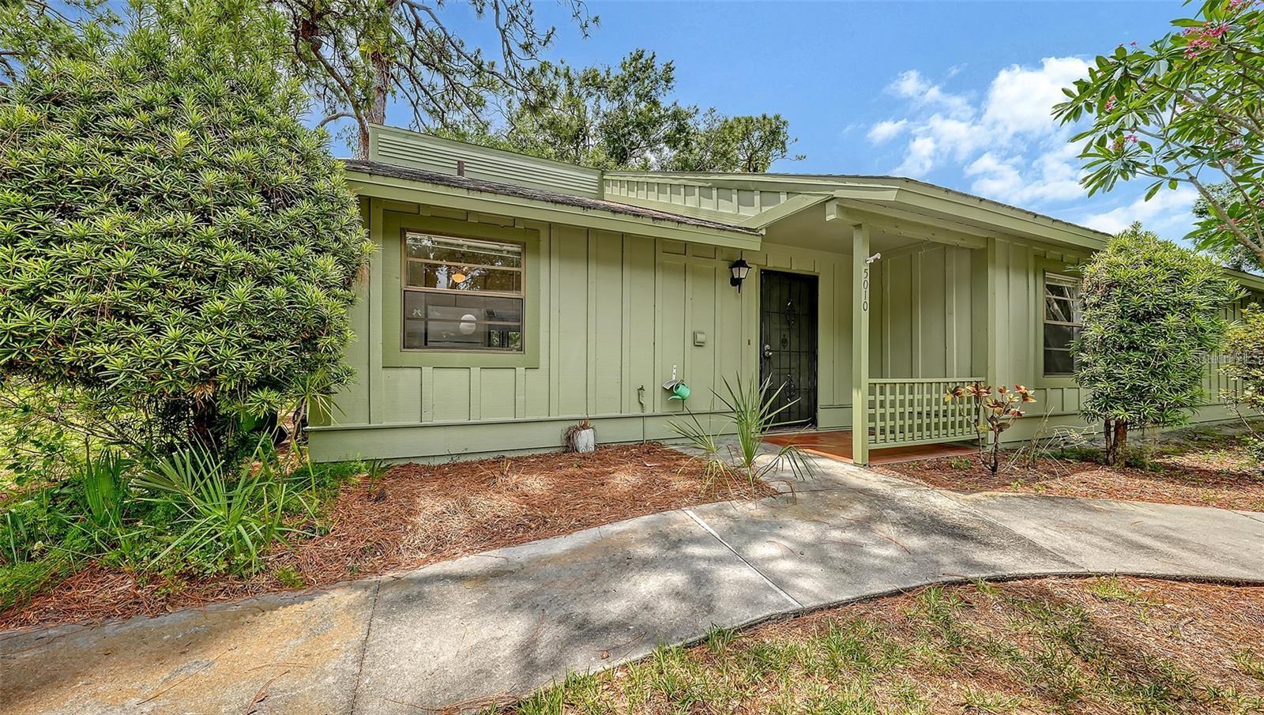
5010 BARRINGTON CIRCLE 20015010 BARRINGTON CIRCLE 20015010 BARRINGTON CIRCLE 20015010 BARRINGTON CIRCLE 2001
Save
Ask
Tour
Hide
Share

Virtually Staged. Prime museum-area location and exceptional value! Discover this spacious, maintenance-free villa just minutes from downtown Sarasota. Nestled in a peaceful, lushly landscaped community, residents enjoy a sparkling pool and cabana overlooking a serene lake an ideal setting for easy Florida living. Inside, the home feels light, bright, and welcoming, with abundant windows and an airy layout. The roomy kitchen offers plenty of workspace along with a charming breakfast nook. The generous primary suite features a walk-in closet and en-suite bath, providing comfort and privacy. Two additional bedrooms offer flexibility for guests, a home office, or hobbies. The private screened lanai is perfect for morning coffee, evening relaxation, or enjoying Sarasota's signature indoor-outdoor lifestyle. A separate laundry room and a secure outdoor storage closet add everyday convenience for beach gear, gardening tools, or bikes. All of this in an unbeatable location near the Ringling Museum, Asolo Theatre, Sarasota Ballet, Ringling College, New College, the Bayfront, SRQ Airport, downtown dining and shopping, cultural venues, and world-famous beaches.

Save
Ask
Tour
Hide
Share
Listing Snapshot
Price 
$188,000
Days On Site 
1 Day
Bedrooms 
3
Inside Area (SqFt) 
1,420 sqft
Total Baths 
2
Full Baths 
2
Partial Baths 
N/A
Lot Size 
N/A
Year Built 
1982
MLS® Number 
A4698806
Status 
Active
Property Tax 
$2,786.33
HOA/Condo/Coop Fees 
$610
Sq Ft Source 
Public Records
Friends & Family
Recent Activity
7 hours agoListing updated with changes from the MLS®
yesterdayListing first seen on site
General Features
Carport 
1
Direction Faces 
North
Foundation 
Slab
Levels 
One
Number Of Stories 
1
Parking 
AssignedCoveredDeeded
Pets 
Cats OKDogs OKYes
Property Sub Type 
Townhouse
Security 
Smoke Detector(s)
Sewer 
Public Sewer
SqFt Total 
1559
Utilities 
Electricity ConnectedSewer ConnectedWater Connected
Water Source 
Public
Interior Features
Appliances 
DishwasherDisposalDryerElectric Water HeaterMicrowaveRangeRefrigeratorWasher
Cooling 
Central Air
Flooring 
CarpetCeramic Tile
Furnished 
Unfurnished
Heating 
Central
Interior 
Eat-in KitchenHigh CeilingsOpen FloorplanWalk-In Closet(s)
Laundry Features 
InsideLaundry Room
Window Features 
Window CoveringsWindow Treatments
Balcony/Porch/Lanai 
Dimensions - 11x13Level - FirstFeatures - Ceiling Fan(s)
Bedroom 2 
Dimensions - 11x14Level - FirstFeatures - Ceiling Fan(s)
Bedroom 3 
Dimensions - 10x11Level - FirstFeatures - Ceiling Fan(s)
Dining Room 
Dimensions - 10x12Level - First
Kitchen 
Dimensions - 11x14Level - FirstFeatures - Ceiling Fan(s), Pantry
Living Room 
Dimensions - 14x20Level - FirstFeatures - Ceiling Fan(s)
Master Bedroom 
Dimensions - 12x16Level - First
Save
Ask
Tour
Hide
Share
Exterior Features
Construction Details 
Wood Siding
Exterior 
LightingStorage
Lot Features 
LandscapedNear Public TransitPrivate
Other Structures 
Storage
Patio And Porch 
CoveredEnclosedFront PorchPorchScreened
Roof 
Shingle
View 
Park/GreenbeltTrees/Woods
Waterview 
Park/GreenbeltTrees/Woods
Windows/Doors 
Window CoveringsWindow Treatments
Community Features
Association Amenities 
MaintenancePool
Community Features 
PoolSidewalksStreet Lights
Financing Terms Available 
CashConventional
MLS Area 
34234 - Sarasota
Roads 
Paved
Township 
36
Schools
School District
Unknown
Elementary School
Emma E. Booker Elementary
Middle School
Booker Middle
High School
Booker High
Listing courtesy of MICHAEL SAUNDERS & COMPANY (941) 928-8833


Listing information is provided by Participants of the Stellar MLS. IDX information is provided exclusively for personal, non-commercial use, and may not be used for any purpose other than to identify prospective properties consumers may be interested in purchasing. Information is deemed reliable but not guaranteed. Properties displayed may be listed or sold by various participants in the MLS Copyright 2026, Stellar MLS.
Last checked: 2026-07-10 01:30 PM EDT

Neighborhood & Commute
Source: Walkscore
Disclosure: Community information and market data powered by Constellation Data Labs. Information is deemed reliable but not guaranteed.
Save
Ask
Tour
Hide
Share