
8079 SLIPWAY DRSARASOTA, FL 34240
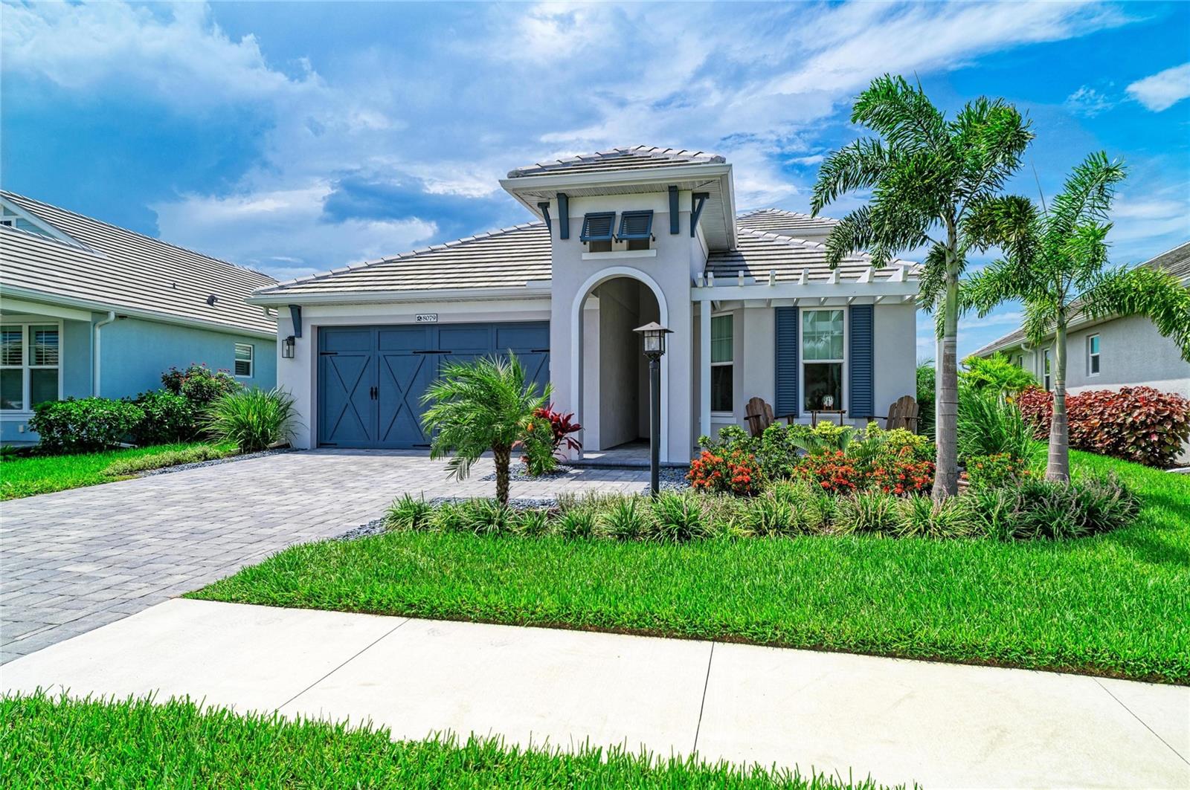
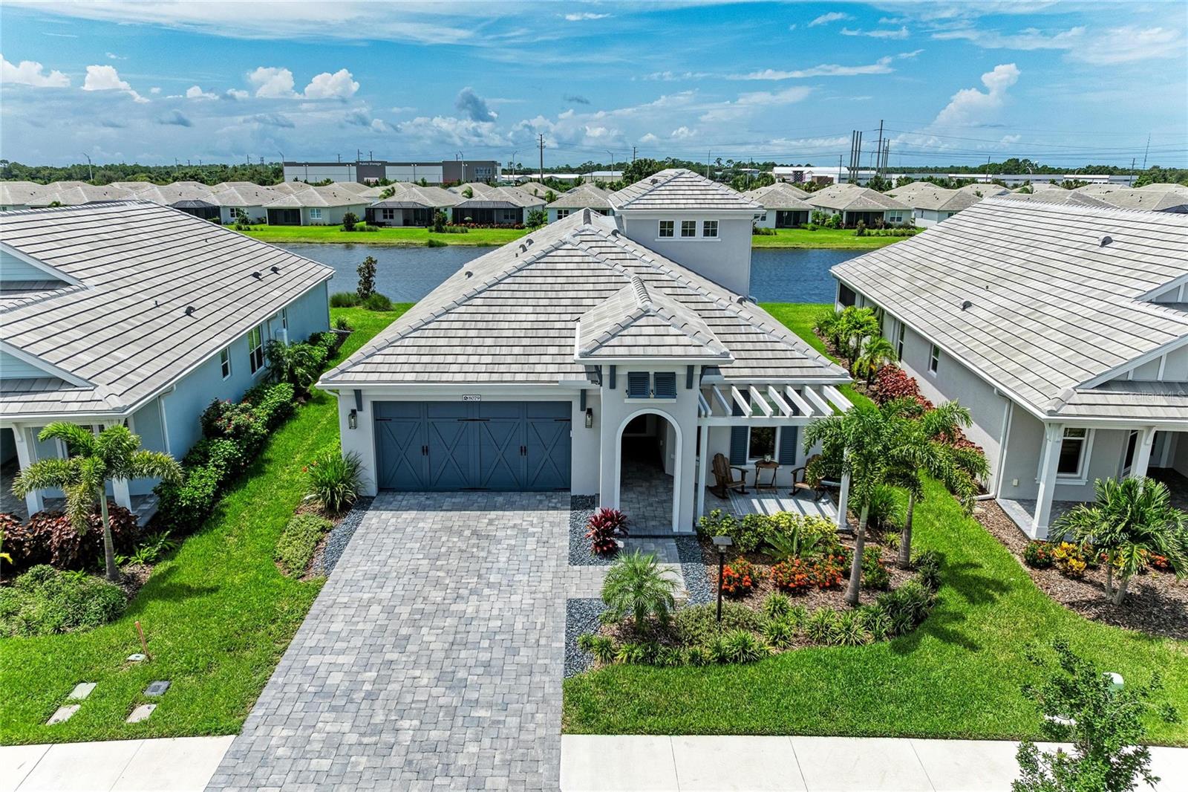
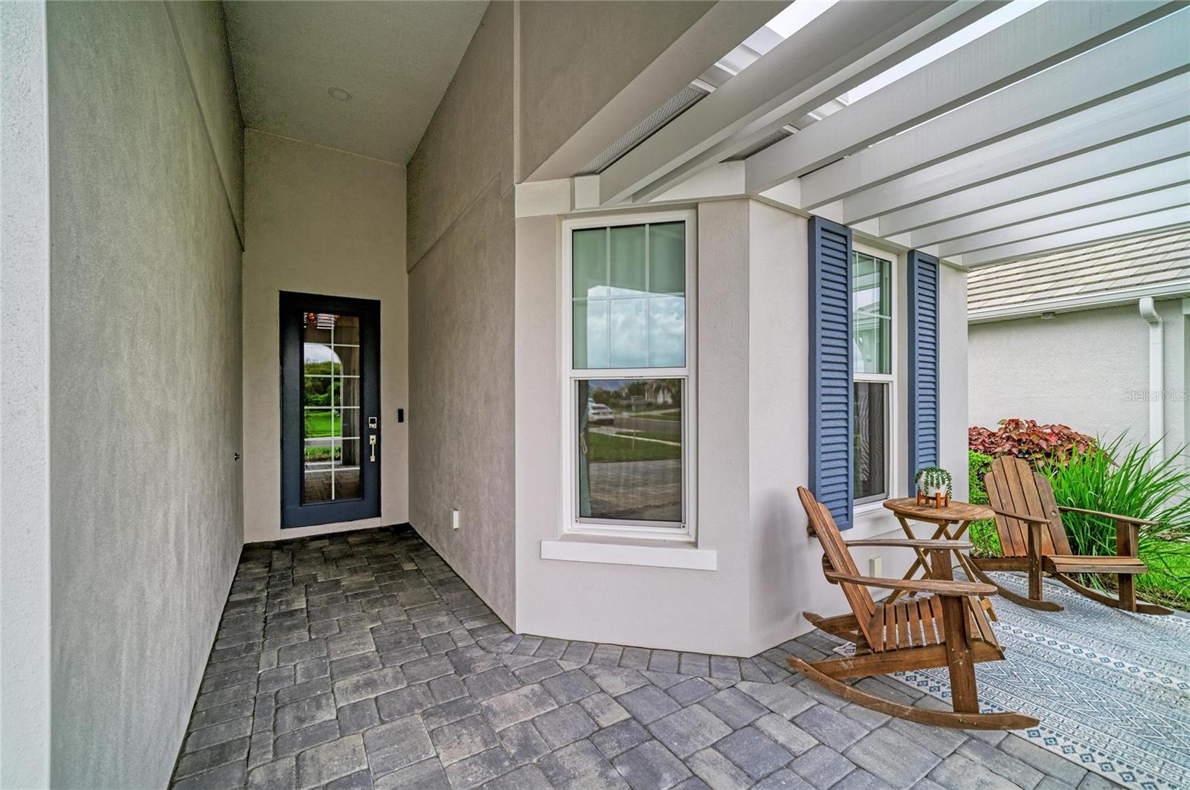
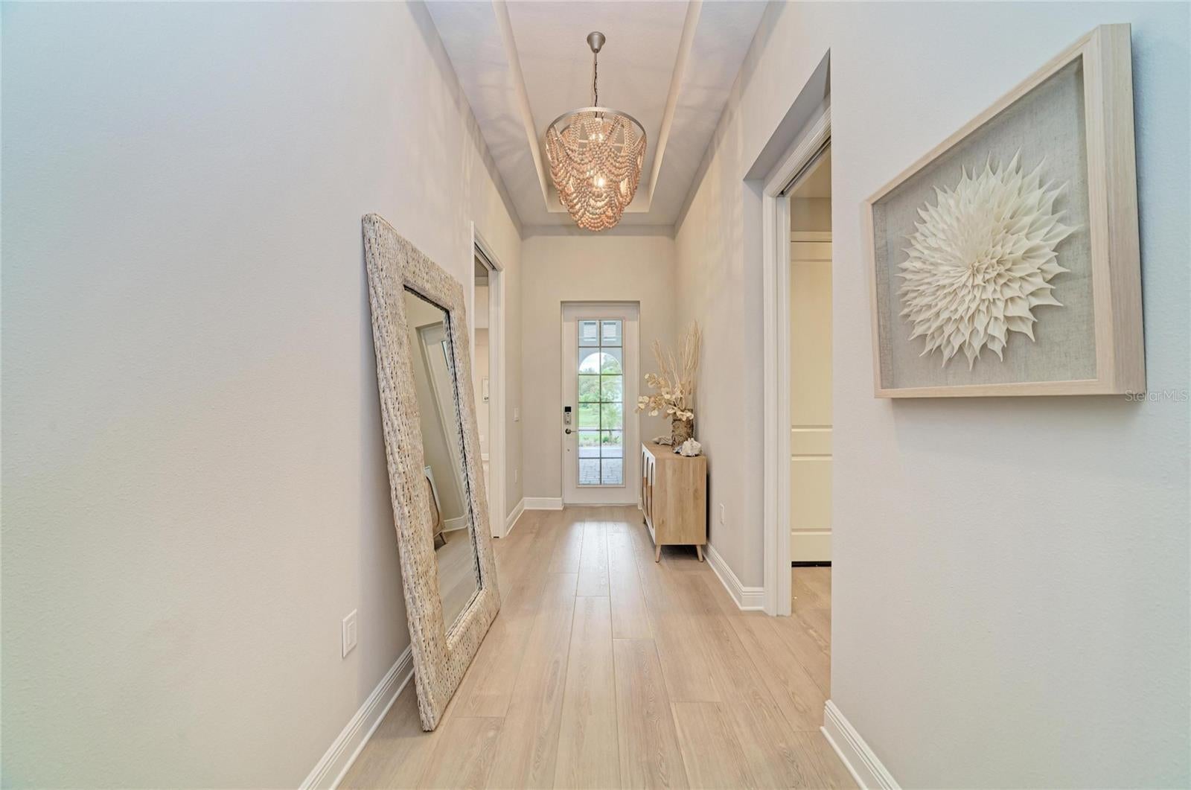
***SELLER IS OFFERING A RATE BUY DOWN INCENTIVE WITH PREFERRED LENDER ON A CONVENTIONAL MORTGAGE WITH QUALIFYING DOWN PAYMENT.***Experience refined coastal living in this beautifully upgraded, move-in-ready Genoa model located in the highly sought-after LakeHouse Cove at Waterside. Built in 2024 and enhanced with over $165,000 in builder upgrades, including a custom heated saltwater pool and spa, this exceptional residence offers four bedrooms, four bathrooms, and a thoughtfully designed floor plan that combines luxury, comfort, and functionality. A thoughtfully designed floor plan features ALL FOUR BEDROOMS ON THE FIRST FLOOR, while the spacious upper-level room, complete with a closet and full bath, offers exceptional versatility and could serve as an additional bedroom, private guest retreat, media room, home office, fitness studio, or playroom. The home also showcases the builder's distinctive West Indies elevation, creating timeless architectural appeal and exceptional curb appeal. From the moment you enter, you'll appreciate soaring ceilings, abundant natural light, and an open-concept design that creates an inviting atmosphere throughout. The gourmet kitchen serves as the heart of the home, featuring custom navy cabinetry, quartz countertops, premium appliances, and an oversized island designed for both entertaining and everyday living. The spacious primary suite offers a relaxing retreat with a spa-inspired bath, while the additional bedrooms and bathrooms are beautifully appointed with quality craftsmanship and designer finishes. Step outside to your private backyard oasis, where the custom heated saltwater pool and spa overlook peaceful water views. The extended covered lanai provides the perfect setting for outdoor dining, entertaining, or simply unwinding and is already roughed in for a future outdoor kitchen. Additional highlights include impact-resistant windows and doors, natural gas, a whole-house water filtration and softener system, reverse osmosis at the kitchen sink, upgraded flooring, and premium finishes throughout. Ideally situated in close proximity to LakeHouse Cove's exceptional amenities, residents enjoy a lakeside clubhouse, resort-style pool and spa, state-of-the-art fitness center, pickleball courts, playground, dog parks, scenic trails, and water taxi service to Waterside Place. Nearby waterfront dining, boutique shopping, entertainment, and the area's renowned Gulf Coast beaches complete the exceptional Florida lifestyle this community has to provide. This beautifully upgraded home offers the perfect combination of luxury, comfort, and modern coastal living in one of Lakewood Ranch's premier communities. Schedule your private showing today.
| 11 hours ago | Listing updated with changes from the MLS® | |
| yesterday | Listing first seen on site |

Listing information is provided by Participants of the Stellar MLS. IDX information is provided exclusively for personal, non-commercial use, and may not be used for any purpose other than to identify prospective properties consumers may be interested in purchasing. Information is deemed reliable but not guaranteed. Properties displayed may be listed or sold by various participants in the MLS Copyright 2026, Stellar MLS.
Last checked: 2026-07-31 05:31 PM EDT
Did you know? You can invite friends and family to your search. They can join your search, rate and discuss listings with you.