Save
Ask
Tour
Hide
Share
$639,000
1 Day On Site

404 CARDIFF ROAD 17
VENICE, FL 34293

For Sale|Single Family Residence|Active
3
Beds
3
Total Baths
3
Full Baths
2,498
SqFt
$256
/SqFt
1990
Built
Subdivision:
HEATHERS TWO AT THE PLANTATION
County:
Sarasota
Call Now: 941-685-5565
Is this the listing for you? We can help make it yours.
941-685-5565
Upcoming Open Houses
Sun, Aug 2, 1:00 PM - 4:00 PM
404 CARDIFF ROAD 17404 CARDIFF ROAD 17404 CARDIFF ROAD 17404 CARDIFF ROAD 17
Save
Ask
Tour
Hide
Share

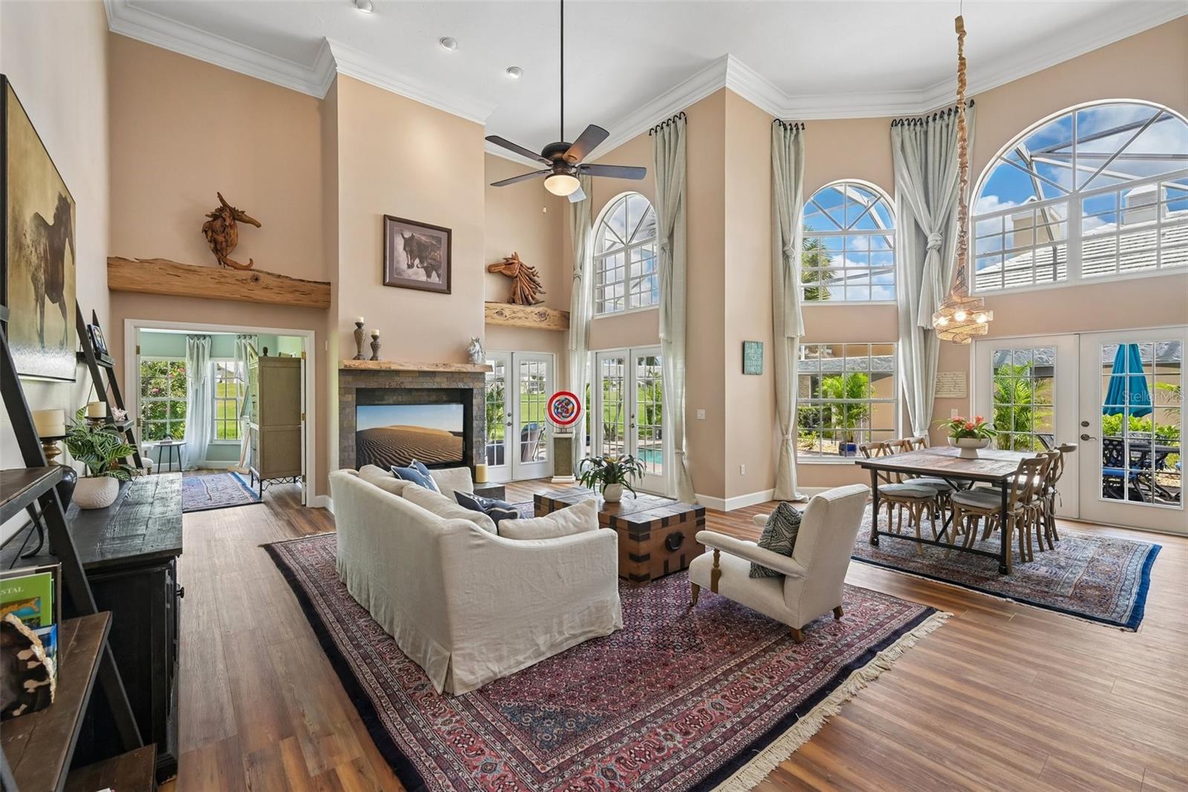
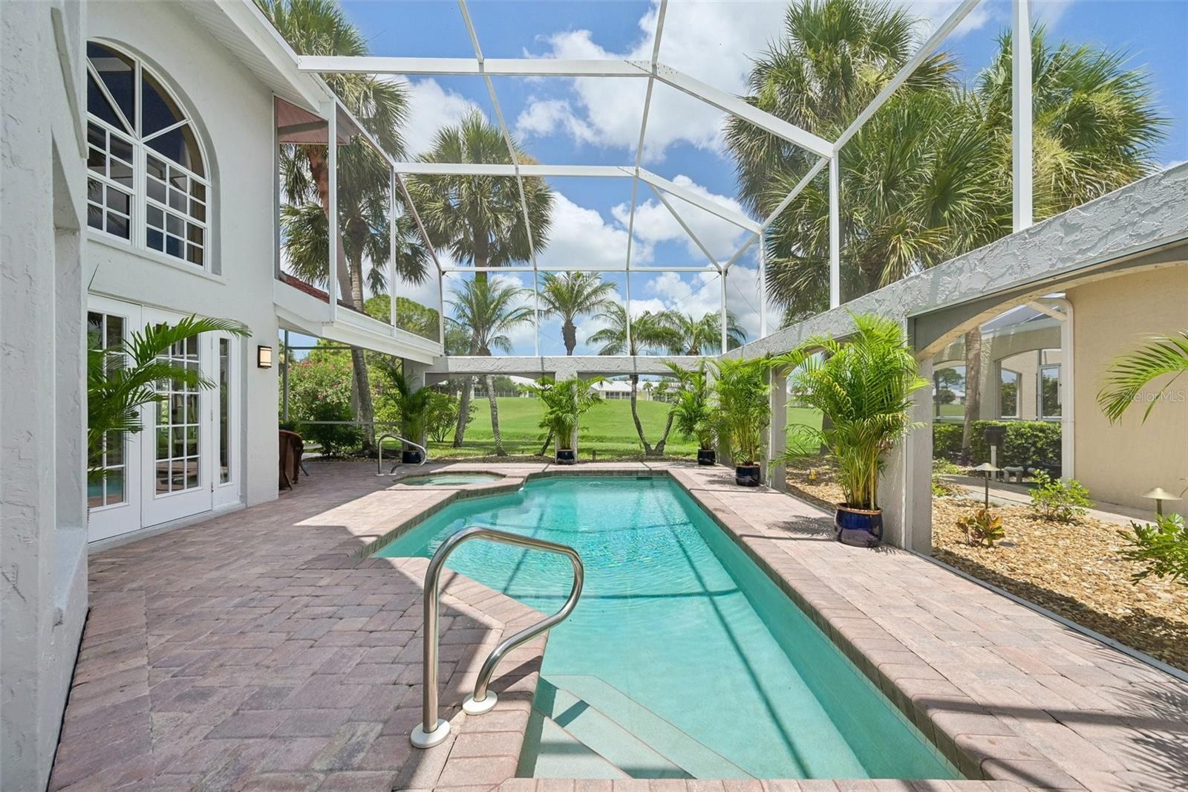
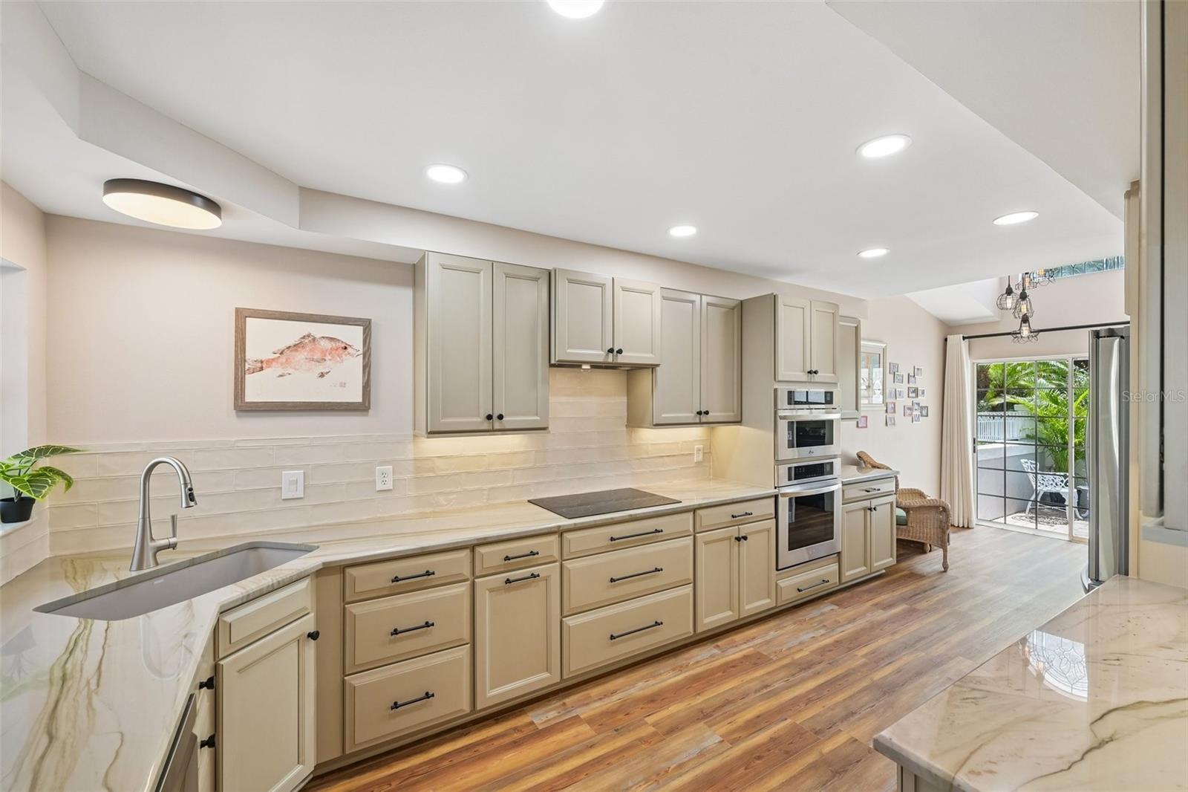
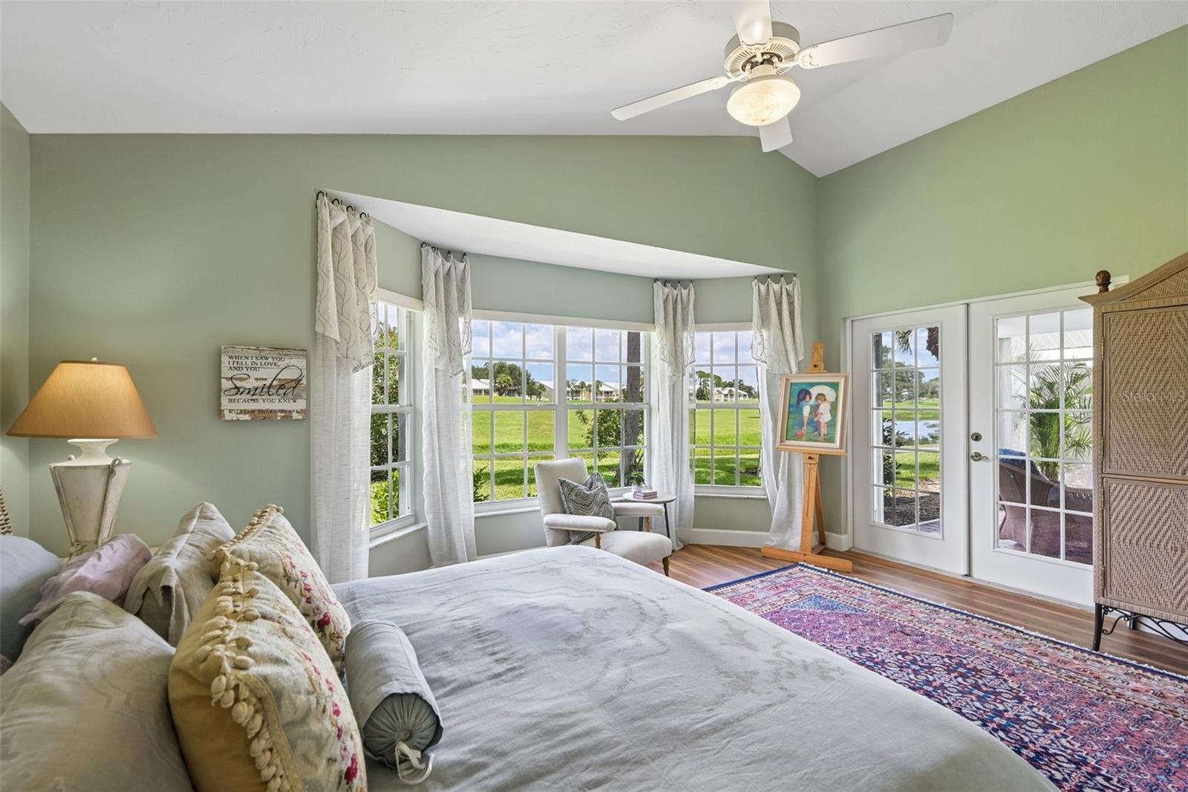
Perfectly positioned overlooking the first green of the renowned Bobcat Course at Plantation Golf & Country Club, this beautifully renovated home captures peaceful golf and water views from many of its principal living spaces. Extensive updates completed in 2023 combine the confidence of modern improvements with the timeless appeal of one of Plantation's most intimate enclaves. Nestled on an oak-canopied street of just fifteen custom homes, a winding walkway leads to the entrance where soaring 16-foot cathedral ceilings and a dramatic wall of windows and French doors frame the sparkling pool and spa, canal, and golf course views beyond. Natural light fills the home, creating an extraordinary sense of space and seamless indoor-outdoor living. The spacious main-floor primary suite enjoys water and golf course views, direct lanai access, dual closets and a beautifully renovated spa-inspired bathroom. A split floor plan offers two additional bedrooms, two full bathrooms and a generous second-floor loft that serves as a second living area, home office or potential fourth bedroom. The updated gourmet kitchen features abundant cabinetry, stone countertops and casual dining overlooking the private front courtyard—the perfect setting for morning coffee. A new roof, new flooring, fresh interior and exterior paint, whole-house replumbing and updated electrical provide peace of mind for the new owner. Beyond the lanai, the peaceful waterway attracts an ever-changing parade of Florida wildlife, from wading birds and sandhill cranes to the occasional turtle, creating a backdrop that's uniquely Florida. Optional membership at Plantation Golf & Country Club offers championship golf, tennis, pickleball, bocce, fitness facilities, swimming, dining and an active social calendar just moments away. With Venice beaches, Historic Downtown Venice, Wellen Park and everyday conveniences nearby, this is a home where light, views and thoughtful design come together to celebrate the very best of Florida living.

Save
Ask
Tour
Hide
Share
Listing Snapshot
Price 
$639,000
Days On Site 
1 Day
Bedrooms 
3
Inside Area (SqFt) 
2,498 sqft
Total Baths 
3
Full Baths 
3
Partial Baths 
N/A
Lot Size 
0.23 Acres
Year Built 
1990
MLS® Number 
A4699030
Status 
Active
Property Tax 
$6,633.19
HOA/Condo/Coop Fees 
$400 monthly
Sq Ft Source 
Public Records
Friends & Family
Recent Activity
an hour agoListing updated with changes from the MLS®
yesterdayListing first seen on site
General Features
Acres 
0.23
Attached Garage 
Yes
Direction Faces 
East
Foundation 
Block
Garage 
Yes
Garage Spaces 
2
Levels 
Two
Number Of Stories 
2
Parking 
CoveredDrivewayGarage Door OpenerOff StreetAttached
Pets 
Cats OKDogs OK
Property Sub Type 
Single Family Residence
Security 
Secured Garage/ParkingSmoke Detector(s)
Sewer 
Public Sewer
SqFt Total 
2498
Style 
Florida
Utilities 
Cable AvailableCable ConnectedElectricity AvailableElectricity ConnectedSewer AvailableSewer ConnectedUnderground UtilitiesWater AvailableWater Connected
Water Source 
Public
Zoning 
RSF2
Interior Features
Appliances 
CooktopDishwasherDisposalDryerElectric Water HeaterExhaust FanFreezerMicrowaveRange HoodRefrigeratorWasher
Cooling 
Central Air
Flooring 
CarpetCeramic TileTileVinyl
Furnished 
Negotiable
Heating 
CentralElectric
Interior 
Built-in FeaturesCathedral Ceiling(s)Crown MoldingEat-in KitchenHigh CeilingsOpen FloorplanStone CountersVaulted Ceiling(s)Walk-In Closet(s)
Laundry Features 
Electric Dryer HookupInsideLaundry RoomWasher Hookup
Spa 
Yes
Window Features 
Window CoveringsAluminum FramesDisplay Window(s)Double Pane WindowsDrapesShuttersWindow Treatments
Balcony/Porch/Lanai 
Dimensions - 39x32Level - First
Bathroom 2 
Level - FirstFeatures - Stone Counters
Bathroom 3 
Dimensions - 8x5Level - SecondFeatures - Granite Counters, Stone Counters
Bedroom 2 
Dimensions - 14x13Level - FirstFeatures - Ceiling Fan(s)
Bedroom 3 
Dimensions - 17x10Level - SecondFeatures - Ceiling Fan(s)
Dining Room 
Dimensions - 14x14Level - First
Great Room 
Dimensions - 26x18Level - FirstFeatures - Ceiling Fan(s)
Kitchen 
Dimensions - 26x10Level - FirstFeatures - Stone Counters
Laundry 
Dimensions - 9x5Level - First
Loft 
Dimensions - 17x20Level - Second
Master Bathroom 
Dimensions - 14x10Level - FirstFeatures - Double Vanity, Granite Counters, Stone Counters
Master Bedroom 
Dimensions - 23x17Level - First
Save
Ask
Tour
Hide
Share
Exterior Features
Construction Details 
Block
Exterior 
CourtyardGardenLightingPermeable PavingPrivate EntrancePrivate YardRain Gutters
Lot Features 
Cul-De-SacLandscapedLevelNear Golf CourseOn Golf CoursePrivatePavedWaterfront
Patio And Porch 
CoveredEnclosedPatioScreened
Pool Features 
GuniteHeatedIn GroundScreen EnclosurePrivate
Private Pool 
Yes
Roof 
Tile
Spa 
Yes
Spa Features 
HeatedIn Ground
View 
CanalWaterGardenGolf CourseTrees/Woods
Waterfront 
Yes
Waterfront Features 
Canal Front
Waterview 
CanalWaterGardenGolf CourseTrees/Woods
Windows/Doors 
Window CoveringsAluminum FramesDisplay Window(s)Double Pane WindowsDrapesShuttersWindow Treatments
Community Features
Association Amenities 
Cable TVClubhouseFitness CenterGolf CoursePoolRecreation FacilitiesTennis Court(s)
Association Dues 
1200
Community Features 
ClubhouseGolfPoolTennis Court(s)Street Lights
Financing Terms Available 
CashConventional
HOA Fee Frequency 
Quarterly
MLS Area 
34293 - Venice
Roads 
Asphalt
Township 
39S
Listing courtesy of FINE PROPERTIES (917) 821-6441


Listing information is provided by Participants of the Stellar MLS. IDX information is provided exclusively for personal, non-commercial use, and may not be used for any purpose other than to identify prospective properties consumers may be interested in purchasing. Information is deemed reliable but not guaranteed. Properties displayed may be listed or sold by various participants in the MLS Copyright 2026, Stellar MLS.
Last checked: 2026-07-28 04:51 PM EDT

Neighborhood & Commute
Source: Walkscore
Disclosure: Community information and market data powered by Constellation Data Labs. Information is deemed reliable but not guaranteed.
Save
Ask
Tour
Hide
Share