Save
Ask
Tour
Hide
Share
$449,000
20 Days On Site

7018 GRAND ESTUARY TRAIL 101
BRADENTON, FL 34212

For Sale|Condominium|Active Under Contract
3
Beds
2
Total Baths
2
Full Baths
1,786
SqFt
$251
/SqFt
2013
Built
Subdivision:
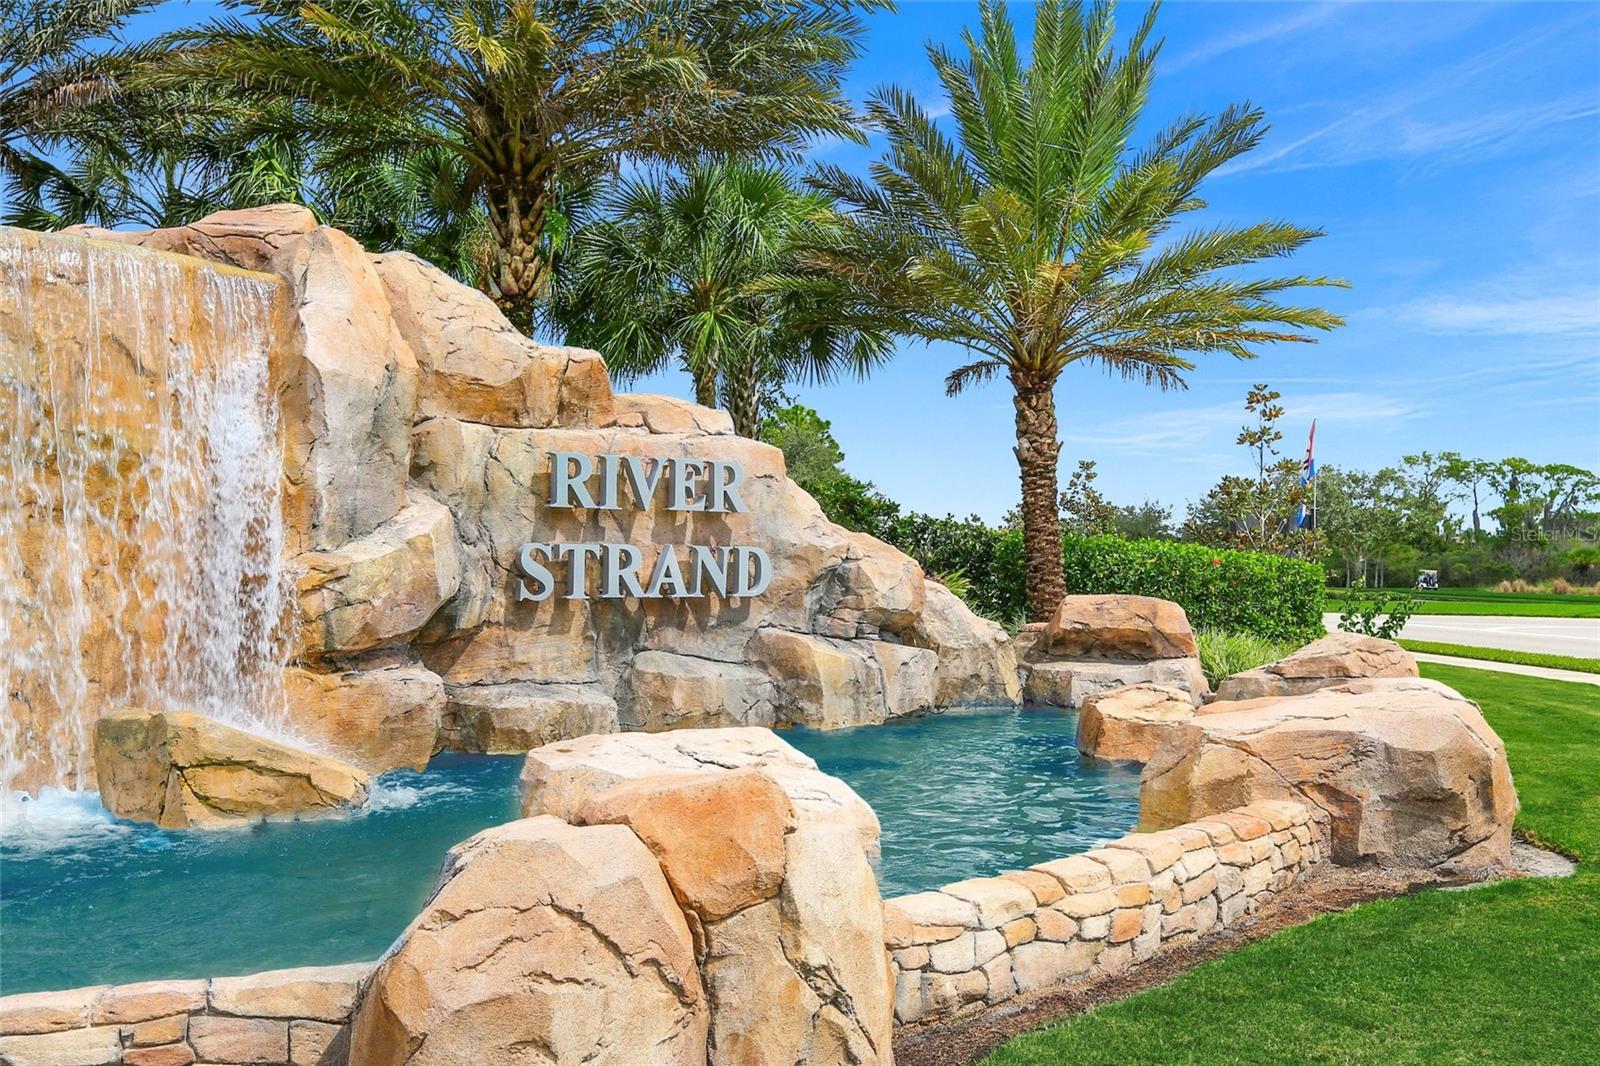
RIVER STRAND
County:
Manatee
Call Now: 941-685-5565
Is this the listing for you? We can help make it yours.
941-685-5565
7018 GRAND ESTUARY TRAIL 1017018 GRAND ESTUARY TRAIL 1017018 GRAND ESTUARY TRAIL 1017018 GRAND ESTUARY TRAIL 101
Save
Ask
Tour
Hide
Share

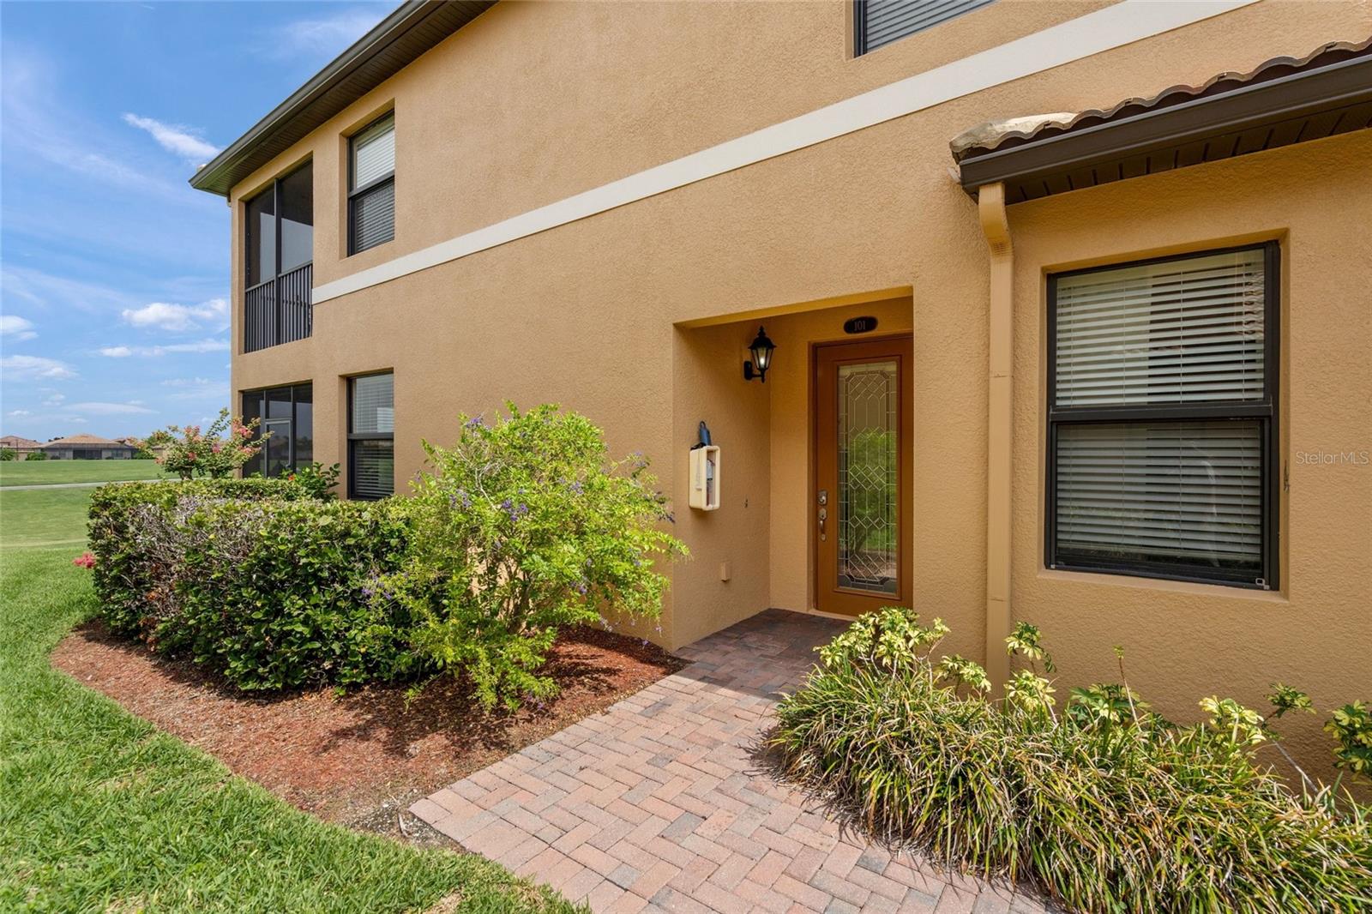
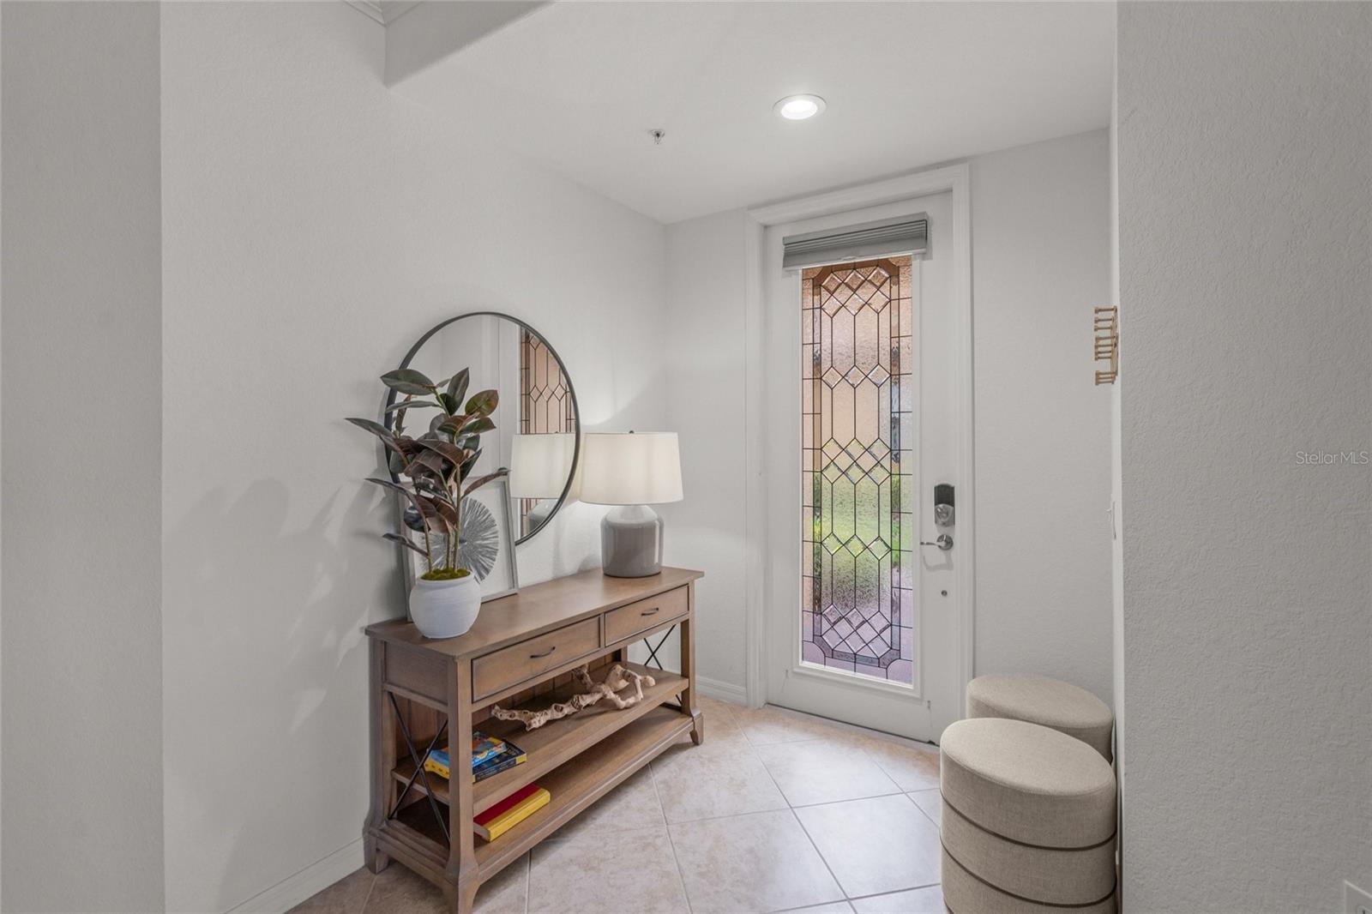
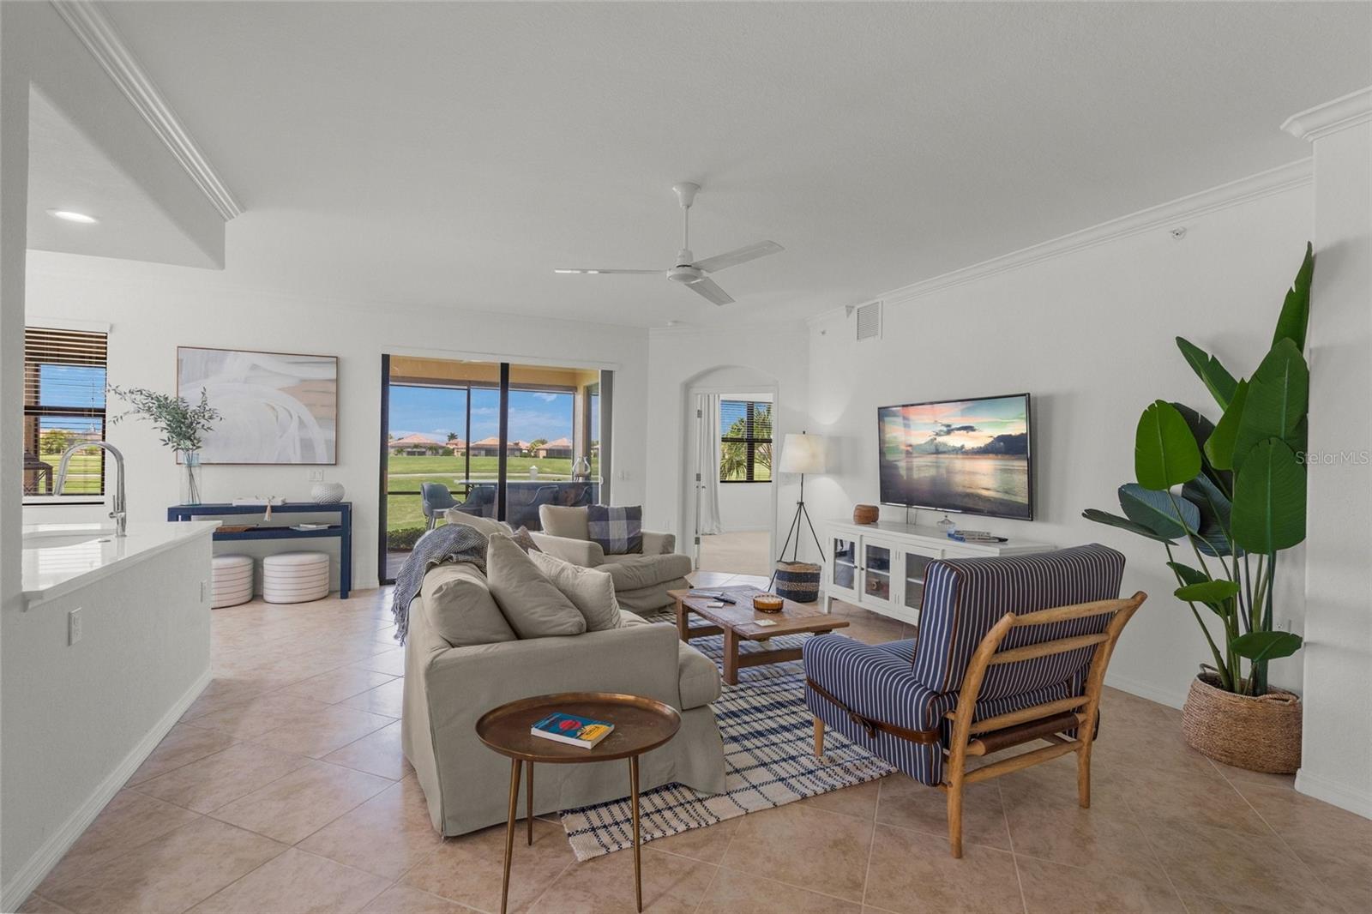
Under contract-accepting backup offers. Beautifully maintained first-floor, 3-bedroom, 2-bath condominium located in the gated, resort-style River Strand Golf & Country Club. This spacious end unit offers an open, light-filled layout with Fantastic Golf course and spectacular sunset views from the screened lanai. The Re-modeled kitchen features granite countertops, stainless steel appliances, wood cabinetry, and a breakfast bar overlooking the main living area. The primary suite includes dual walk-in closets and an ensuite bath with a walk-in shower. Two additional guest bedrooms are generously sized and positioned away from the primary suite for privacy. Tile flooring throughout the main living spaces and carpets in all bedrooms, in-unit laundry, and a detached two car garage add convenience and comfort. River Strand provides exceptional amenities including a Recently upgraded 27-hole Arthur Hills championship golf course and clubhouse with dining, fitness center, tennis and pickleball courts, multiple pools, and beautifully maintained grounds. Conveniently located near I-75, Lakewood Ranch, Sarasota, Tampa, and Gulf beaches. A wonderful opportunity to enjoy the Florida lifestyle in one of Bradenton's premier communities.

Save
Ask
Tour
Hide
Share
Listing Snapshot
Price 
$449,000
Days On Site 
20 Days
Bedrooms 
3
Inside Area (SqFt) 
1,786 sqft
Total Baths 
2
Full Baths 
2
Partial Baths 
N/A
Lot Size 
N/A
Year Built 
2013
MLS® Number 
A4699117
Status 
Active Under Contract
Property Tax 
$5,177
HOA/Condo/Coop Fees 
$817 monthly
Sq Ft Source 
Public Records
Friends & Family
Recent Activity
3 weeks agoListing updated with changes from the MLS®
3 weeks agoStatus changed to Active Under Contract
3 weeks agoListing first seen on site
General Features
Attached Garage 
Yes
Direction Faces 
East
Foundation 
Slab
Garage 
Yes
Garage Spaces 
2
Levels 
One
Number Of Stories 
1
Parking 
Attached
Pets 
Yes
Property Sub Type 
Condominium
Sewer 
Public Sewer
SqFt Total 
2376
Style 
Florida
Utilities 
Cable AvailableCable ConnectedElectricity ConnectedUnderground UtilitiesWater Connected
Water Source 
Public
Zoning 
PDMU
Interior Features
Appliances 
DishwasherDisposalDryerElectric Water HeaterMicrowaveRangeRefrigeratorWasher
Cooling 
Central Air
Flooring 
Ceramic Tile
Furnished 
Unfurnished
Heating 
Central
Interior 
Built-in FeaturesCrown MoldingEat-in KitchenOpen FloorplanStone CountersWalk-In Closet(s)
Laundry Features 
Inside
Balcony/Porch/Lanai 
Dimensions - 20x12Level - First
Bedroom 2 
Dimensions - 15x10Level - First
Bedroom 3 
Dimensions - 15x10Level - First
Dining Room 
Dimensions - 11x11Level - First
Kitchen 
Dimensions - 15x11Level - FirstFeatures - Breakfast Bar, Granite Counters
Living Room 
Dimensions - 27x15Level - First
Master Bathroom 
Dimensions - 10x9Level - FirstFeatures - Double Vanity
Master Bedroom 
Dimensions - 20x13Level - First
Save
Ask
Tour
Hide
Share
Exterior Features
Construction Details 
Block
Exterior 
LightingPrivate Entrance
Lot Features 
LandscapedOn Golf CoursePaved
Patio And Porch 
CoveredEnclosedScreened
Roof 
Tile
View 
Golf Course
Waterview 
Golf Course
Community Features
Association Amenities 
ClubhouseFitness CenterGatedGolf CourseMaintenancePoolRecreation FacilitiesSecurityTennis Court(s)
Association Dues 
817
Community Features 
GatedClubhouseFitness CenterGolfPoolRestaurantSidewalksTennis Court(s)
Financing Terms Available 
CashConventional
HOA Fee Frequency 
Monthly
MLS Area 
34212 - Bradenton
Roads 
Asphalt
Township 
34
Listing courtesy of MICHAEL SAUNDERS & COMPANY (941) 201-9662


Listing information is provided by Participants of the Stellar MLS. IDX information is provided exclusively for personal, non-commercial use, and may not be used for any purpose other than to identify prospective properties consumers may be interested in purchasing. Information is deemed reliable but not guaranteed. Properties displayed may be listed or sold by various participants in the MLS Copyright 2026, Stellar MLS.
Last checked: 2026-07-27 08:49 PM EDT

Neighborhood & Commute
Source: Walkscore
Disclosure: Community information and market data powered by Constellation Data Labs. Information is deemed reliable but not guaranteed.
Save
Ask
Tour
Hide
Share