Save
Ask
Tour
Hide
Share
$2,300,000
20 Days On Site

804 CROSSWIND AVENUE
SARASOTA, FL 34240

For Sale|Single Family Residence|Active
3
Beds
3
Total Baths
3
Full Baths
3,217
SqFt
$715
/SqFt
2018
Built
Subdivision:
LAKEHOUSE COVE/WATERSIDE PH
County:
Sarasota
Call Now: 941-685-5565
Is this the listing for you? We can help make it yours.
941-685-5565
804 CROSSWIND AVENUE804 CROSSWIND AVENUE804 CROSSWIND AVENUE804 CROSSWIND AVENUE
Save
Ask
Tour
Hide
Share

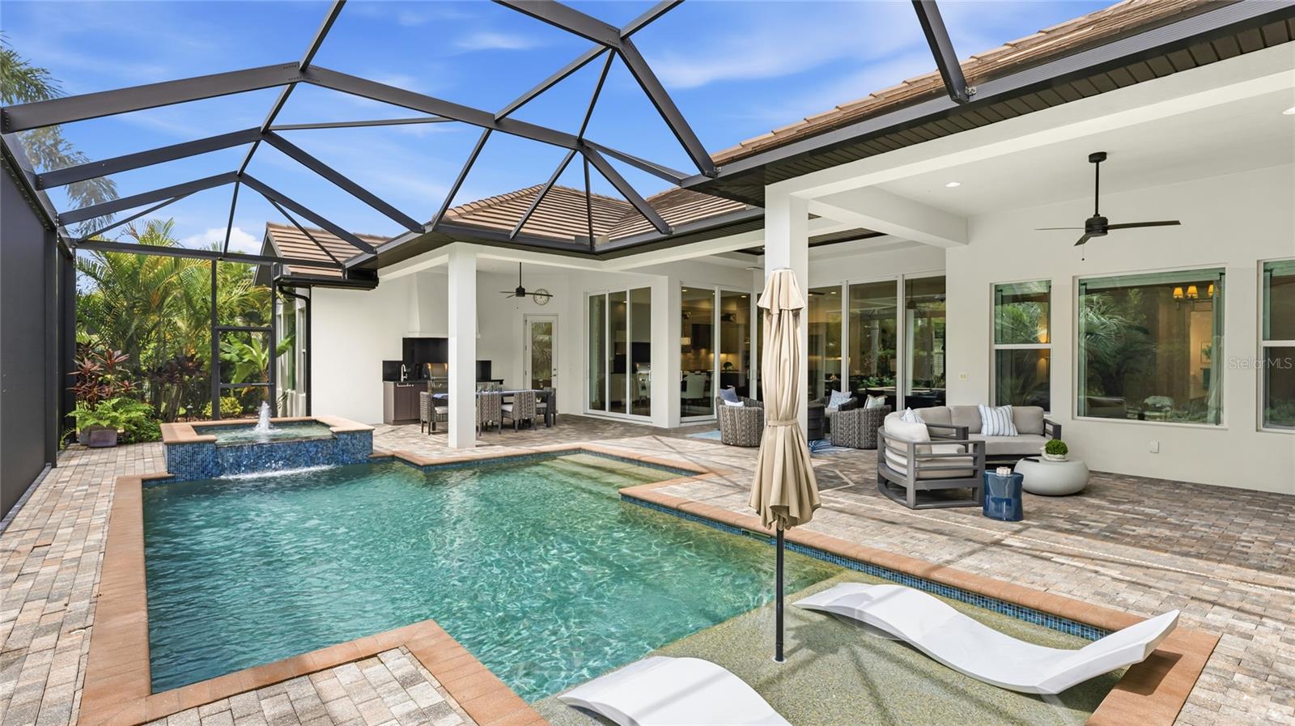
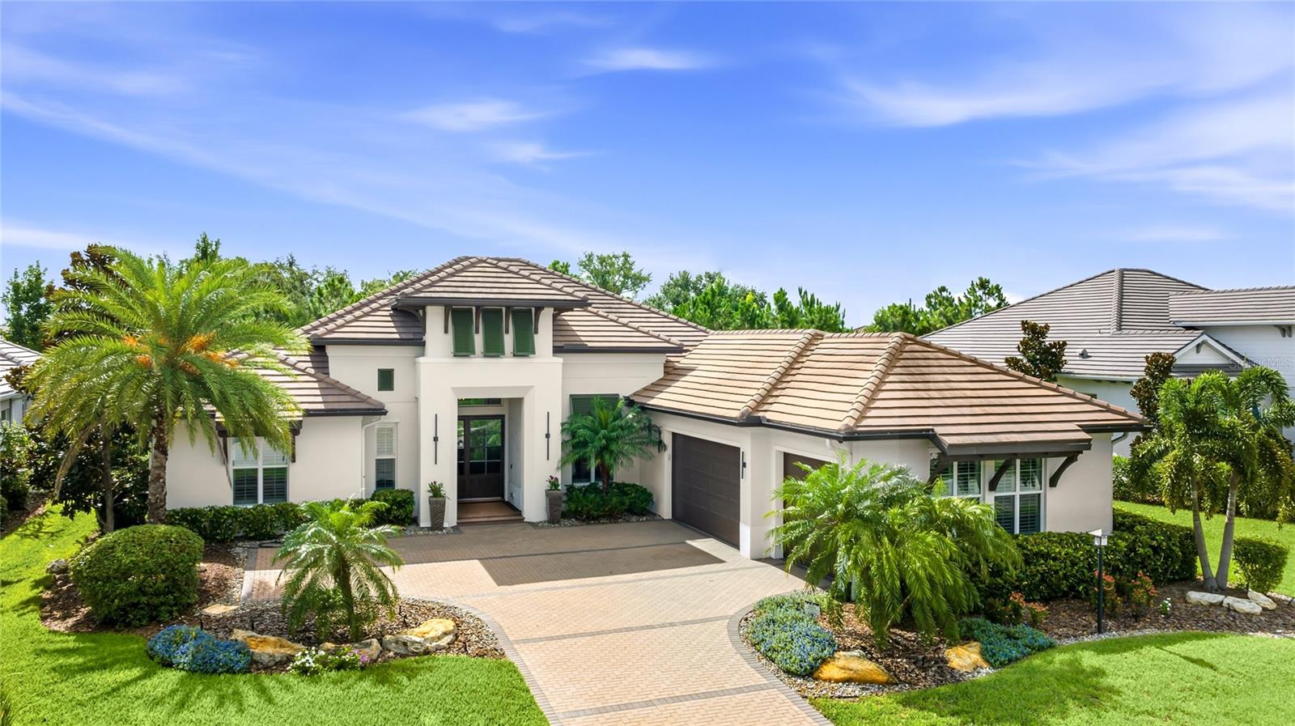
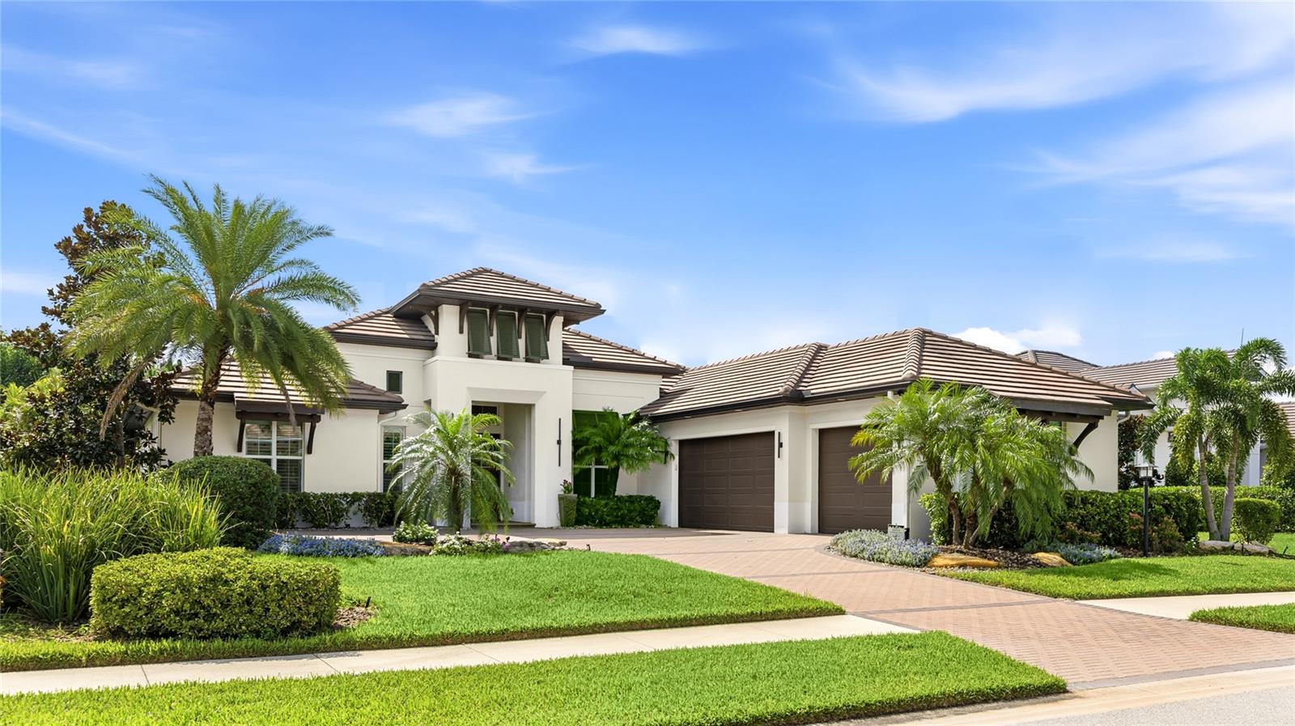
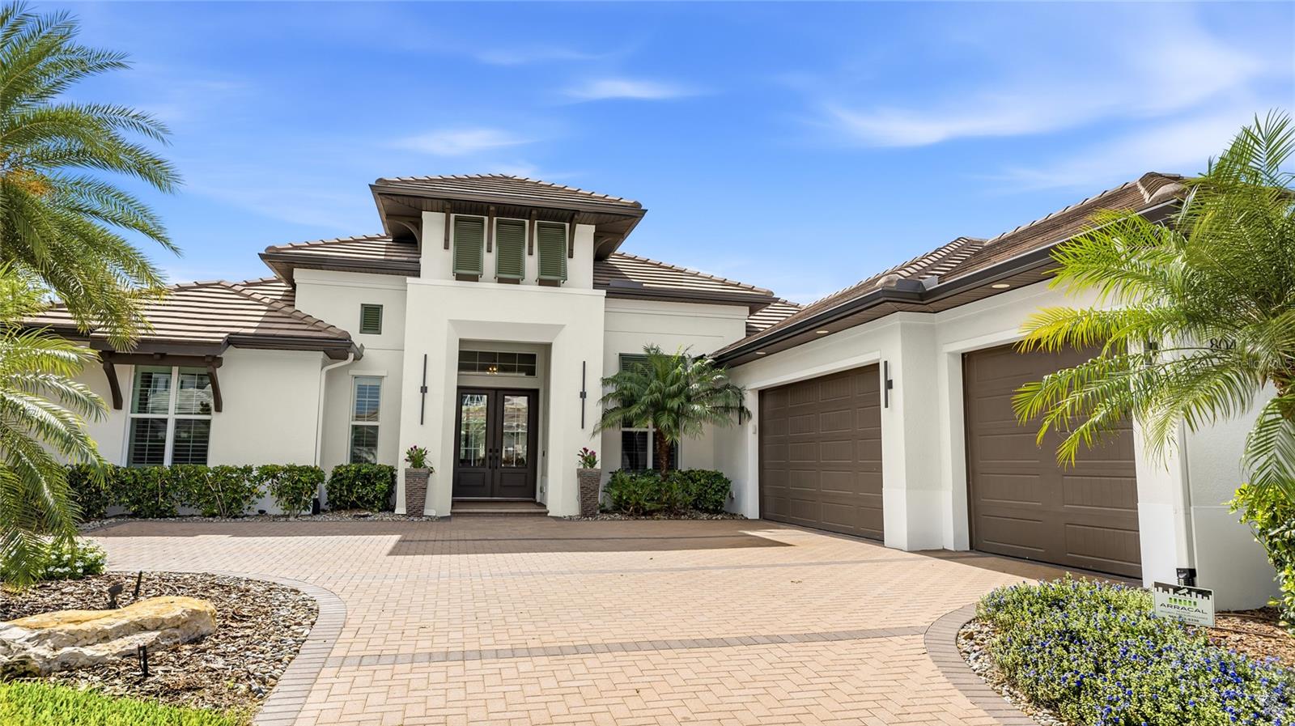
Welcome to one of Lakehouse Cove at Waterside's most distinguished residences, a former Arthur Rutenberg model home conceived as the builder's finest expression, heavily upgraded, and gently enjoyed as a second home ever since. Offered fully furnished, down to the designer interiors and Ebel outdoor collection, this is a rare turnkey opportunity in one of Lakewood Ranch's most coveted enclaves. Beyond the paver motor court and glass double entry, 3,217 square feet unfold with the composure of a home designed to be shown. Engineered hardwood floors run beneath layered tray ceilings inlaid with wood, and the great room dissolves through walls of glass, including a zero-corner slider, into the outdoor living beyond. The kitchen is appointed with quartz surfaces, gas cooking, a wine refrigerator, and a built-in pantry, while a vaulted bonus room with decorative beams and a private office offer living space of real presence. The owner's retreat is quietly indulgent, with a feature ceiling, electric blackout blinds, direct pool access, and custom fitted closets, and its bath centers on a freestanding soaking tub, dual quartz vanities, and a walk-through shower with three shower heads. An ensuite guest room, a third bedroom with fitted closets, and an oversized laundry with walk-in storage complete the plan. Outdoor living rivals the finest resorts. Beneath tongue-and-groove ceilings, the lanai centers on a custom entertainment wall with a feature fireplace, television, and sound bar, while the heated saltwater pool and spa offer a sun shelf with in-water loungers. An outdoor kitchen with a Fire Magic grill stands ready for entertaining, and a clear-view screen frames a fully fenced garden backed by a pocket park, ensuring total privacy. A Generac whole home generator on a weekly-tested service agreement, hurricane impact windows and doors, a 2024 A/C with a new 2026 Trane air handler under warranty, a tankless water heater, water softener, and Control4 smart home technology make ownership effortless. Life at Lakehouse Cove centers on a lakefront clubhouse overlooking Kingfisher Lake, with a resort-style pool and spa, fitness center, fire pit, pickleball and bocce courts, an events lawn, playground, and two dog parks, plus a community boathouse with kayak launch and storage. Walk or bike to Waterside Place without crossing a major road, or ride the community water taxi across the lake to Sarasota's only waterfront town center, home to al fresco dining, boutique shopping, Ranch Night Wednesdays, and the Sunday farmers market voted number one in the country. Downtown Sarasota, UTC, and the Gulf beaches are an easy drive.

Save
Ask
Tour
Hide
Share
Listing Snapshot
Price 
$2,300,000
Days On Site 
20 Days
Bedrooms 
3
Inside Area (SqFt) 
3,217 sqft
Total Baths 
3
Full Baths 
3
Partial Baths 
N/A
Lot Size 
0.31 Acres
Year Built 
2018
MLS® Number 
A4699136
Status 
Active
Property Tax 
$23,313
HOA/Condo/Coop Fees 
$444.33 monthly
Sq Ft Source 
Public Records
Friends & Family
Recent Activity
4 days agoListing updated with changes from the MLS®
2 weeks agoStatus changed to Active
3 weeks agoListing first seen on site
General Features
Acres 
0.31
Attached Garage 
Yes
Direction Faces 
West
Foundation 
Slab
Garage 
Yes
Garage Spaces 
3
Levels 
One
Parking 
DrivewayGarage Door OpenerGarage Faces SideOversizedAttached
Pets 
Yes
Property Sub Type 
Single Family Residence
Security 
Closed Circuit Camera(s)Smoke Detector(s)
Sewer 
Public Sewer
SqFt Total 
4762
Utilities 
Cable AvailableElectricity AvailableNatural Gas AvailableSewer AvailableWater Available
Water Source 
Public
Zoning 
VPD
Interior Features
Appliances 
CooktopDishwasherDisposalDryerMicrowaveRange HoodRefrigeratorTankless Water HeaterWine Refrigerator
Cooling 
Central Air
Fireplace 
Yes
Fireplace Features 
ElectricOutside
Flooring 
CarpetHardwoodTile
Furnished 
Furnished
Heating 
CentralElectric
Interior 
Built-in FeaturesCathedral Ceiling(s)Coffered Ceiling(s)Crown MoldingEat-in KitchenHigh CeilingsOpen FloorplanSmart HomeStone CountersTray Ceiling(s)Walk-In Closet(s)
Laundry Features 
InsideLaundry Room
Spa 
Yes
Window Features 
Window CoveringsWindow Treatments
Balcony/Porch/Lanai 
Dimensions - 39x48Level - FirstFeatures - Ceiling Fan(s)
Bathroom 2 
Dimensions - 5x9Level - FirstFeatures - Stone Counters
Bathroom 3 
Dimensions - 5x9Level - FirstFeatures - Stone Counters
Bedroom 2 
Dimensions - 13x13Level - FirstFeatures - Ceiling Fan(s)
Bedroom 3 
Dimensions - 12x13Level - FirstFeatures - Ceiling Fan(s)
Dining Room 
Dimensions - 12x15Level - First
Family Room 
Dimensions - 14x19Level - FirstFeatures - Ceiling Fan(s)
Foyer 
Dimensions - 8x9Level - First
Great Room 
Level - First
Kitchen 
Dimensions - 13x17Level - FirstFeatures - Breakfast Bar, Kitchen Island, Pantry, Stone Counters
Laundry 
Dimensions - 8x13Level - First
Living Room 
Dimensions - 20x20Level - FirstFeatures - Ceiling Fan(s)
Master Bathroom 
Dimensions - 14x15Level - FirstFeatures - Double Vanity, Stone Counters
Master Bedroom 
Dimensions - 14x20Level - FirstFeatures - Ceiling Fan(s)
Office 
Dimensions - 12x15Level - First
Save
Ask
Tour
Hide
Share
Exterior Features
Construction Details 
BlockStucco
Exterior 
Fire PitLightingOutdoor GrillOutdoor KitchenRain Gutters
Lot Features 
Paved
Patio And Porch 
CoveredFront PorchPatioScreened
Pool Features 
HeatedIn GroundSalt WaterScreen EnclosurePrivate
Private Pool 
Yes
Roof 
Tile
Spa 
Yes
Spa Features 
In Ground
View 
PoolTrees/Woods
Waterview 
PoolTrees/Woods
Windows/Doors 
Window CoveringsWindow Treatments
Community Features
Association Dues 
1333
Community Features 
Fitness CenterParkPlaygroundPoolSidewalksTennis Court(s)
Financing Terms Available 
CashConventional
HOA Fee Frequency 
Quarterly
MLS Area 
34240 - Sarasota
Roads 
Paved
Township 
36
Schools
School District
Unknown
Elementary School
Tatum Ridge Elementary
Middle School
McIntosh Middle
High School
Booker High
Listing courtesy of KW COASTAL LIVING III (941) 248-2147


Listing information is provided by Participants of the Stellar MLS. IDX information is provided exclusively for personal, non-commercial use, and may not be used for any purpose other than to identify prospective properties consumers may be interested in purchasing. Information is deemed reliable but not guaranteed. Properties displayed may be listed or sold by various participants in the MLS Copyright 2026, Stellar MLS.
Last checked: 2026-07-28 04:41 AM EDT

Neighborhood & Commute
Source: Walkscore
Disclosure: Community information and market data powered by Constellation Data Labs. Information is deemed reliable but not guaranteed.
Save
Ask
Tour
Hide
Share