
3710 LITTLE COUNTRY ROADPARRISH, FL 34219
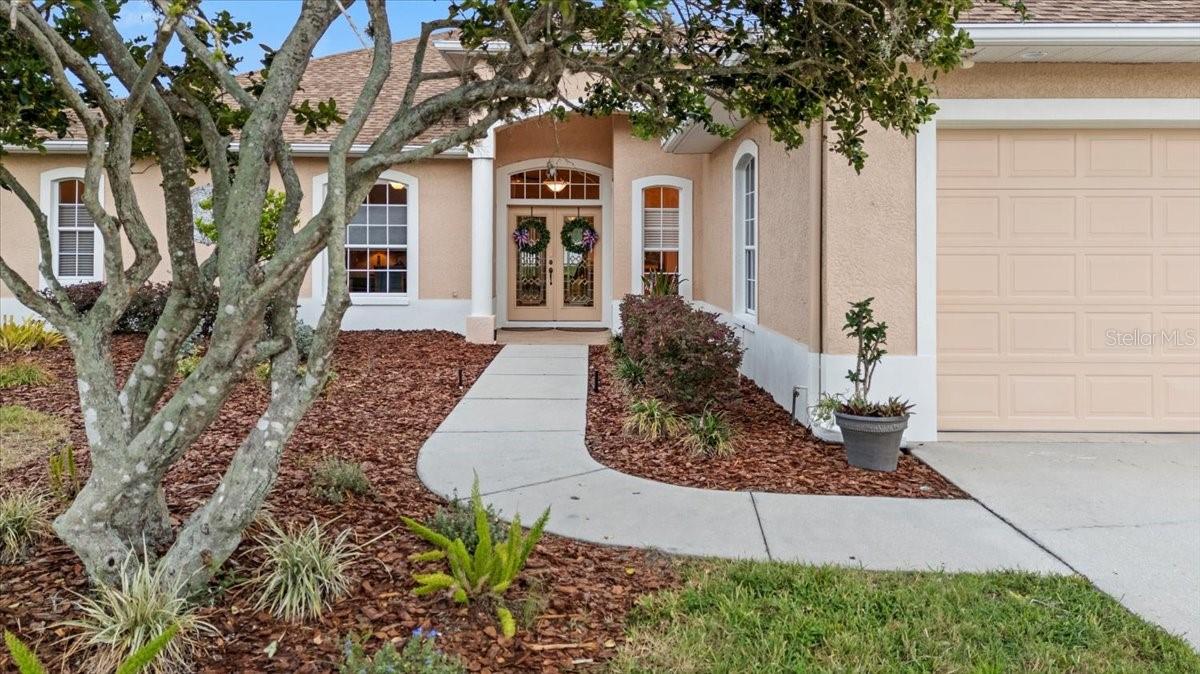
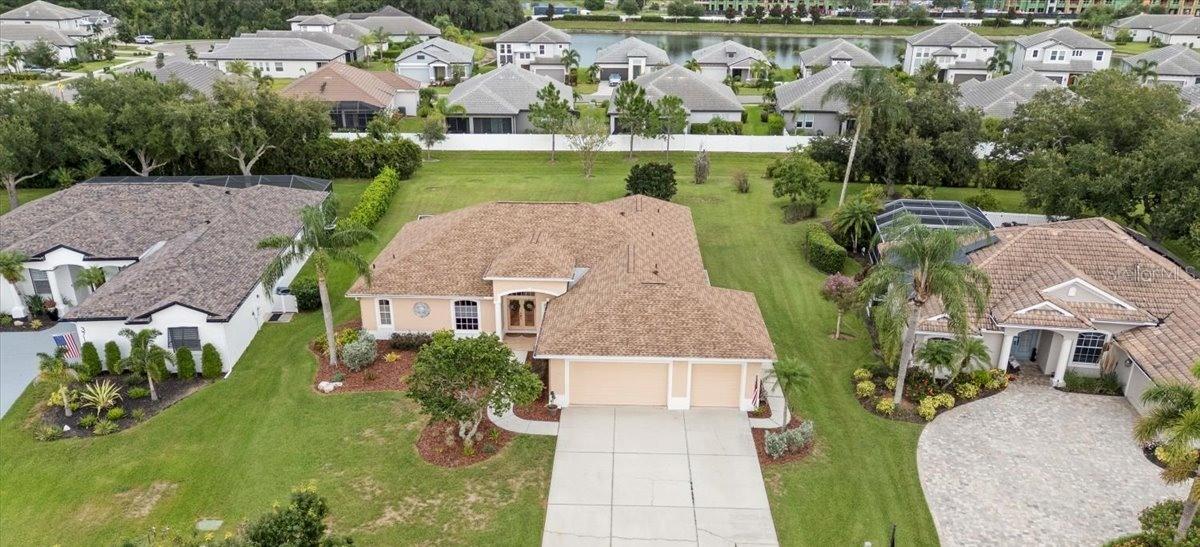
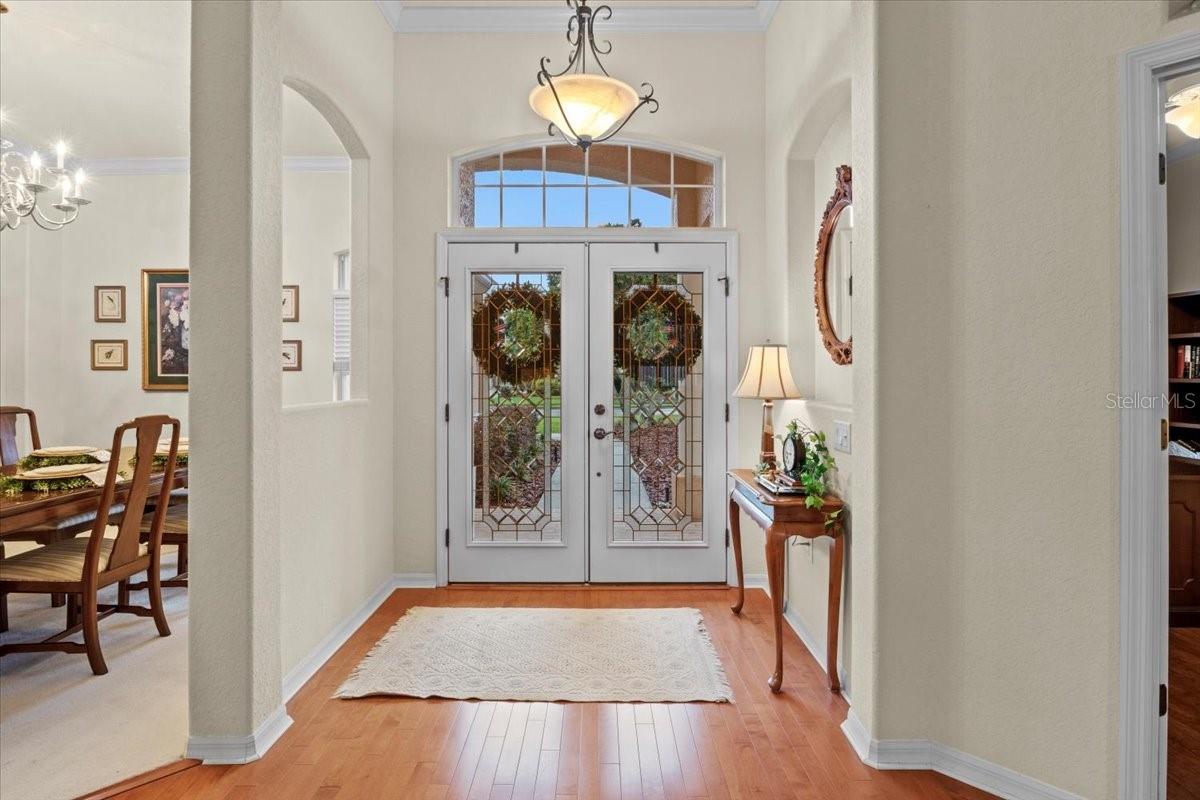
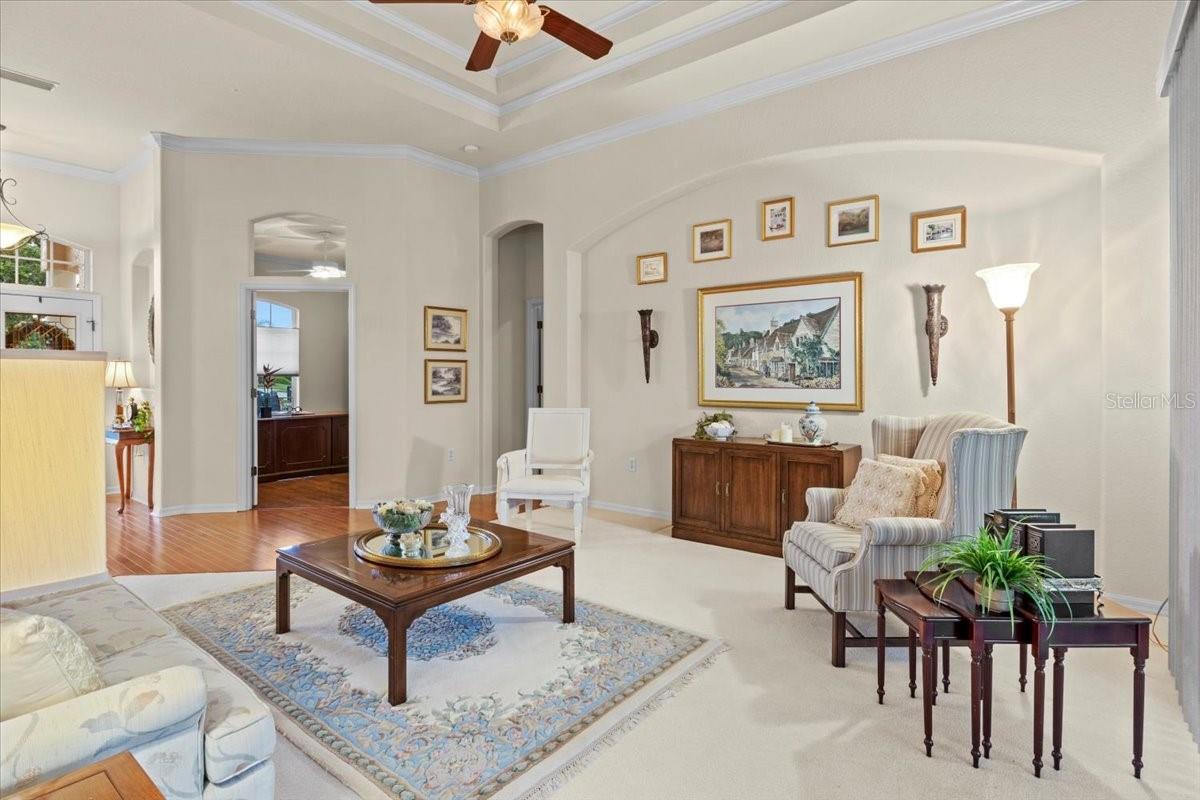
Located in the prestigious neighborhood of River Wilderness Golf & Country Club community where resort living is a lifestyle. Worry-free living can be yours with a NEW ROOF (2022), NEWER AC (2018), newer WATER HEATER (2018) and a new SS refrigerator (2024). As you enter the front door, you will be drawn to the EXPANSIVE VIEW of the almost 1/2-acre backyard. While this home does not have a pool, there is plenty of room for a large pool! Two banks of sliders and a set of French doors (bonus room) spill out onto the lanai with one of them (living/family room) pocketing all the way back to bring the outside in. This versatile floor plan blends function and livability with clean lines and a transitional feel. The kitchen is well appointed with lots of counter and cabinet space, an breakfast area and a new stainless-steel refrigerator. The left side of the house contains an enormous owner’s suite with a double-tray ceiling, two walk-in closets and a large ensuite bath with private toilet room, dual vanities, Roman shower and a large soaking tub. The right side of the house features two additional generous bedrooms, one that could serve as the second owner's suite with a walk-in closet and ensuite bathroom. The other bedroom is located just off the kitchen features a bath in the hallway with tub/shower combo. The bonus/game/flex room is located at the back of the house and features a double tray ceiling and French doors leading to the outside! There is a bathroom in the hallway that also serves the pool. The office features solid doors and a closet and could easily serve as the FOURTH bedroom. The THREE-CAR garage is also oversized. RW is an established community with winding, tree-lined streets with tall oaks and mature landscaping. Walkers, bikers and neighbors walking their dogs set the scene for an active and social community. The Club offers golf, tennis, social activities, pickle ball, pool and more. Boat and RV storage in community. For nature lovers, there are hiking trails and abundant wildlife. There are two 24-hour manned gates. CLUB MEMBERSHIP IS OPTIONAL. There is a COMMUNITY BOAT RAMP that is open to the entire community and provides direct access to the Manatee River. RW is PERFECTLY LOCATED! Strategically positioned between St. Pete and Sarasota provides easy access to 2 airports (45 min.) and several hospitals to the north and south. The newly constructed Ft Hammer Park located on the beautiful Manatee River is just minutes south of the front gate and features a boat ramp, fishing pier plus picnic pavilion. Lakewood Ranch and Sarasota are near-by where fine dining and shopping are within easy reach. The very popular Ellenton Outlet Mall offers designer brands at discount prices and is only 10 minutes away. A new shopping complex is being built offering Lowes, HomeGoods and an upscale nail spa as well as several other stores and restaurants. No trucks in driveway overnight in RW. SF to be verified by Buyer/Agents.
| 4 hours ago | Listing updated with changes from the MLS® | |
| 12 hours ago | Status changed to Active | |
| yesterday | Listing first seen on site |

Listing information is provided by Participants of the Stellar MLS. IDX information is provided exclusively for personal, non-commercial use, and may not be used for any purpose other than to identify prospective properties consumers may be interested in purchasing. Information is deemed reliable but not guaranteed. Properties displayed may be listed or sold by various participants in the MLS Copyright 2026, Stellar MLS.
Last checked: 2026-07-19 11:10 AM EDT
Did you know? You can invite friends and family to your search. They can join your search, rate and discuss listings with you.