Save
Ask
Tour
Hide
Share
$430,000
1 Day On Site

439 E ROSSETTI DRIVE
NOKOMIS, FL 34275

For Sale|Single Family Residence|Active
3
Beds
2
Total Baths
2
Full Baths
1,732
SqFt
$248
/SqFt
1999
Built
Subdivision:
SORRENTO EAST
County:
Sarasota
Call Now: 941-685-5565
Is this the listing for you? We can help make it yours.
941-685-5565
Upcoming Open Houses
Sun, Jul 12, 12:00 PM - 2:00 PM
439 E ROSSETTI DRIVE439 E ROSSETTI DRIVE439 E ROSSETTI DRIVE439 E ROSSETTI DRIVE
Save
Ask
Tour
Hide
Share

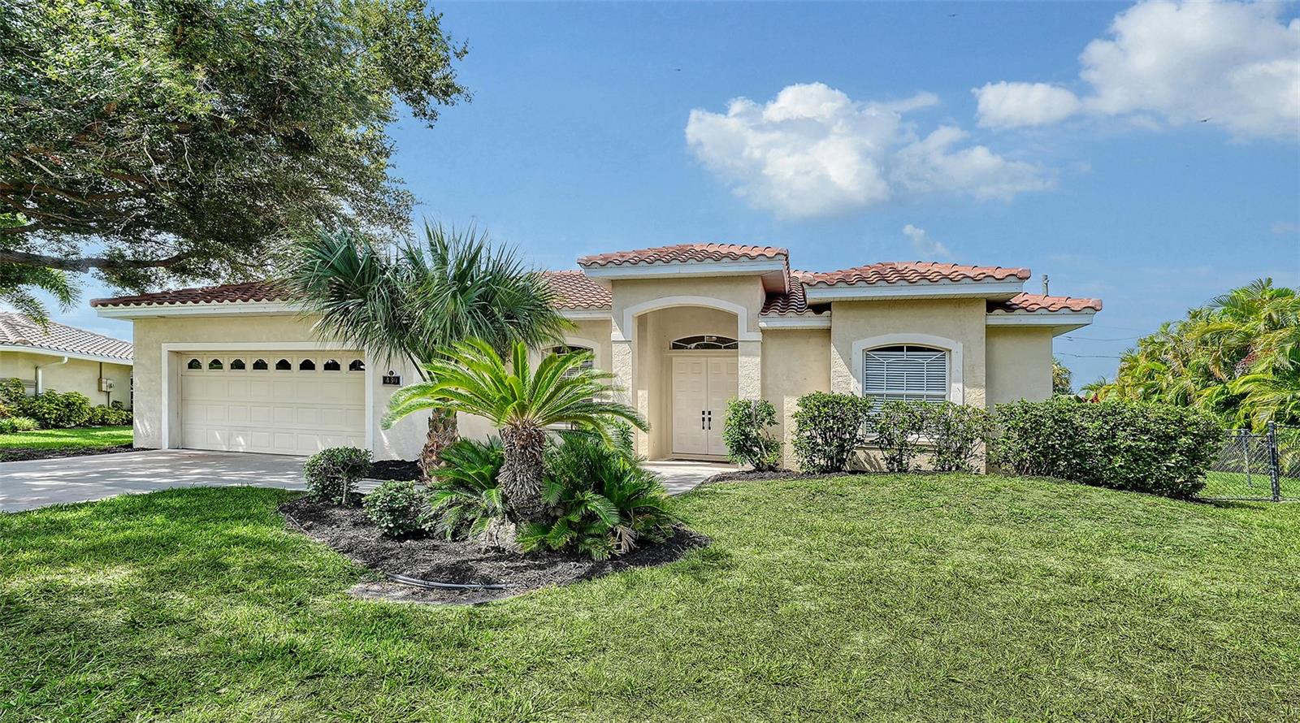
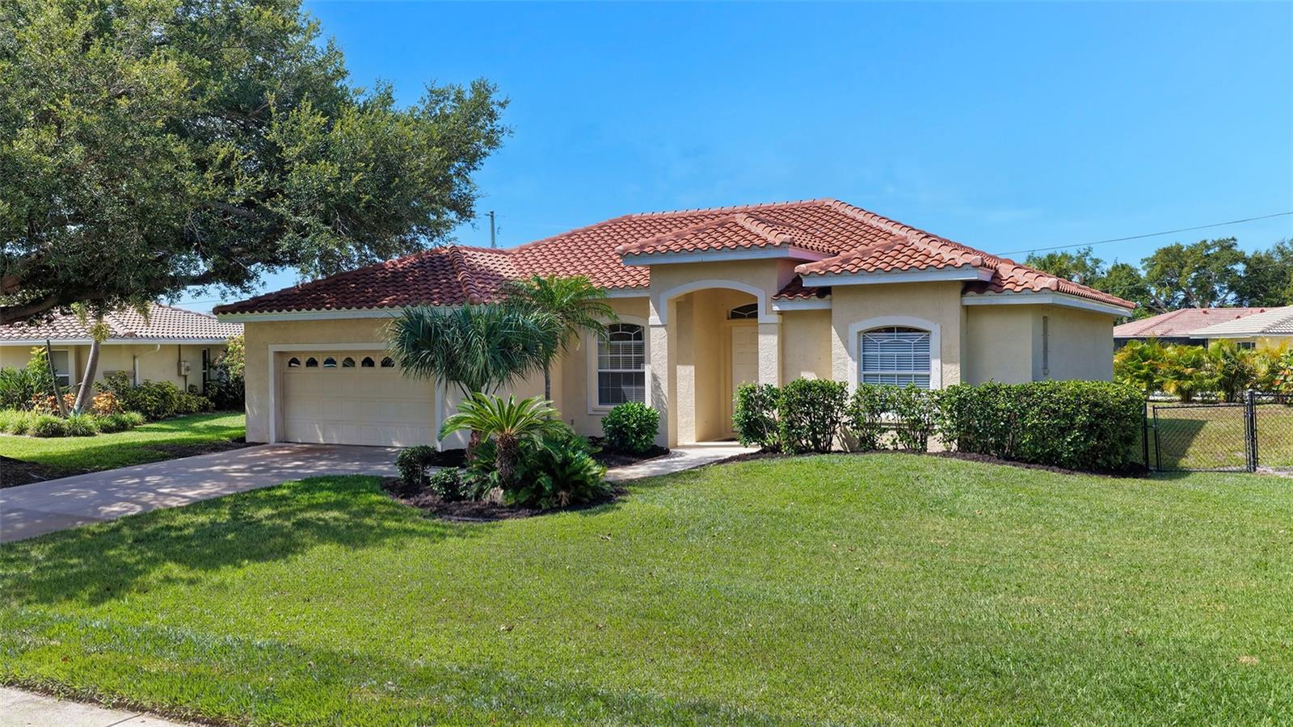
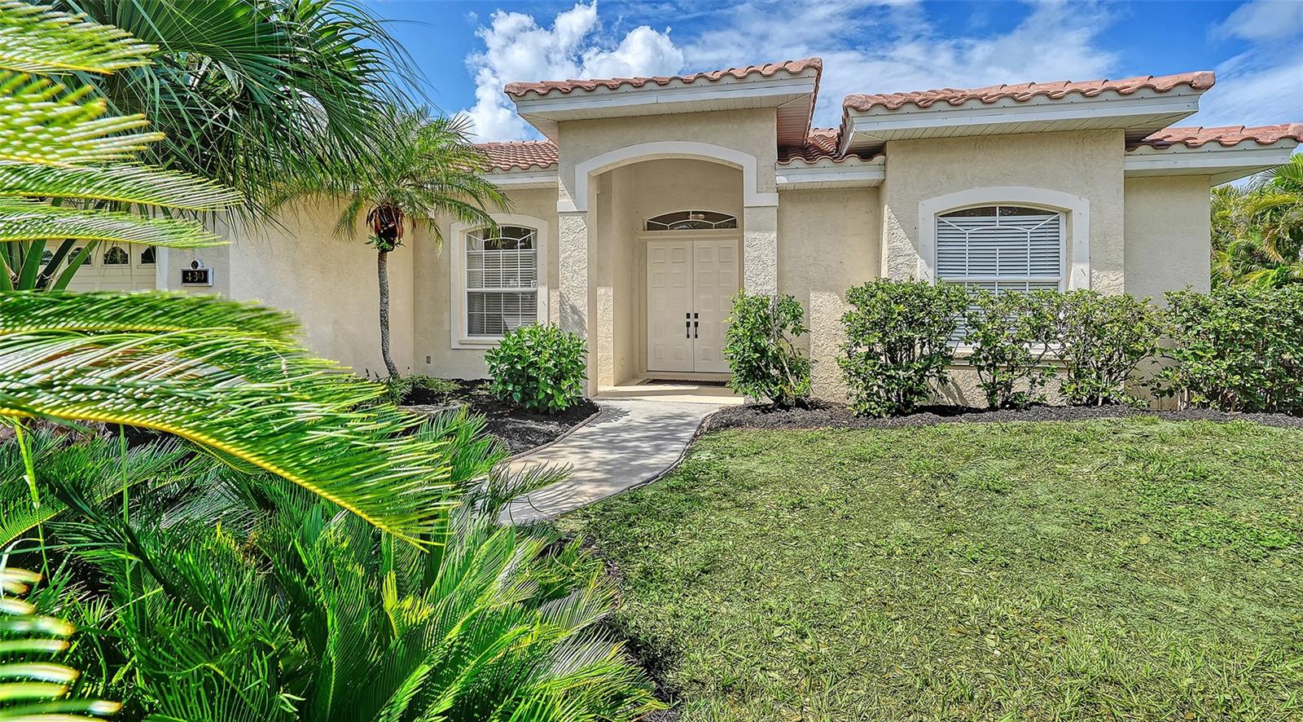
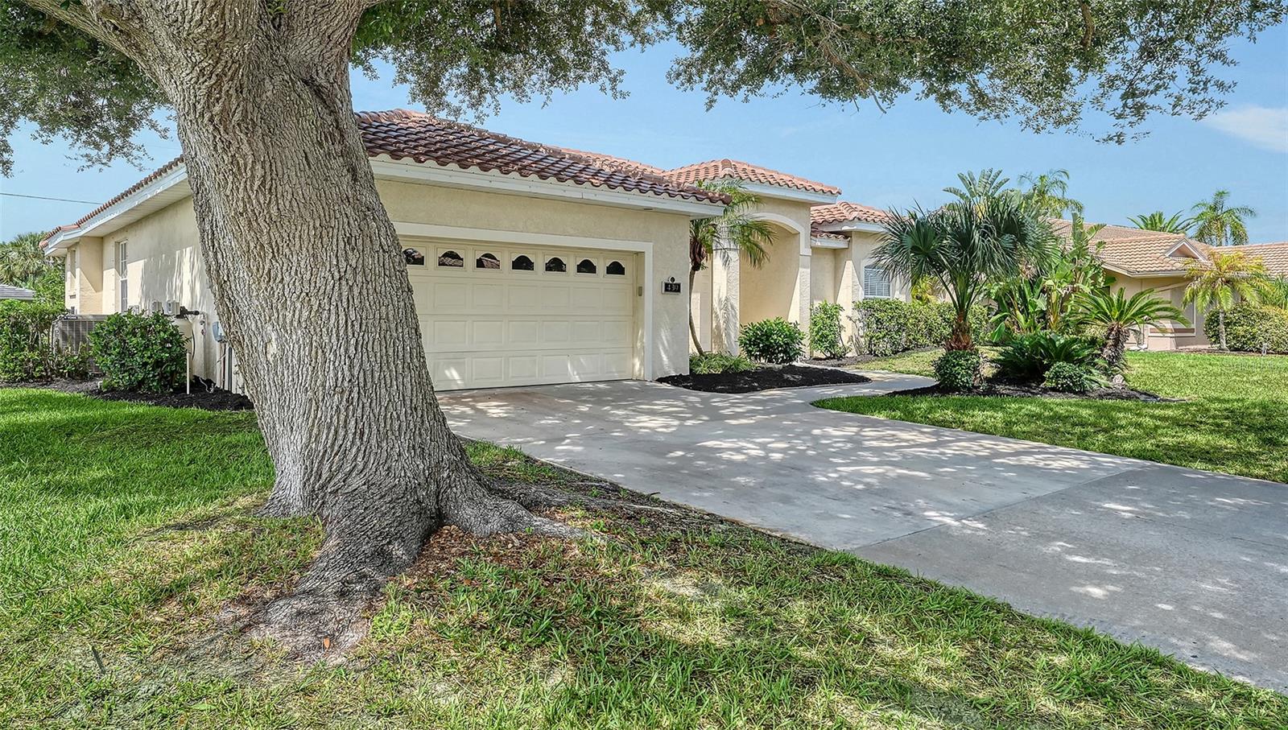
Being built in 1999 makes this stylish home one of the newer homes in the neighborhood. Large windows and high ceilings allow natural light to flood the home, creating a warm inviting feel which makes you want to stay. Central to the home is a spacious living and dining room area with its own built in entertainment section. Three panel sliding glass doors open to the screened lanai overlooking the backyard. To the left is a charming breakfast nook facing the open kitchen with its brand new, never been used stainless steel appliances. This smart floor plan provides privacy for all. To the right of the living room is the oversized primary bedroom and large bath with dual sinks, garden tub, two walk in closets and a unique walk-in shower. The left side of the home has two guest rooms separated by the guest bath with tub and shower. New roof installed in 2024 and AC in 2017. Situated on .27 of an acre lot in the heart of Sorrento East and halfway between Sarasota and Venice in the Pine View School district. Convenient to shopping, restaurants, Oscar Scherer State Park, Nokomis Beach, The Legacy Trail and only 11 miles to the world-famous Siesta Key Beach.

Save
Ask
Tour
Hide
Share
Listing Snapshot
Price 
$430,000
Days On Site 
1 Day
Bedrooms 
3
Inside Area (SqFt) 
1,732 sqft
Total Baths 
2
Full Baths 
2
Partial Baths 
N/A
Lot Size 
0.27 Acres
Year Built 
1999
MLS® Number 
A4699234
Status 
Active
Property Tax 
$4,905.24
HOA/Condo/Coop Fees 
$12.5 monthly
Sq Ft Source 
Public Records
Friends & Family
Recent Activity
7 hours agoListing updated with changes from the MLS®
yesterdayListing first seen on site
General Features
Acres 
0.27
Attached Garage 
Yes
Direction Faces 
Northeast
Foundation 
Slab
Garage 
Yes
Garage Spaces 
2
Levels 
One
Number Of Stories 
1
Parking 
Garage Door OpenerAttached
Pets 
Yes
Property Sub Type 
Single Family Residence
Security 
Smoke Detector(s)
Sewer 
Public Sewer
SqFt Total 
2462
Utilities 
Cable AvailableElectricity ConnectedWater Connected
Water Source 
Public
Zoning 
RSF2
Interior Features
Appliances 
DishwasherDisposalDryerIce MakerMicrowaveRangeRange HoodRefrigeratorWasher
Cooling 
Central Air
Flooring 
CarpetTile
Furnished 
Unfurnished
Heating 
CentralElectric
Interior 
High CeilingsWalk-In Closet(s)
Laundry Features 
Inside
Window Features 
Window CoveringsBlindsWindow Treatments
Bedroom 2 
Dimensions - 11x11Level - First
Bedroom 3 
Dimensions - 10x11Level - First
Dinette 
Dimensions - 9x11Level - First
Dining Room 
Dimensions - 9x10Level - First
Kitchen 
Dimensions - 9x15Level - First
Living Room 
Dimensions - 16x18Level - First
Master Bedroom 
Dimensions - 13x19Level - First
Save
Ask
Tour
Hide
Share
Exterior Features
Construction Details 
BlockStucco
Exterior 
Lighting
Fencing 
Chain Link
Patio And Porch 
Rear PorchScreened
Roof 
Tile
Windows/Doors 
Window CoveringsBlindsWindow Treatments
Community Features
Association Dues 
150
Financing Terms Available 
CashConventional
HOA Fee Frequency 
Annually
MLS Area 
34275 - Nokomis/North Venice
Roads 
Asphalt
Township 
38S
Schools
School District
Unknown
Elementary School
Laurel Nokomis Elementary
Middle School
Sarasota Middle
High School
Venice Senior High
Listing courtesy of MICHAEL SAUNDERS & COMPANY (707) 337-2615


Listing information is provided by Participants of the Stellar MLS. IDX information is provided exclusively for personal, non-commercial use, and may not be used for any purpose other than to identify prospective properties consumers may be interested in purchasing. Information is deemed reliable but not guaranteed. Properties displayed may be listed or sold by various participants in the MLS Copyright 2026, Stellar MLS.
Last checked: 2026-07-10 01:35 PM EDT

Neighborhood & Commute
Source: Walkscore
Disclosure: Community information and market data powered by Constellation Data Labs. Information is deemed reliable but not guaranteed.
Save
Ask
Tour
Hide
Share