Save
Ask
Tour
Hide
Share
$839,900
57 Days On Site

17528 POLO TRAIL
LAKEWOOD RANCH, FL 34211

For Sale|Single Family Residence|Active
3
Beds
3
Total Baths
3
Full Baths
2,647
SqFt
$317
/SqFt
2022
Built
Subdivision:
POLO RUN PH IIC IID & IIE
County:
Manatee
Call Now: 941-685-5565
Is this the listing for you? We can help make it yours.
941-685-5565
17528 POLO TRAIL17528 POLO TRAIL17528 POLO TRAIL17528 POLO TRAIL
Save
Ask
Tour
Hide
Share

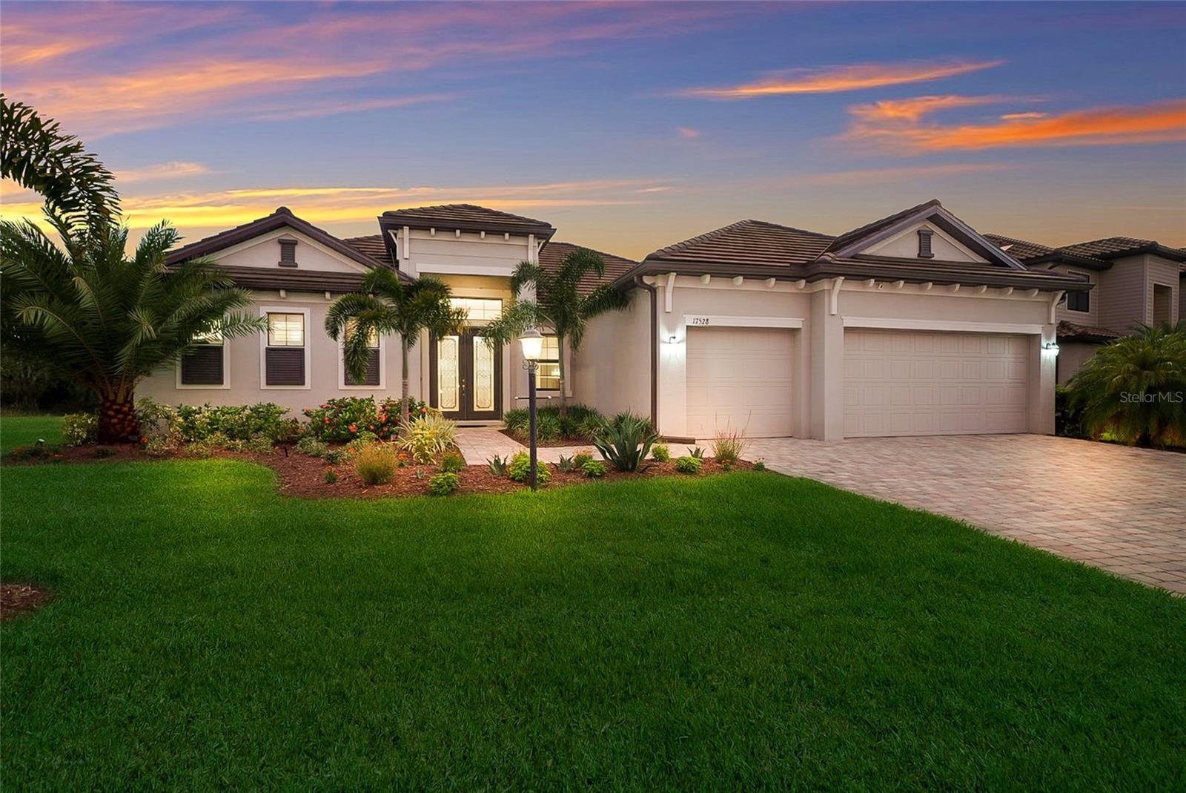
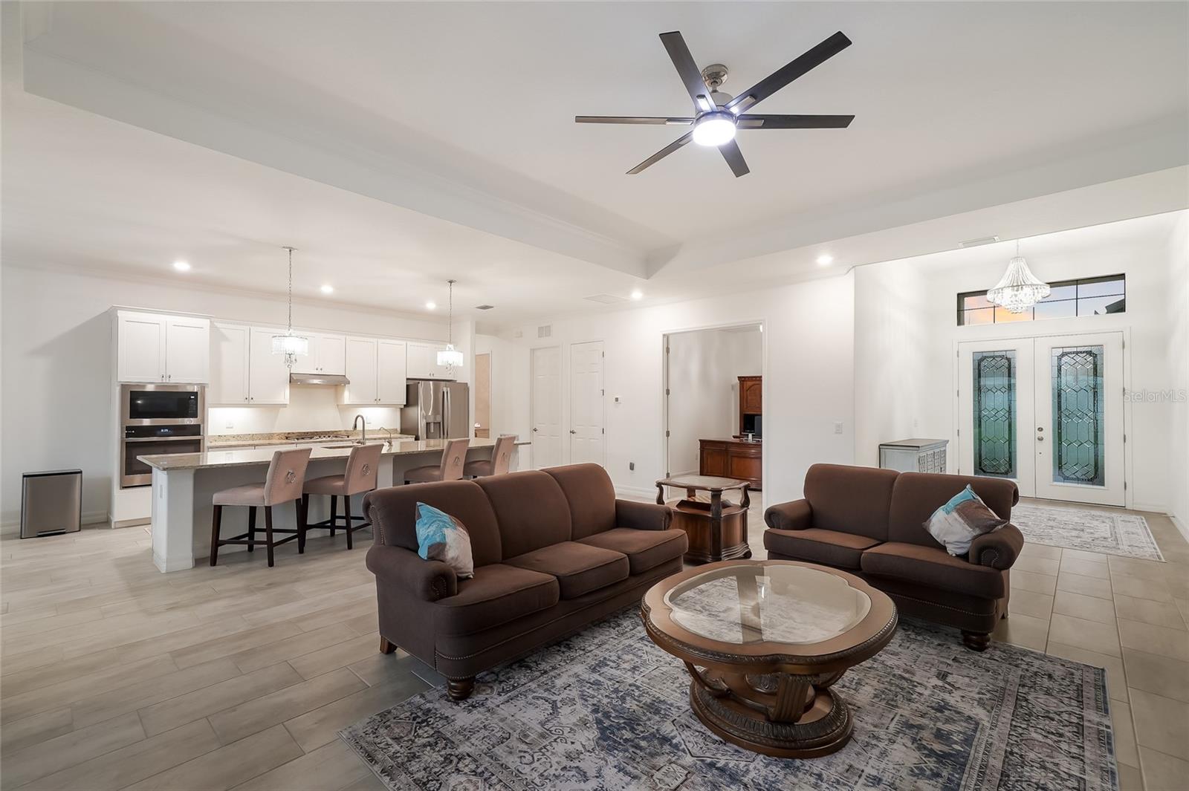
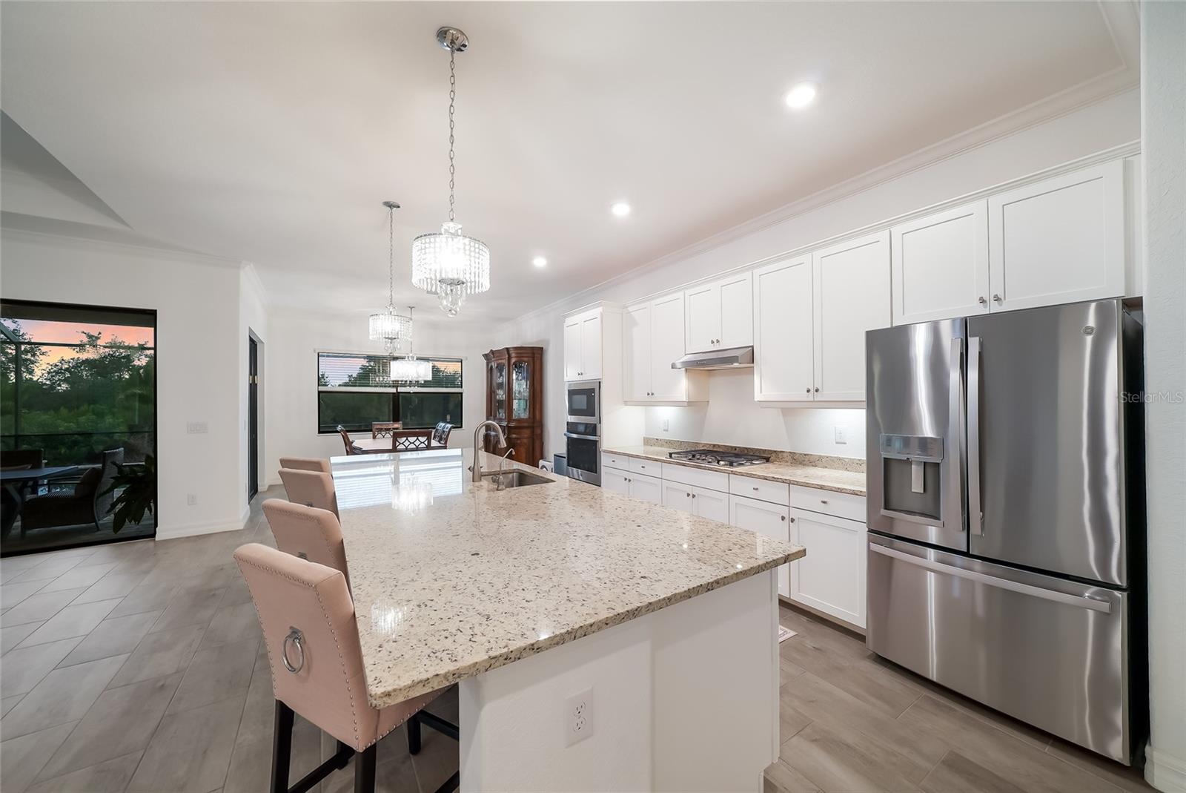
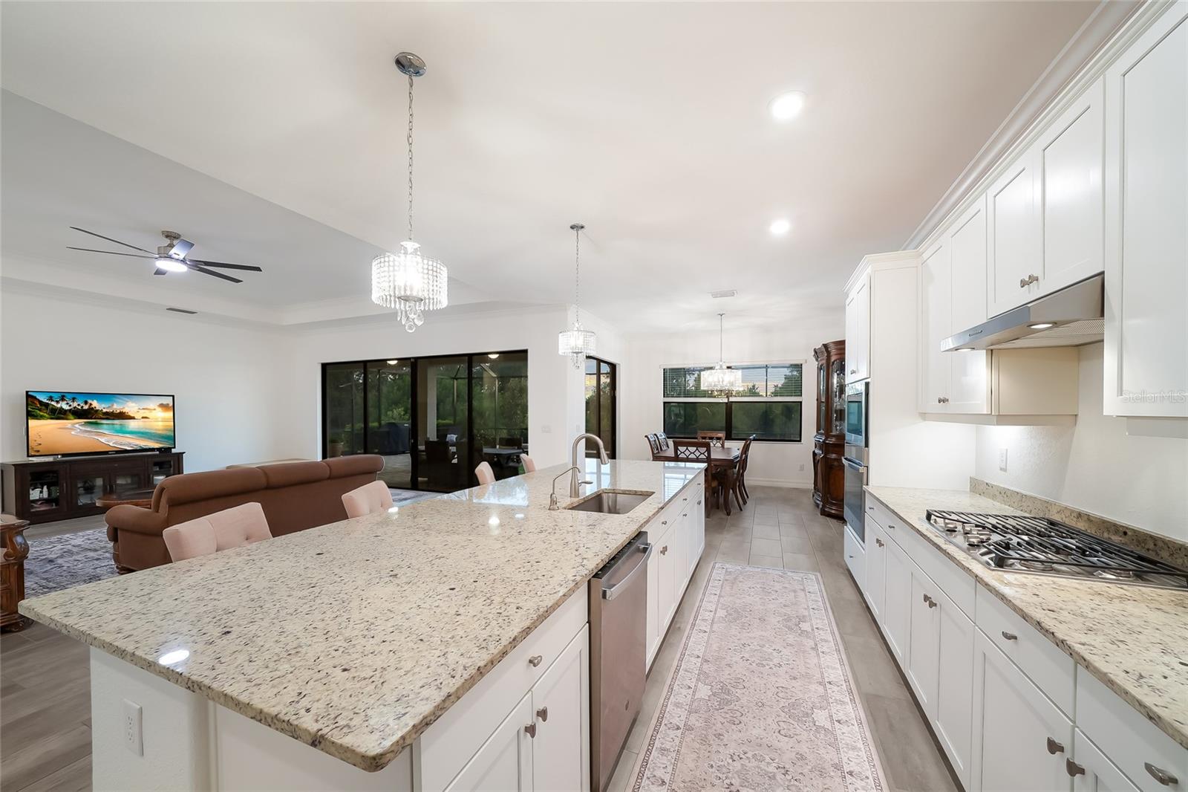
Step into luxury with this highly sought-after, beautifully upgraded Sunset Model in the premier community of Polo Run. Meticulously maintained and completely move-in ready, this home sits on one of the most spectacular homesites in the entire neighborhood. Designed for modern living and effortless entertaining, this home welcomes you with soaring ceilings, elegant tray inserts, and a massive bonus room. Easy-to-maintain tile flooring flows seamlessly throughout the entire open-concept floor plan. At the heart of the home is a beautifully appointed kitchen anchored by a massive center island that is perfect for gathering with family and friends. The current owners have invested heavily in high-end enhancements to elevate everyday living. Upgrades include a Culligan whole house filtration system, a double osmosis water system connected to the kitchen and refrigerator, all-new designer fixtures, and custom closet systems. The home is also equipped with complete smart home security including cameras and sensors. Retreat to the primary suite, serving as a true sanctuary with custom blackout curtains and timeless plantation shutters in the spa-like en-suite bath. Step through sliding glass doors equipped with added security locks to discover your own private outdoor resort. The expansive covered lanai features three ceiling fans for maximum comfort and overlooks a magnificent large heated pool and spa. The exterior has been beautifully enhanced with freshly sealed pavers and lush new landscaping, including beautiful palm trees. What truly sets this property apart is the lot. Situated on a premium, oversized quarter-acre homesite, you get unparalleled privacy with no neighbors behind you or on one side. Best of all, you will enjoy breathtaking sunset water views right from your pool deck every single evening. This meticulously maintained gem truly checks every single box.

Save
Ask
Tour
Hide
Share
Listing Snapshot
Price 
$839,900
Days On Site 
57 Days
Bedrooms 
3
Inside Area (SqFt) 
2,647 sqft
Total Baths 
3
Full Baths 
3
Partial Baths 
N/A
Lot Size 
0.27 Acres
Year Built 
2022
MLS® Number 
A4699370
Status 
Active
Property Tax 
$12,057.39
HOA/Condo/Coop Fees 
$400.03 monthly
Sq Ft Source 
Builder
Friends & Family
Recent Activity
2 weeks agoListing updated with changes from the MLS®
2 weeks agoPrice changed to $839,900
2 months agoListing first seen on site
General Features
Acres 
0.27
Attached Garage 
Yes
Direction Faces 
East
Energy Features 
Solar
Foundation 
Slab
Garage 
Yes
Garage Spaces 
3
Levels 
One
Number Of Stories 
1
Parking 
DrivewayGarage Door OpenerAttached
Pets 
Cats OKDogs OK
Property Sub Type 
Single Family Residence
Security 
Gated CommunitySmoke Detector(s)
Sewer 
Public Sewer
SqFt Total 
2647
Utilities 
Cable AvailableNatural Gas AvailableCable ConnectedElectricity ConnectedNatural Gas ConnectedPhone AvailableSewer ConnectedUnderground UtilitiesWater Connected
Water Source 
Public
Zoning 
PD-R
Interior Features
Appliances 
CooktopDishwasherDisposalDryerGas Water HeaterMicrowaveRefrigeratorWasher
Cooling 
Central Air
Flooring 
Tile
Furnished 
Unfurnished
Heating 
CentralElectric
Interior 
Crown MoldingEat-in KitchenHigh CeilingsOpen FloorplanTray Ceiling(s)Walk-In Closet(s)
Laundry Features 
Electric Dryer HookupGas Dryer HookupInsideLaundry RoomWasher Hookup
Spa 
Yes
Window Features 
Window CoveringsShuttersWindow Treatments
Bathroom 2 
Level - First
Bathroom 3 
Level - First
Bedroom 2 
Level - First
Bedroom 3 
Level - First
Great Room 
Level - FirstFeatures - Ceiling Fan(s)
Kitchen 
Level - First
Laundry 
Level - First
Master Bathroom 
Level - FirstFeatures - Double Vanity
Master Bedroom 
Level - FirstFeatures - Ceiling Fan(s)
Office 
Level - First
Save
Ask
Tour
Hide
Share
Exterior Features
Construction Details 
BlockStucco
Exterior 
Rain Gutters
Lot Features 
LandscapedPaved
Pool Features 
GuniteHeatedIn GroundScreen EnclosurePrivate
Private Pool 
Yes
Roof 
Tile
Spa 
Yes
Spa Features 
HeatedIn Ground
View 
PondWaterPoolTrees/Woods
Waterview 
PondWaterPoolTrees/Woods
Windows/Doors 
Window CoveringsShuttersWindow Treatments
Community Features
Association Amenities 
ClubhouseGatedMaintenancePoolRecreation Facilities
Association Dues 
1200.09
Community Features 
GatedClubhouseFitness CenterPoolSidewalks
Financing Terms Available 
CashConventionalFHAVA Loan
HOA Fee Frequency 
Quarterly
MLS Area 
34211 - Bradenton/Lakewood Ranch Area
Roads 
Paved
Township 
35S
Schools
School District
Unknown
Elementary School
Gullett Elementary
Middle School
Dr Mona Jain Middle
High School
Lakewood Ranch High
Listing courtesy of COMPASS FLORIDA LLC (224) 600-1247


Listing information is provided by Participants of the Stellar MLS. IDX information is provided exclusively for personal, non-commercial use, and may not be used for any purpose other than to identify prospective properties consumers may be interested in purchasing. Information is deemed reliable but not guaranteed. Properties displayed may be listed or sold by various participants in the MLS Copyright 2026, Stellar MLS.
Last checked: 2026-09-03 10:00 PM EDT

Neighborhood & Commute
Source: Walkscore
Disclosure: Community information and market data powered by Constellation Data Labs. Information is deemed reliable but not guaranteed.
Save
Ask
Tour
Hide
Share