
13038 PRIMA DRIVEBRADENTON, FL 34211
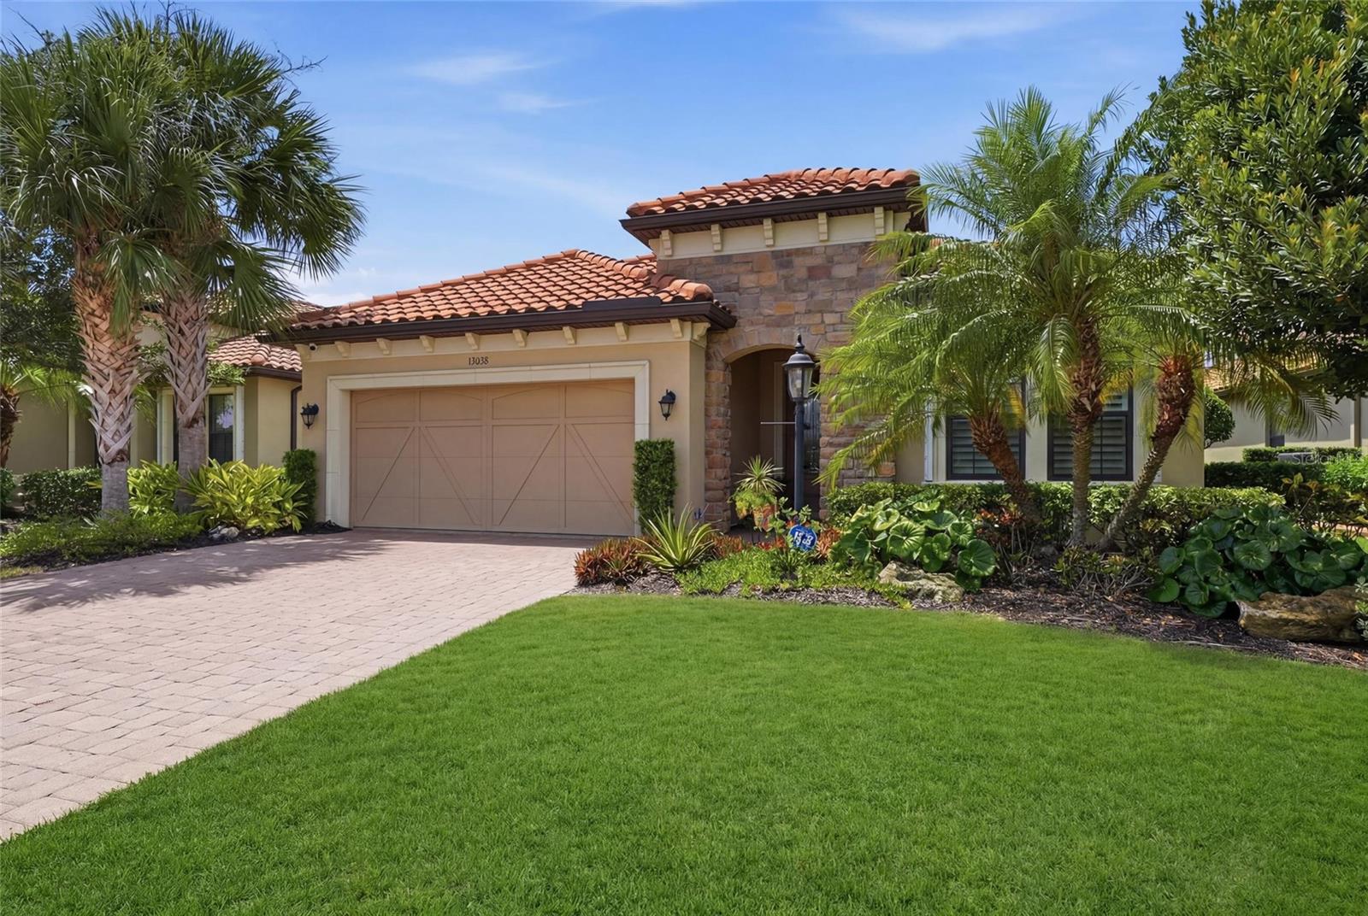
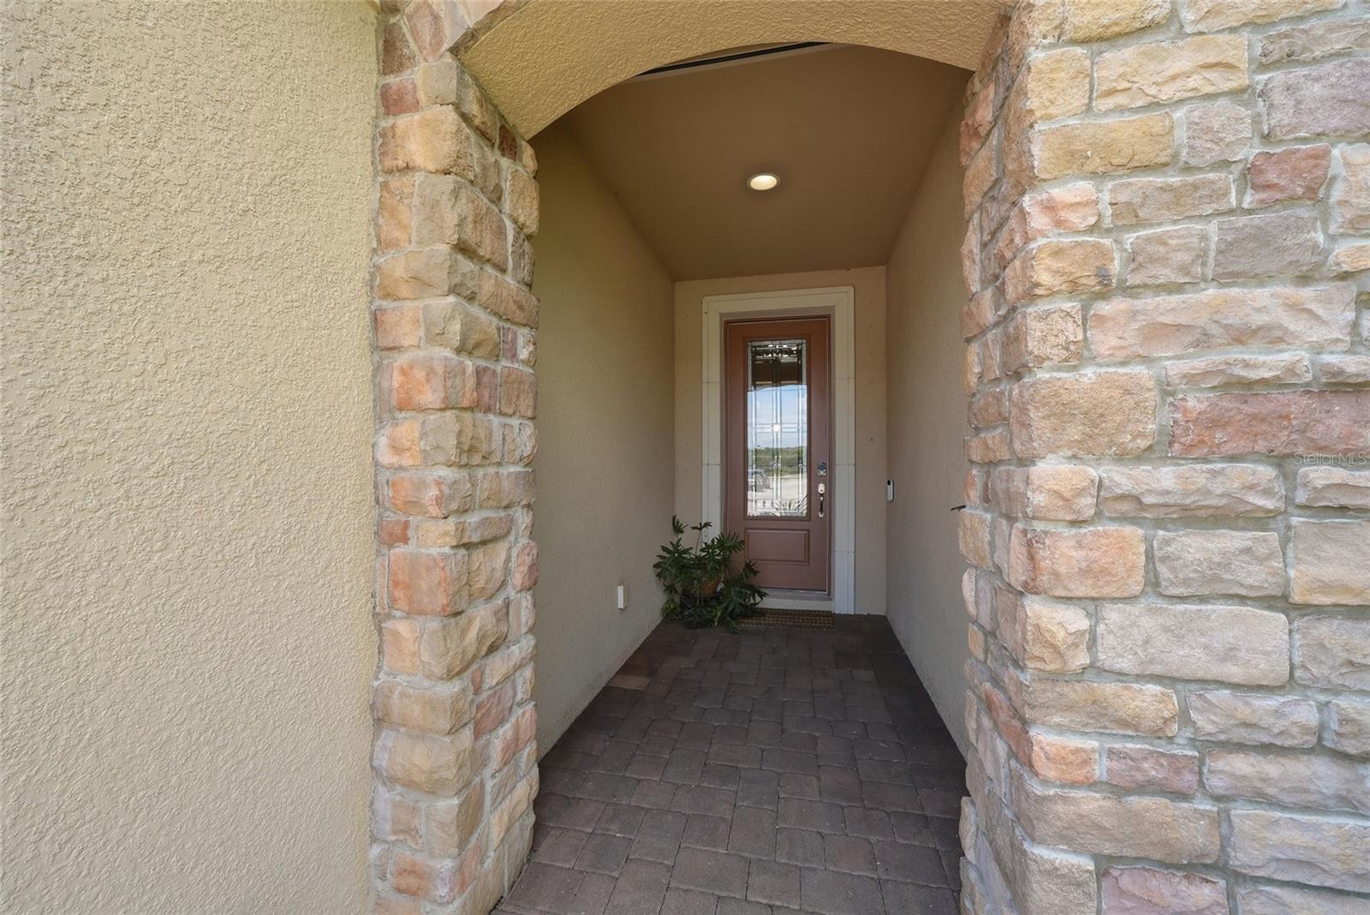
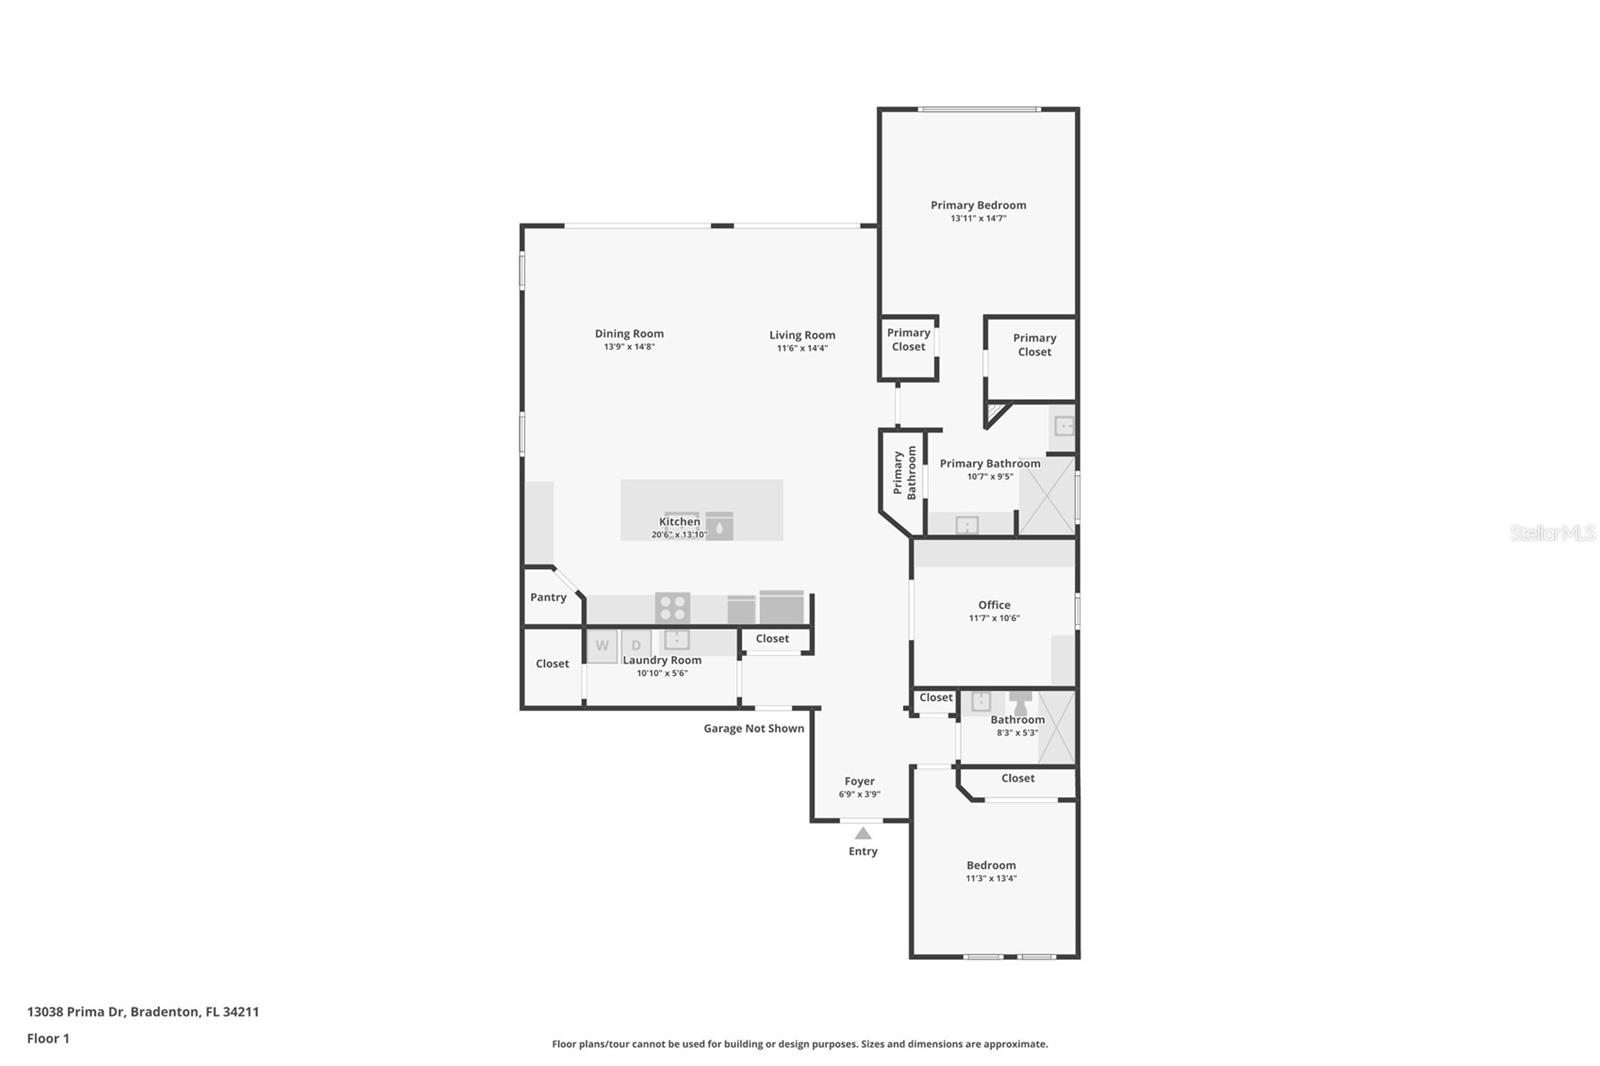
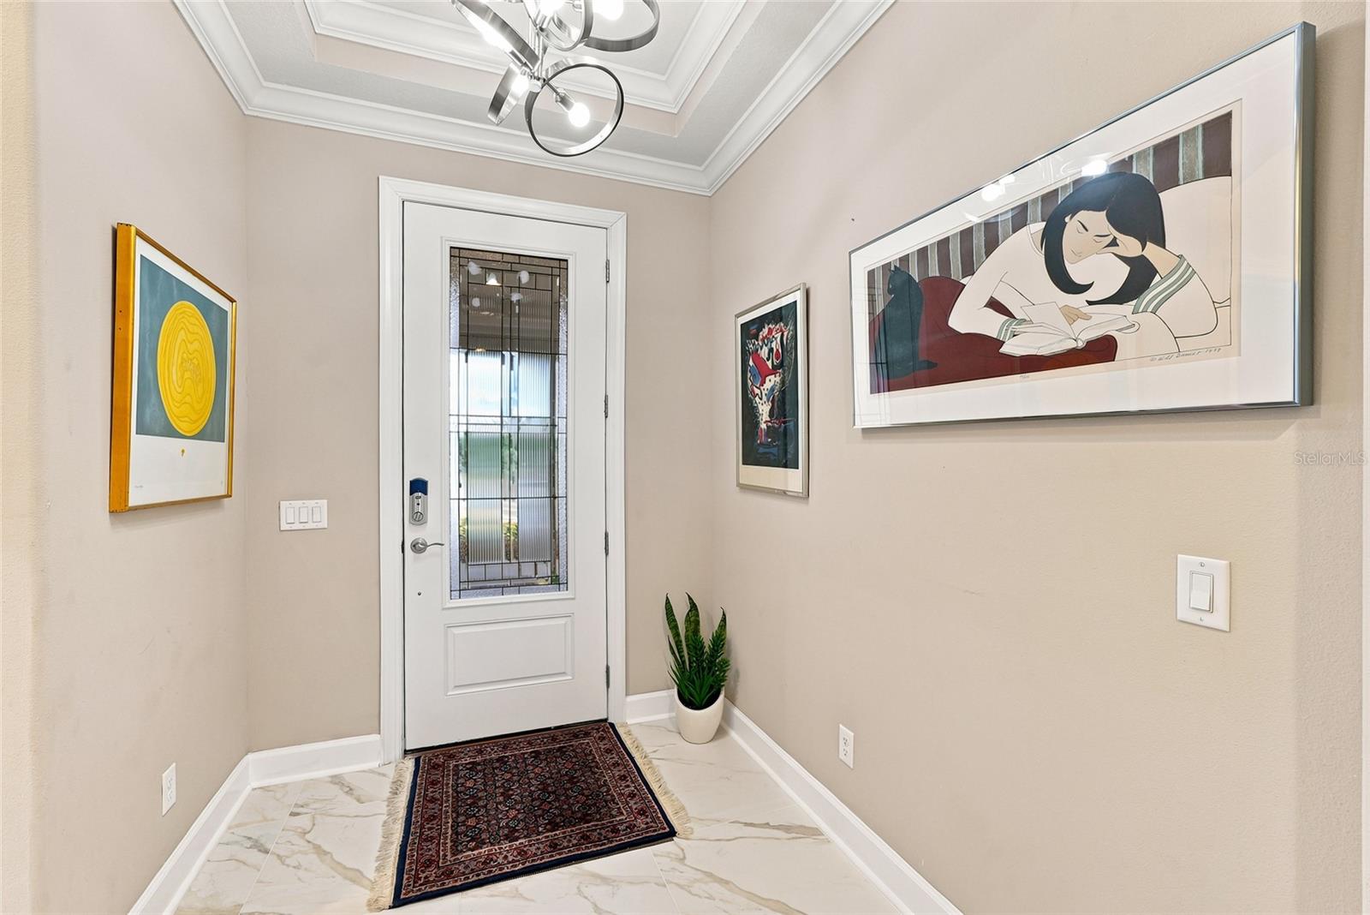
Preferred Lender is offering 1% of the loan amount as a lender credit towards buyers closing costs or interest rate buy-down on this specific home! Live like you're on vacation every day in the highly sought-after gated community of Esplanade Golf & Country Club at Lakewood Ranch. Enjoy an incredible resort lifestyle without the added expense of a golf membership. Residents enjoy an impressive collection of amenities including a resort-style pool with cabanas and the Bahama Bar, Barrel House Bistro, fitness and wellness center, spa, tennis, pickleball, bocce ball, dog parks, walking trails, a full calendar of social activities, and beautifully maintained grounds. You could easily spend the entire day without ever leaving the gates. Ideally located just minutes from UTC shopping, countless restaurants, Sarasota-Bradenton International Airport, downtown Sarasota, and the country's top-rated Gulf beaches, you'll enjoy luxury living with everyday convenience. Built by Taylor Morrison, this beautifully maintained Piceno model offers 2 bedrooms PLUS a den, 2 bathrooms, and nearly 1,900 square feet of thoughtfully designed living space. Every inch of this home has been meticulously cared for, from the beautifully appointed interior to the immaculate garage. Stepping inside, the open concept floorplan is complemented by ceramic tile flooring throughout the main living areas, plush carpeting in the bedrooms, tray ceilings, plantation shutters, Hunter Douglas motorized shades, ceiling fans throughout, and an abundance of natural light. The kitchen is sure to impress with a large Cambria quartz island, beautifully complemented by a glass tile backsplash, stainless steel appliances including a gas range and wine fridge, a custom pantry, and a built-in desk. Overlooking the dining and living areas, this space was thoughtfully designed for both everyday living and effortless entertaining. The spacious primary suite serves as a relaxing retreat, featuring two custom walk-in closets and an ensuite bathroom with split dual vanities, a step-in shower, and a private water closet. Double glass pocket doors lead into the den, complete with built-in shelving, dual desk space with LED lighting, making it the perfect home office, media room, or flexible space to suit your lifestyle. The true showpiece of this home is the exceptional outdoor living space. Sliding glass doors lead to the extended screened lanai with newer pavers, creating a seamless extension of the home's living area. The fully equipped outdoor kitchen is sure to impress with granite countertops, a built-in grill, side burner, sink, beverage refrigerator, and ice chest, making outdoor entertaining effortless. With plenty of room for comfortable seating, outdoor dining, and gathering with family and friends, this space was designed to be enjoyed year-round. Storm Smart roll-down hurricane shades provide additional protection and peace of mind while allowing you to comfortably enjoy the lanai in every season. Additional upgrades include a newer A/C and water heater (2023), whole-house generator, Ring doorbell, motion-sensor lighting, full alarm system, landscape lighting, and an immaculate garage complete with epoxy flooring, custom cabinetry, a workbench, and overhead storage. This is more than just a beautiful home. It is an opportunity to enjoy one of Lakewood Ranch's premier resort communities, where luxury, convenience, and an exceptional lifestyle come together. Schedule your showing today!
| 7 hours ago | Listing updated with changes from the MLS® | |
| yesterday | Listing first seen on site |

Listing information is provided by Participants of the Stellar MLS. IDX information is provided exclusively for personal, non-commercial use, and may not be used for any purpose other than to identify prospective properties consumers may be interested in purchasing. Information is deemed reliable but not guaranteed. Properties displayed may be listed or sold by various participants in the MLS Copyright 2026, Stellar MLS.
Last checked: 2026-07-10 01:30 PM EDT
Did you know? You can invite friends and family to your search. They can join your search, rate and discuss listings with you.