Save
Ask
Tour
Hide
Share
$249,900
1 Day On Site

802 BUTTONWOOD DRIVE
BRADENTON, FL 34208

For Sale|Single Family Residence|Active
2
Beds
2
Total Baths
2
Full Baths
1,277
SqFt
$196
/SqFt
1973
Built
Subdivision:
RIVER ISLES UNIT 2
County:
Manatee
Call Now: 941-685-5565
Is this the listing for you? We can help make it yours.
941-685-5565
802 BUTTONWOOD DRIVE802 BUTTONWOOD DRIVE802 BUTTONWOOD DRIVE802 BUTTONWOOD DRIVE
Save
Ask
Tour
Hide
Share

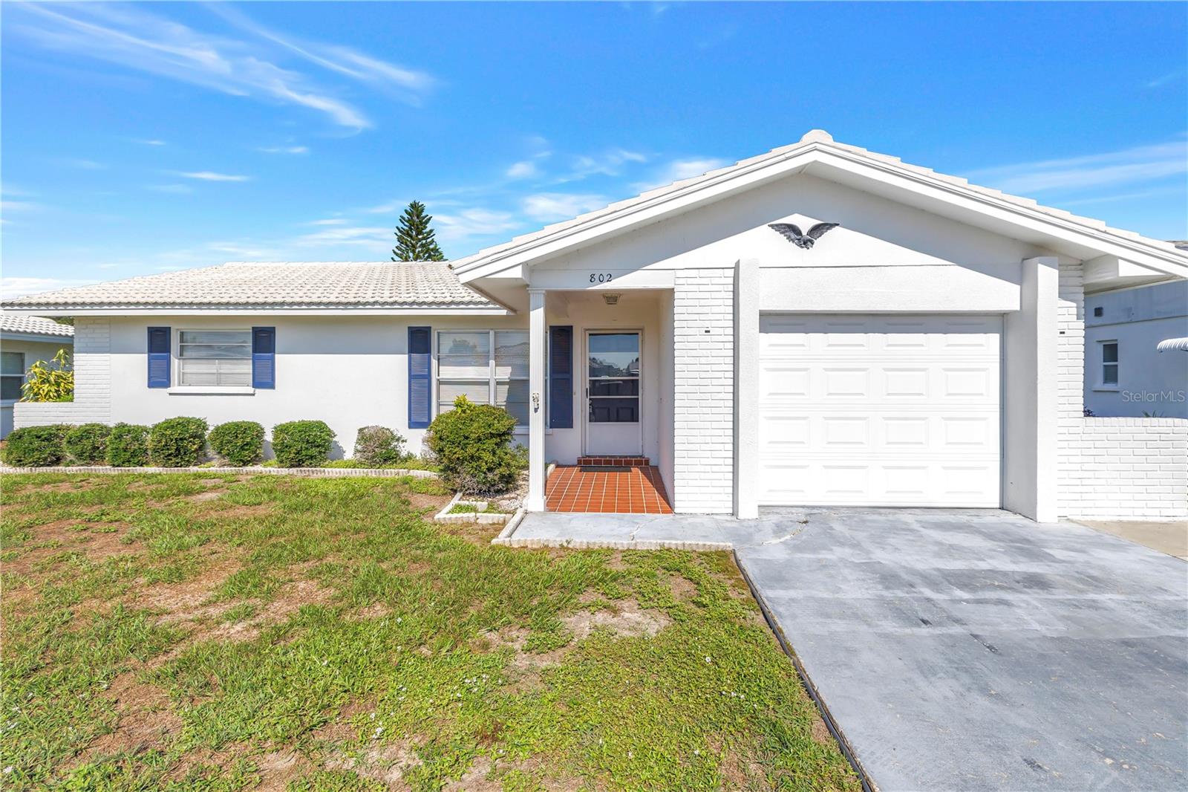
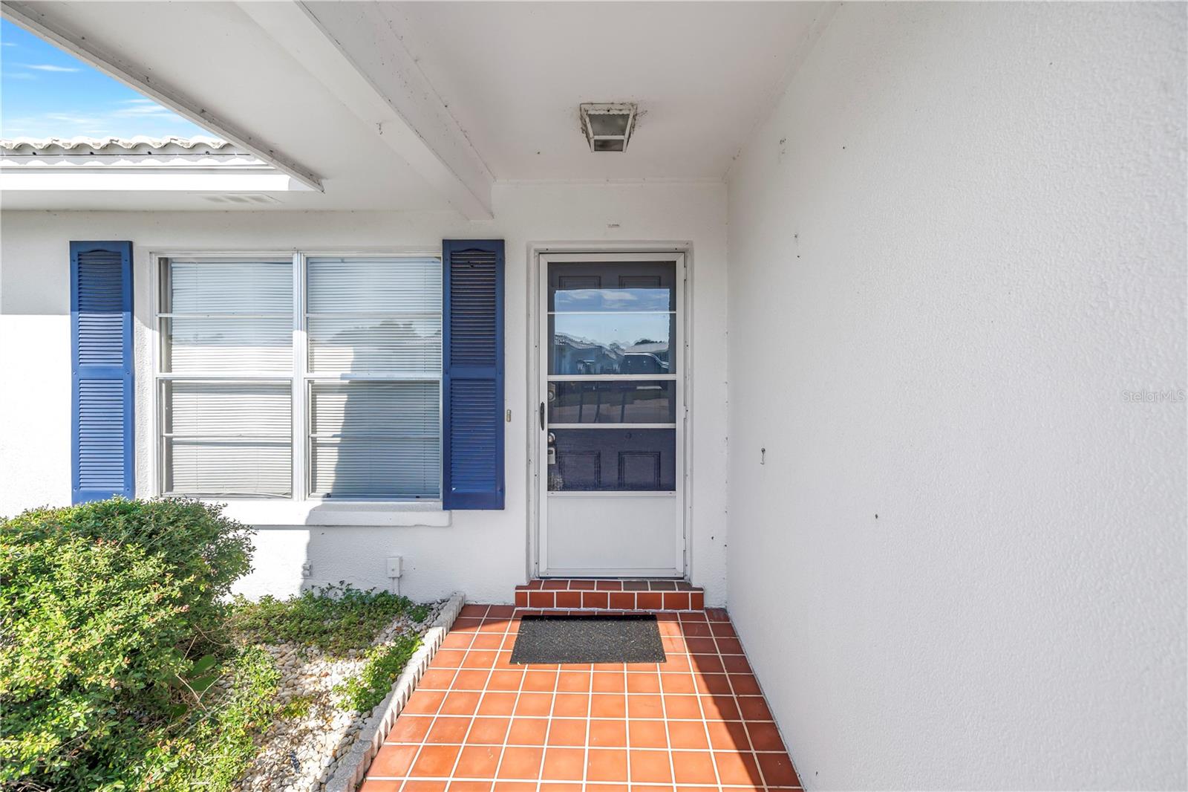
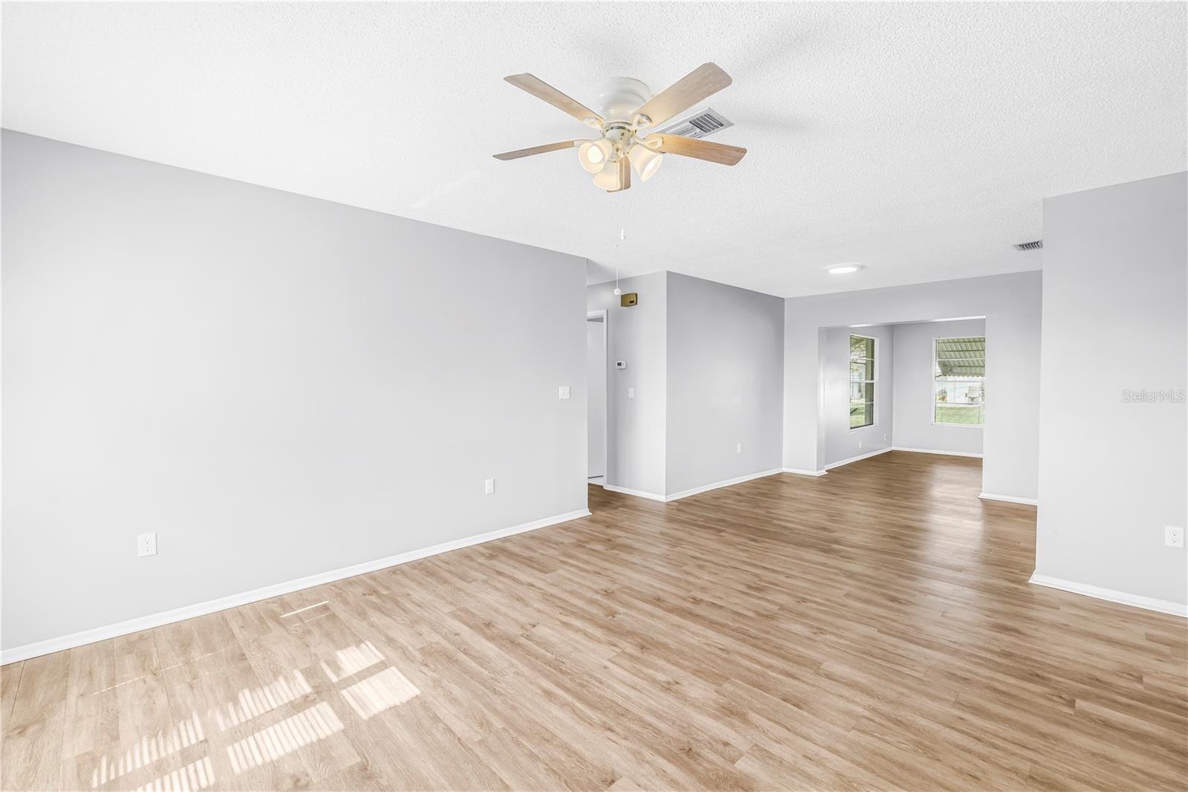
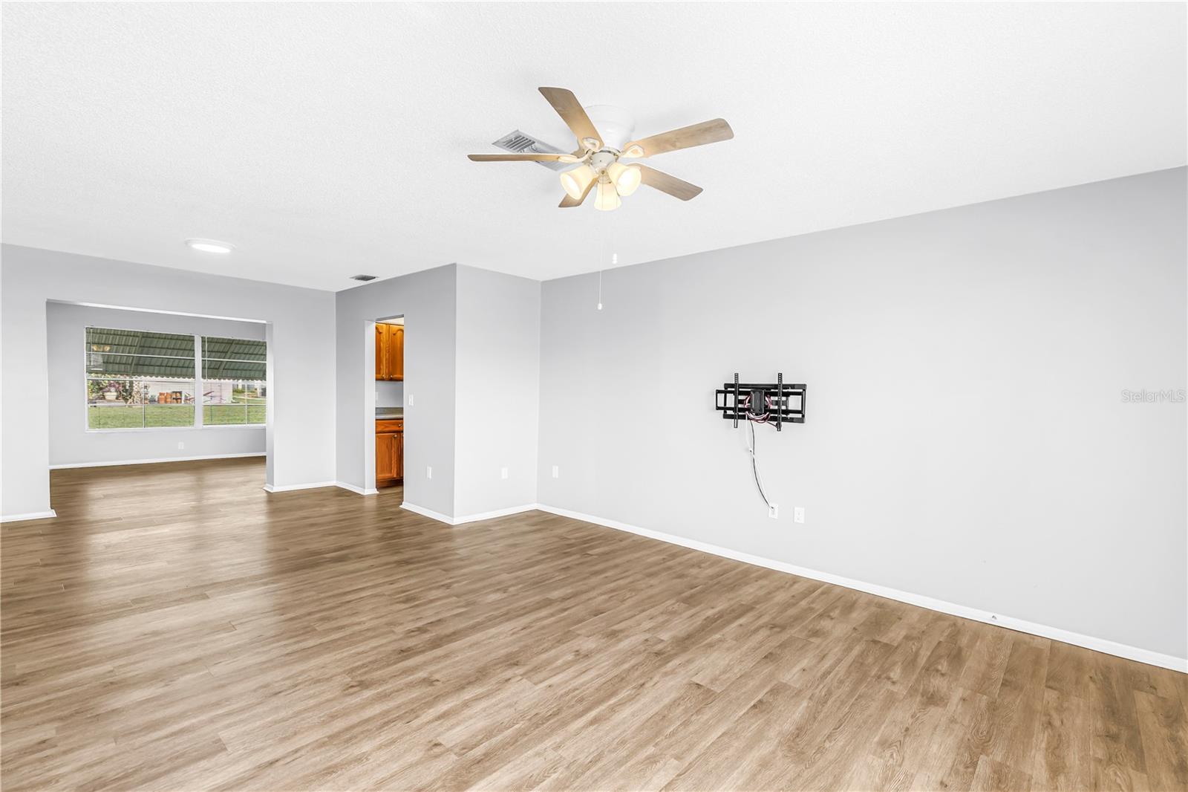
Move-in ready in the desirable 55+ community of River Isles. This 2-bedroom, 2-bath home offers over 1,200 square feet of bright, flexible living space with luxury vinyl plank flooring throughout the living areas and bedrooms. The living room opens to a dedicated dining area and an oversized family room, where a wall of windows overlooks the expansive backyard and fills the home with natural light. The galley-style kitchen features solid wood cabinetry, ample counter space, a stainless steel refrigerator and range, and plenty of storage. Both bedrooms are generously sized with wall-to-wall closets, and two full baths add convenience, including a second bath with walk-in shower and laundry just off the kitchen at the garage entry. A door from the family room leads directly to the backyard, perfect for grilling, gardening, or simply enjoying the Florida sunshine. Set along the scenic Braden River, River Isles offers residents a heated pool, riverside clubhouse, fitness center, lending library, game rooms, covered shuffleboard courts, golf course, and a full calendar of social activities. Just minutes from shopping, dining, Sarasota-Bradenton International Airport, and the Gulf Coast's award-winning beaches, this is easy, low-maintenance is Florida living at its best!

Save
Ask
Tour
Hide
Share
Listing Snapshot
Price 
$249,900
Days On Site 
1 Day
Bedrooms 
2
Inside Area (SqFt) 
1,277 sqft
Total Baths 
2
Full Baths 
2
Partial Baths 
N/A
Lot Size 
0.14 Acres
Year Built 
1973
MLS® Number 
A4699431
Status 
Active
Property Tax 
$1,127.8
HOA/Condo/Coop Fees 
$60 monthly
Sq Ft Source 
Public Records
Friends & Family
Recent Activity
7 hours agoListing updated with changes from the MLS®
yesterdayListing first seen on site
General Features
Acres 
0.14
Direction Faces 
East
Foundation 
Slab
Garage 
Yes
Garage Spaces 
1
Levels 
One
Number Of Stories 
1
Parking 
DrivewayGarage Door Opener
Pets 
Number LimitSize Limit
Property Sub Type 
Single Family Residence
Sewer 
Public Sewer
SqFt Total 
1677
Style 
Ranch
Utilities 
Cable AvailableElectricity ConnectedSewer ConnectedUnderground UtilitiesWater Connected
Water Source 
Public
Zoning 
PDP R1C
Interior Features
Appliances 
DishwasherDisposalDryerElectric Water HeaterRangeRange HoodRefrigeratorWasher
Cooling 
Central Air
Flooring 
CarpetVinyl
Furnished 
Unfurnished
Heating 
CentralElectric
Laundry Features 
In Garage
Bedroom 2 
Dimensions - 9.75x11.75Level - First
Dining Room 
Dimensions - 9.75x8.75Level - First
Family Room 
Dimensions - 24.5x11Level - First
Kitchen 
Dimensions - 15.5x8.5Level - FirstFeatures - Ceiling Fan(s)
Living Room 
Dimensions - 13x16Level - First
Master Bedroom 
Dimensions - 14.5x12.25Level - First
Save
Ask
Tour
Hide
Share
Exterior Features
Construction Details 
BlockStucco
Lot Features 
LevelNear Golf CoursePaved
Pool Features 
GuniteHeatedIn GroundLap
Roof 
Built-UpTile
Community Features
Association Amenities 
ClubhouseFitness CenterGolf CourseMaintenancePoolShuffleboard Court
Association Dues 
180
Community Features 
Fitness CenterPoolSidewalks
Financing Terms Available 
CashConventionalFHAVA Loan
HOA Fee Frequency 
Quarterly
MLS Area 
34208 - Bradenton/Braden River
Roads 
AsphaltPaved
Senior Community 
Yes
Township 
34S
Listing courtesy of KW COASTAL LIVING III (941) 587-9122


Listing information is provided by Participants of the Stellar MLS. IDX information is provided exclusively for personal, non-commercial use, and may not be used for any purpose other than to identify prospective properties consumers may be interested in purchasing. Information is deemed reliable but not guaranteed. Properties displayed may be listed or sold by various participants in the MLS Copyright 2026, Stellar MLS.
Last checked: 2026-07-10 01:30 PM EDT

Neighborhood & Commute
Source: Walkscore
Disclosure: Community information and market data powered by Constellation Data Labs. Information is deemed reliable but not guaranteed.
Save
Ask
Tour
Hide
Share