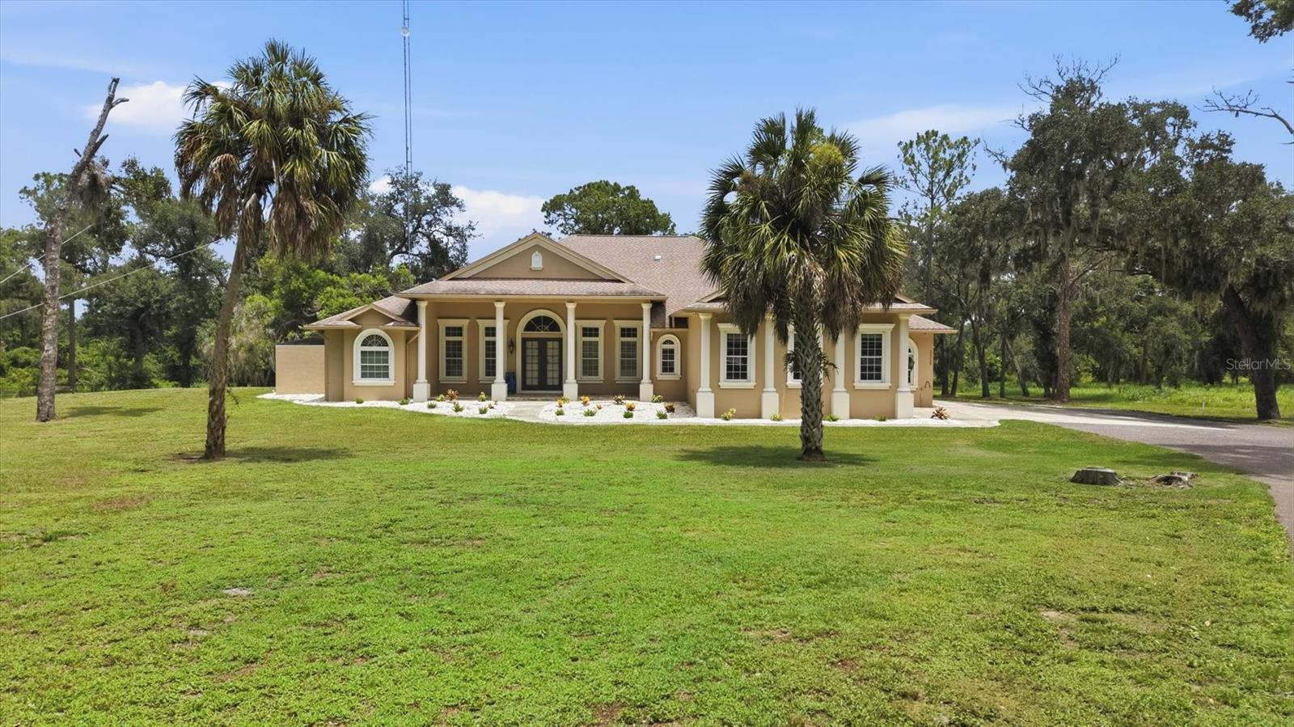
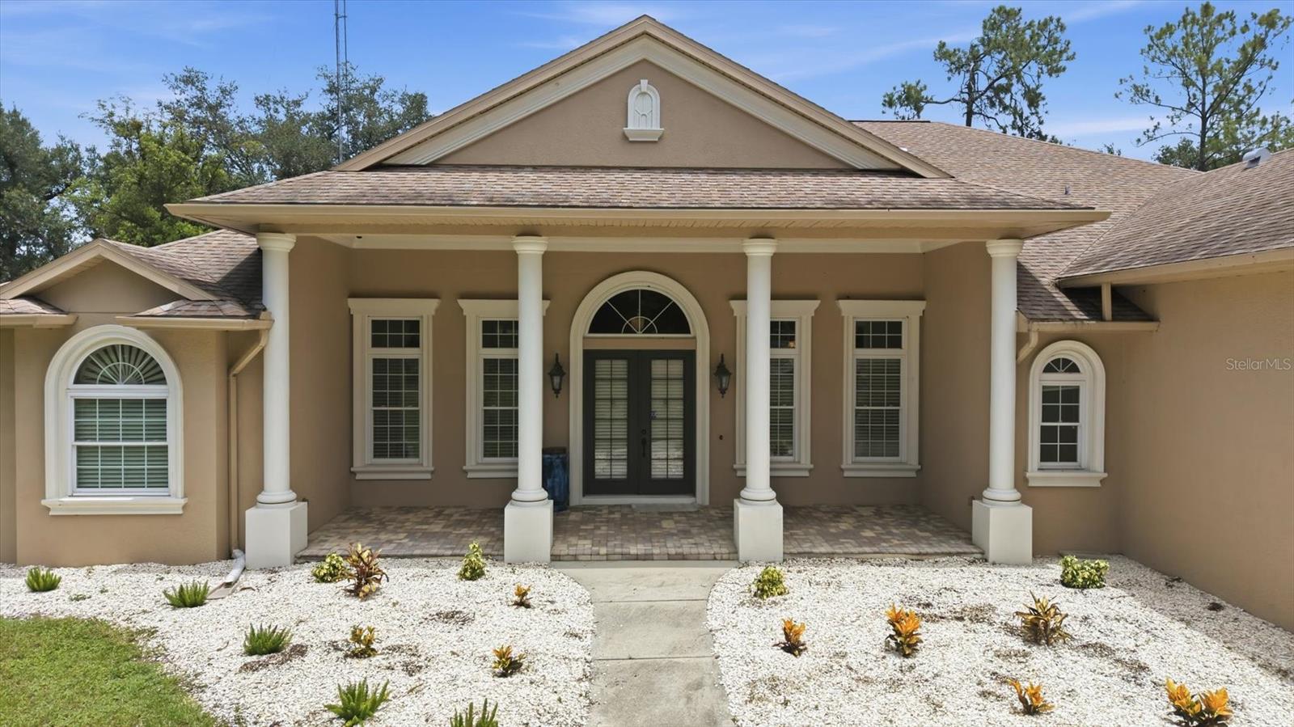
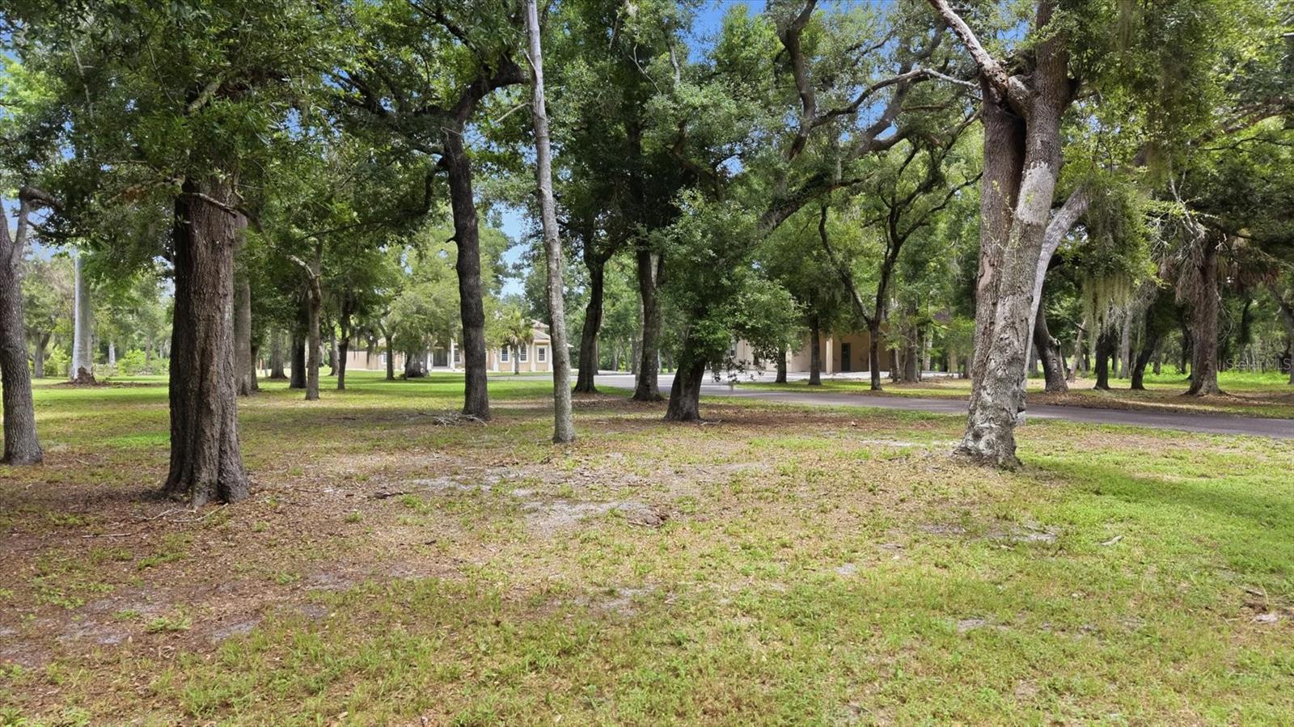
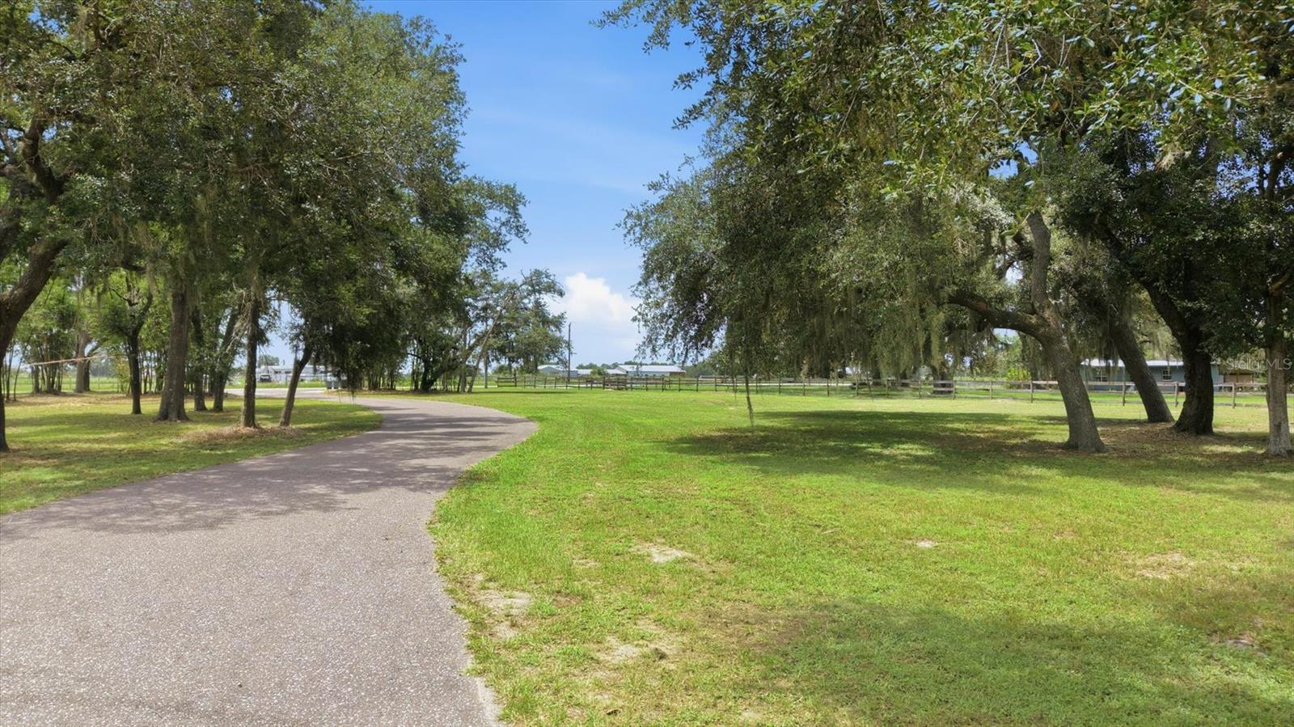
Bring the race cars, motor coaches, equipment, horses, or big ideas—this Lake Manatee property offers the space to make them possible. Situated on 7 private acres, the estate includes an approximately 5,000-square-foot, five-bedroom, four-and-a-half-bath home with a pool, whole-house generator, and water-filtration system. Two large detached shops provide outstanding flexibility for vehicle storage, trailers, machinery, workshop use, or a private automotive collection. One building includes a car lift and RV hookup, while the property’s location near the Freedom Factory makes it a natural fit for racing enthusiasts. Those seeking even more land may also purchase the adjoining 7-acre parcel separately, potentially creating a 14-acre compound with room for additional storage, fenced pasture, or equestrian improvements, subject to zoning and permitting. This is a property designed for buyers who need more than a beautiful home—they need room to live, work, store, and pursue their passions.
Save
Ask
Tour
Hide
Share
Listing Snapshot
Price
$2,500,000
Days On Site
5 Days
Bedrooms
5
Inside Area (SqFt)
5,047 sqft
Total Baths
5
Full Baths
4
Partial Baths
1
Lot Size
7.04 Acres
Year Built
2007
MLS® Number
A4699461
Status
Active
Property Tax
$20,738
HOA/Condo/Coop Fees
N/A
Sq Ft Source
Public Records
Friends & Family
React
Invite
Recent Activity
5 days ago
Listing updated with changes from the MLS®
6 days ago
Listing first seen on site
General Features
Acres
7.04
Attached Garage
Yes
Carport
1
Direction Faces
South
Foundation
Slab
Garage
Yes
Garage Spaces
4
Levels
Two
Parking
BoatGarage Door OpenerOff StreetParking PadRV CarportRV GarageRV Access/ParkingWorkshop in GarageAttached
CooktopDishwasherDisposalDryerElectric Water HeaterMicrowaveRefrigeratorWasher
Cooling
Central Air
Fireplace
Yes
Fireplace Features
GasOutside
Flooring
CarpetCeramic TileHardwood
Furnished
Unfurnished
Heating
Heat Pump
Interior
Coffered Ceiling(s)Crown MoldingTray Ceiling(s)
Laundry Features
InsideLaundry Room
Spa
Yes
Window Features
Blinds
Balcony/Porch/Lanai
Dimensions - 38x16Level - First
Bedroom 2
Dimensions - 17x24Level - First
Bedroom 3
Dimensions - 14.6x15Level - First
Bedroom 4
Dimensions - 14.6x15Level - First
Bedroom 5
Dimensions - 28x18Level - Second
Dinette
Dimensions - 17x11.11Level - First
Dining Room
Level - First
Family Room
Dimensions - 19x16Level - First
Kitchen
Dimensions - 11x15Level - First
Living Room
Dimensions - 19.3x15.7Level - First
Master Bedroom
Dimensions - 20.8x19.2Level - First
Save
Ask
Tour
Hide
Share
Exterior Features
Construction Details
BlockStucco
Exterior
BalconyOutdoor KitchenRV HookupDock
Lot Features
WoodedFarmLandscapedLevelPrivatePavedWaterfront
Other Structures
Barn(s)Corral(s)GazeboOutdoor KitchenWorkshop
Patio And Porch
Rear PorchScreened
Pool Features
GuniteHeatedIn GroundScreen EnclosurePrivate
Private Pool
Yes
Roof
Shingle
Spa
Yes
Spa Features
HeatedIn Ground
View
LakeWaterTrees/Woods
Waterfront
Yes
Waterfront Features
Lake PrivilegesLake Front
Waterview
LakeWaterTrees/Woods
Windows/Doors
Blinds
Community Features
Financing Terms Available
CashConventional
MLS Area
34251 - Myakka City
Roads
Asphalt
Township
35
Schools
School District
Unknown
Elementary School
Myakka City Elementary
Middle School
Dr Mona Jain Middle
High School
Lakewood Ranch High
Listing courtesy of MICHAEL SAUNDERS & COMPANY (941) 807-6936
Listing information is provided by Participants of the Stellar MLS. IDX information is provided exclusively for personal, non-commercial use, and may not be used for any purpose other than to identify prospective properties consumers may be interested in purchasing. Information is deemed reliable but not guaranteed. Properties displayed may be listed or sold by various participants in the MLS Copyright 2026, Stellar MLS.
Last checked: 2026-07-23 10:13 AM EDT
Neighborhood & Commute
Source: Walkscore
Disclosure: Community information and market data powered by Constellation Data Labs. Information is deemed reliable but not guaranteed.