Save
Ask
Tour
Hide
Share
$825,000
New Listing

103 INLETS BOULEVARD 103
NOKOMIS, FL 34275

For Sale|Single Family Residence|Active
3
Beds
2
Total Baths
2
Full Baths
2,001
SqFt
$412
/SqFt
1988
Built
Subdivision:
INLETS SEC 04
County:
Sarasota
Call Now: 941-685-5565
Is this the listing for you? We can help make it yours.
941-685-5565
103 INLETS BOULEVARD 103103 INLETS BOULEVARD 103103 INLETS BOULEVARD 103103 INLETS BOULEVARD 103
Save
Ask
Tour
Hide
Share

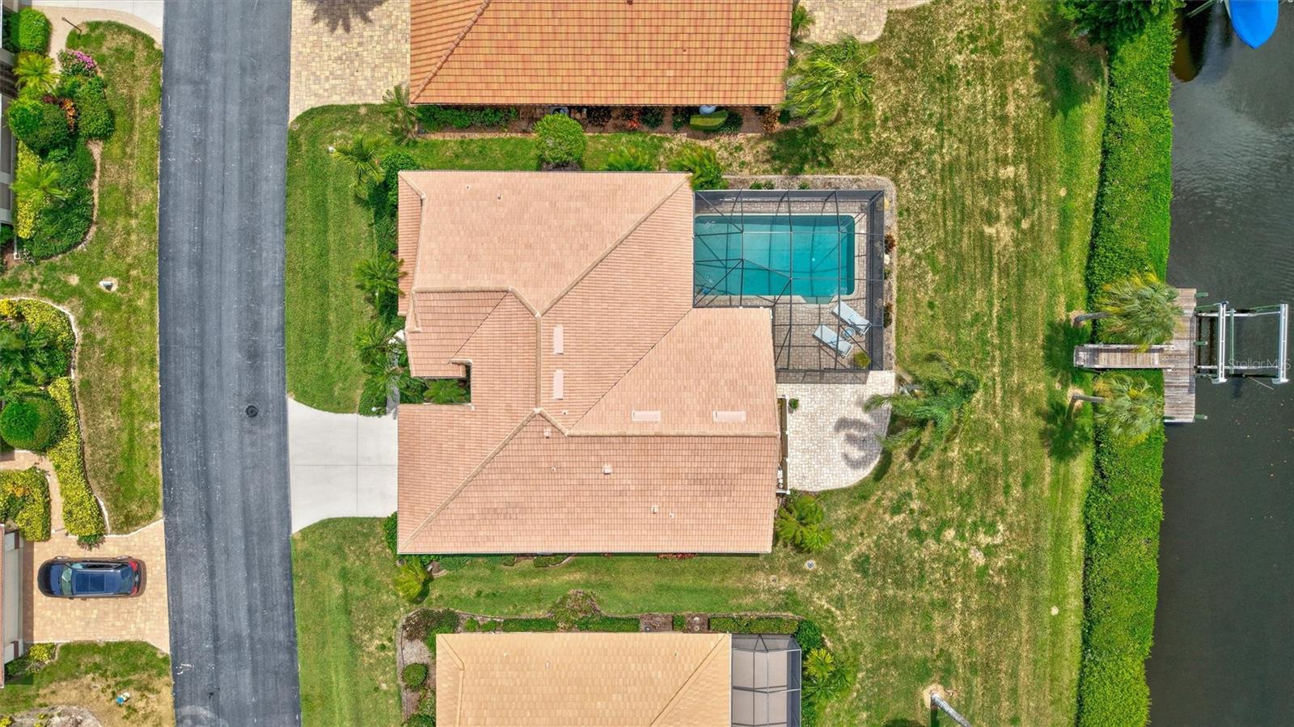
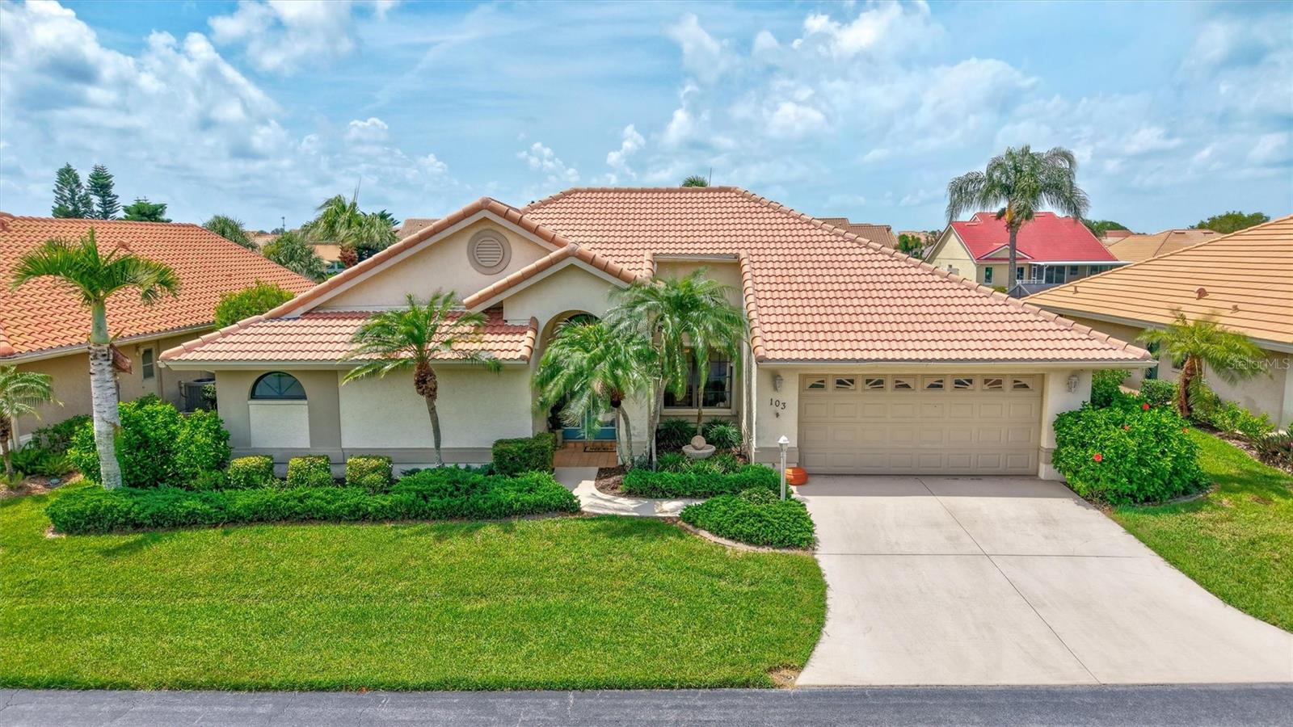
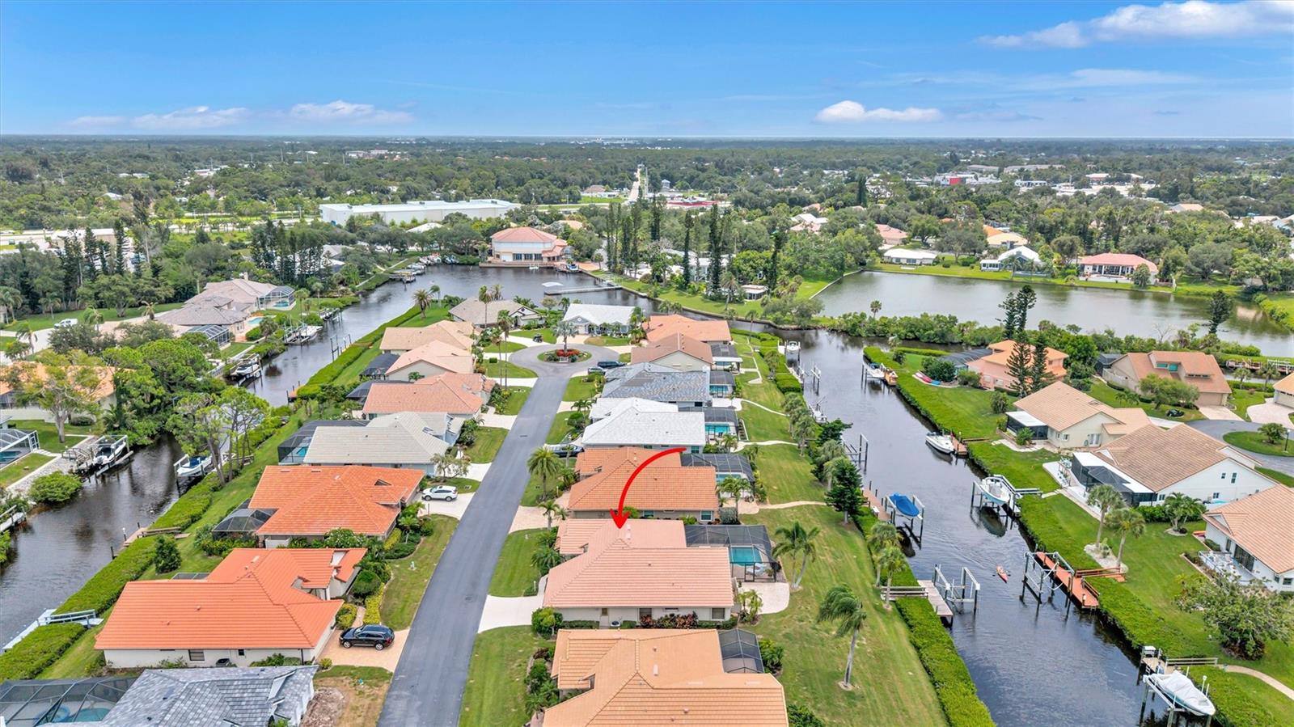
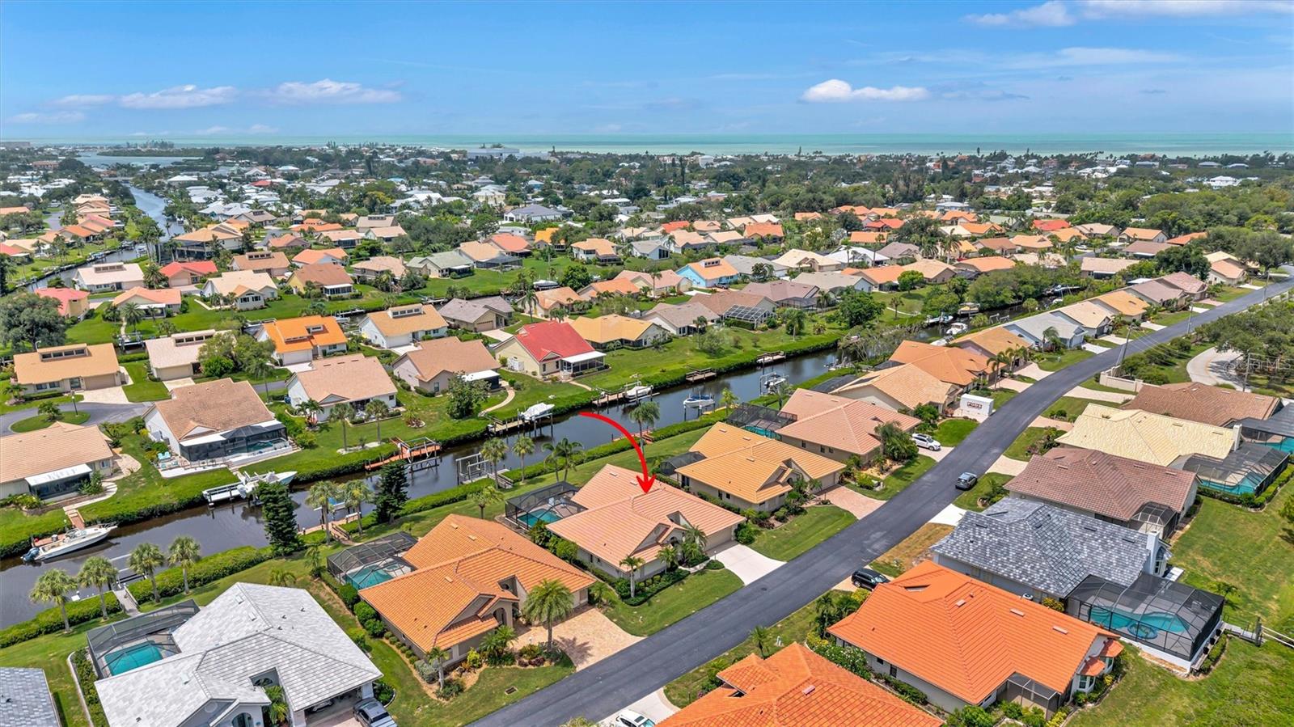
Welcome to The Inlets, a highly sought-after waterfront community located just one mile from Nokomis Beach, where boating and golf cart living are part of the daily lifestyle. This beautifully maintained canal-front pool home offers a desirable south-facing backyard, private dock with boat lift, and exceptional updates, including a new roof and pool cage (2025) and a new electrical panel (2026). The popular Catalina floor plan features high ceilings, an open-concept design, tile flooring throughout the main living areas, granite countertops, stainless steel appliances, and a split-bedroom layout for added privacy. The spacious primary suite includes dual walk-in closets, an en-suite bath with dual vanities and a walk-in shower, garden tub, and sliding glass doors opening to the covered lanai and screened pool. The third bedroom has been thoughtfully converted into a custom office with built-in shelving, storage, and a corner desk, providing an ideal work-at-home space. Accordion shutters protect the oversized lanai and exterior, while Flood Zone X-500 offers added peace of mind. Monthly HOA fees include cable TV, high-speed internet, lawn maintenance, exterior insurance, and access to outstanding resort-style amenities, including a heated pool and spa, fitness center, tennis and pickleball courts, clubhouse, and a full calendar of social activities. Pet-friendly with two pets allowed under 40 pounds, this exceptional home is also available turnkey furnished with some exceptions, making it the perfect opportunity to begin enjoying Florida's coveted waterfront lifestyle.

Save
Ask
Tour
Hide
Share
Listing Snapshot
Price 
$825,000
Days On Site 
0 Days
Bedrooms 
3
Inside Area (SqFt) 
2,001 sqft
Total Baths 
2
Full Baths 
2
Partial Baths 
N/A
Lot Size 
0.26 Acres
Year Built 
1988
MLS® Number 
A4699671
Status 
Active
Property Tax 
$3,873.44
HOA/Condo/Coop Fees 
$727 monthly
Sq Ft Source 
Public Records
Friends & Family
Recent Activity
2 hours agoListing updated with changes from the MLS®
16 hours agoListing first seen on site
General Features
Acres 
0.26
Attached Garage 
Yes
Direction Faces 
North
Foundation 
Slab
Garage 
Yes
Garage Spaces 
2
Levels 
One
Number Of Stories 
1
Parking 
DrivewayGarage Door OpenerGuestAttached
Pets 
Number LimitSize LimitYes
Property Sub Type 
Single Family Residence
Security 
Gated CommunitySecurity SystemSmoke Detector(s)
Sewer 
Public Sewer
SqFt Total 
3195
Style 
Florida
Water Source 
Public
Zoning 
RSF2
Interior Features
Appliances 
DishwasherDisposalDryerMicrowaveRangeRefrigerator
Cooling 
Central Air
Flooring 
CarpetTile
Heating 
Central
Interior 
Built-in FeaturesDry BarHigh CeilingsStone CountersWalk-In Closet(s)
Laundry Features 
In Garage
Window Features 
Window CoveringsShuttersWindow Treatments
Balcony/Porch/Lanai 
Level - First
Bathroom 2 
Dimensions - 6x7Level - First
Bedroom 2 
Dimensions - 11x12Level - FirstFeatures - Ceiling Fan(s)
Bedroom 3 
Dimensions - 11x12Level - FirstFeatures - Ceiling Fan(s)
Dining Room 
Dimensions - 12x13Level - First
Family Room 
Dimensions - 15x15Level - FirstFeatures - Ceiling Fan(s)
Kitchen 
Dimensions - 14x7Level - FirstFeatures - Ceiling Fan(s), Granite Counters, Kitchen Island
Living Room 
Dimensions - 18x21Level - FirstFeatures - Ceiling Fan(s)
Master Bathroom 
Dimensions - 12x9Level - FirstFeatures - Double Vanity
Master Bedroom 
Dimensions - 15x12Level - FirstFeatures - Ceiling Fan(s)
Save
Ask
Tour
Hide
Share
Exterior Features
Construction Details 
Block
Exterior 
Lighting
Lot Features 
Cul-De-SacLandscapedWaterfront
Patio And Porch 
CoveredScreened
Pool Features 
GuniteIn GroundScreen EnclosurePrivate
Private Pool 
Yes
Roof 
Tile
View 
CanalWaterPool
Waterfront 
Yes
Waterfront Features 
Canal Front
Waterview 
CanalWaterPool
Windows/Doors 
Window CoveringsShuttersWindow Treatments
Community Features
Association Dues 
727
Community Features 
GatedClubhouseFitness CenterPoolTennis Court(s)
Financing Terms Available 
CashConventional
HOA Fee Frequency 
Monthly
MLS Area 
34275 - Nokomis/North Venice
Roads 
Asphalt
Township 
38S
Schools
School District
Unknown
Elementary School
Laurel Nokomis Elementary
Middle School
Laurel Nokomis Middle
High School
Venice Senior High
Listing courtesy of COLDWELL BANKER REALTY (941) 587-2289


Listing information is provided by Participants of the Stellar MLS. IDX information is provided exclusively for personal, non-commercial use, and may not be used for any purpose other than to identify prospective properties consumers may be interested in purchasing. Information is deemed reliable but not guaranteed. Properties displayed may be listed or sold by various participants in the MLS Copyright 2026, Stellar MLS.
Last checked: 2026-07-23 08:56 AM EDT

Neighborhood & Commute
Source: Walkscore
Disclosure: Community information and market data powered by Constellation Data Labs. Information is deemed reliable but not guaranteed.
Save
Ask
Tour
Hide
Share