Save
Ask
Tour
Hide
Share
$599,999
11 Days On Site

17927 POLO TRAIL
BRADENTON, FL 34211

For Sale|Single Family Residence|Active
4
Beds
3
Total Baths
3
Full Baths
2,287
SqFt
$262
/SqFt
2019
Built
Subdivision:
POLO RUN PH IIA & IIB
County:
Manatee
Call Now: 941-685-5565
Is this the listing for you? We can help make it yours.
941-685-5565
17927 POLO TRAIL17927 POLO TRAIL17927 POLO TRAIL17927 POLO TRAIL
Save
Ask
Tour
Hide
Share

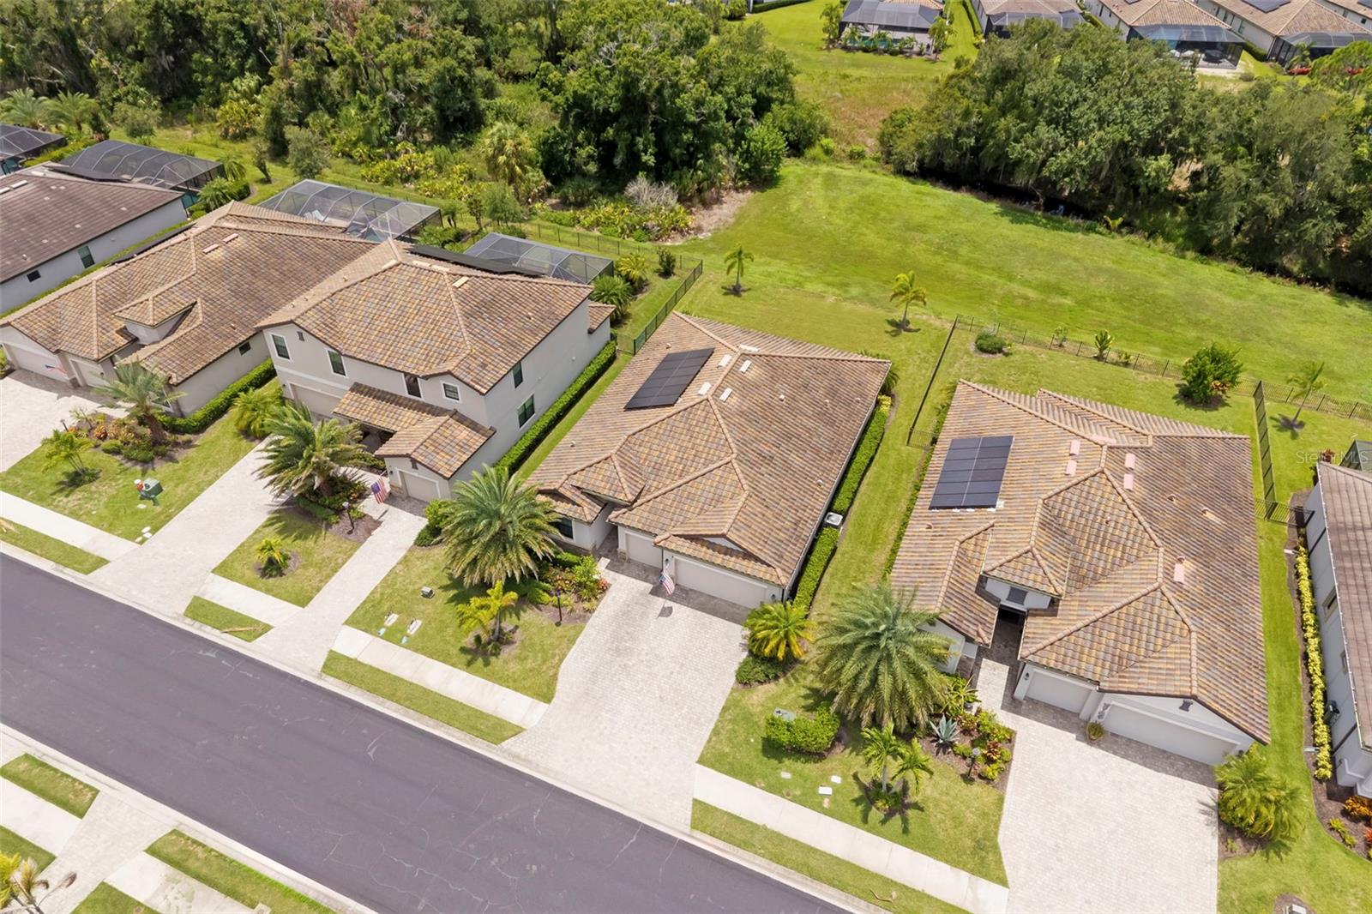
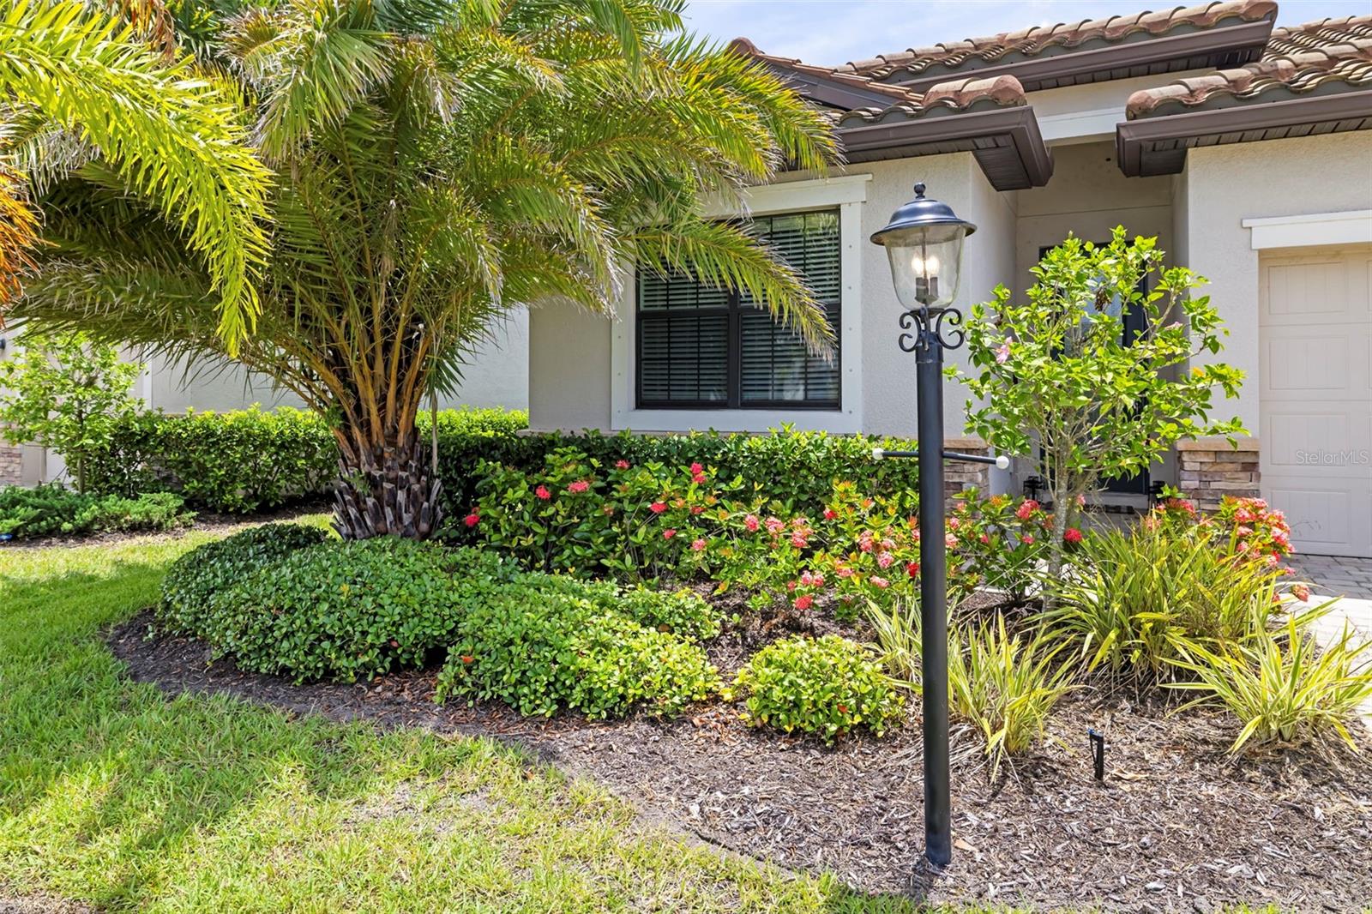
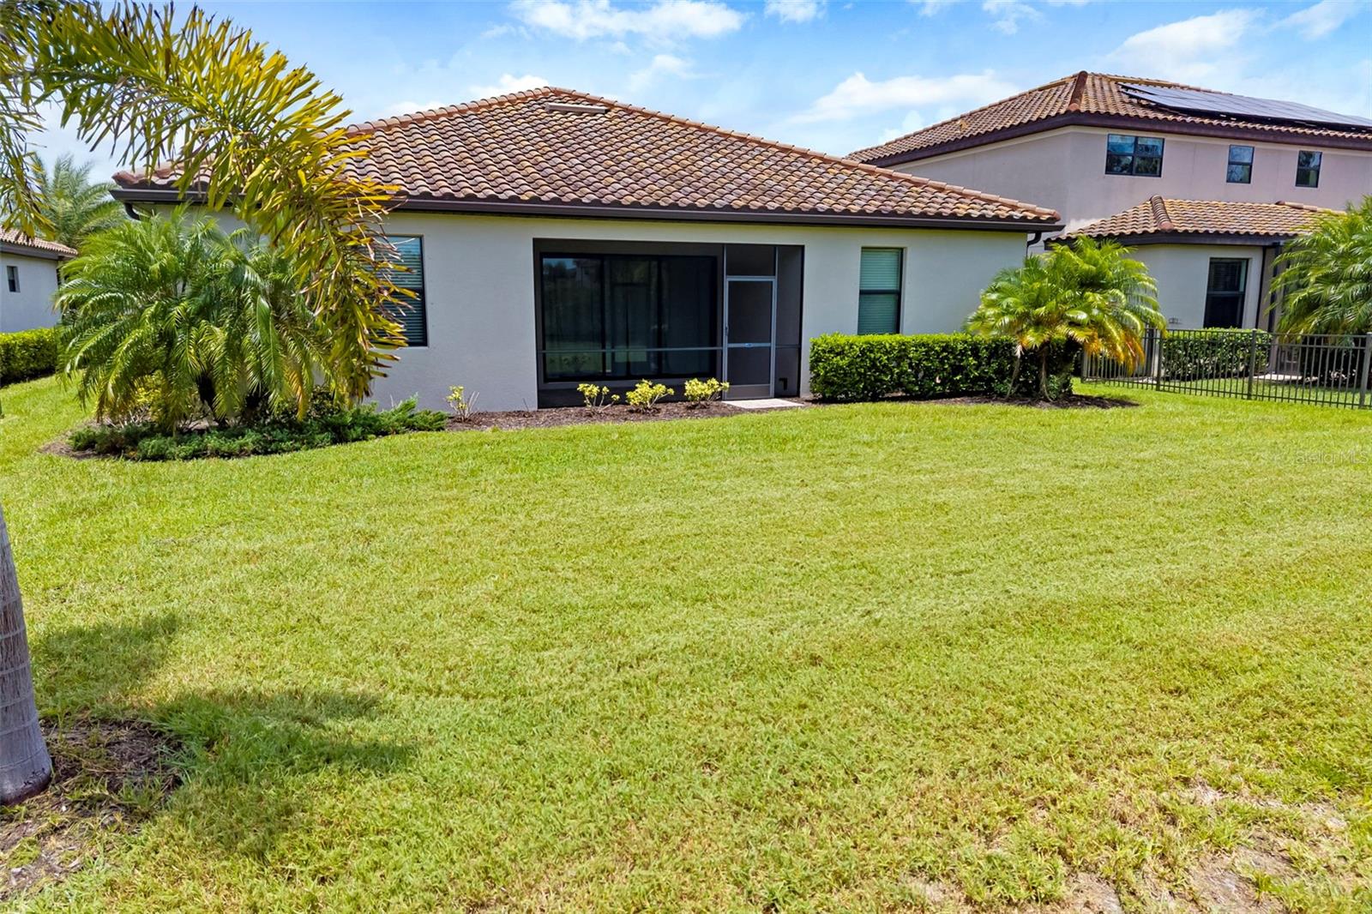
Major price adjustment for a quick sale for this solar-Powered 4BR / 3BA — Move-In Ready in Amenity-Rich and MAINTENANCE FREE Community Enjoy efficient, sustainable living in this bright, spacious 4-bedroom, 3-bath home (including a private ensuite). Thoughtful split, open floor plan with a separate dining room plus an eat-in kitchen—perfect for entertaining and everyday life. Crown molding throughout the entire living area and primary bedroom adds elegant finishing touches. Primary bedroom, one guest bedroom, Living Room and Ensuite furnishings are included in the sale making this conveniently move-in ready!!! Tile flows throughout the main living areas for low-maintenance, easy cleaning. Park with ease in the oversized 3-car garage with a dedicated golf-cart space. Located in a convenient, amenity-rich community with everything you want nearby. No age restrictions! Solar-powered, low-cost living — schedule your showing today!

Save
Ask
Tour
Hide
Share
Listing Snapshot
Price 
$599,999
Days On Site 
11 Days
Bedrooms 
4
Inside Area (SqFt) 
2,287 sqft
Total Baths 
3
Full Baths 
3
Partial Baths 
N/A
Lot Size 
0.19 Acres
Year Built 
2019
MLS® Number 
A4699683
Status 
Active
Property Tax 
$8,063
HOA/Condo/Coop Fees 
$400 monthly
Sq Ft Source 
Public Records
Friends & Family
Recent Activity
5 days agoListing updated with changes from the MLS®
5 days agoPrice changed to $599,999
2 weeks agoListing first seen on site
General Features
Acres 
0.19
Attached Garage 
Yes
Direction Faces 
Southwest
Foundation 
Slab
Garage 
Yes
Garage Spaces 
3
Levels 
One
Parking 
Attached
Pets 
Number LimitYes
Property Sub Type 
Single Family Residence
Sewer 
Public Sewer
SqFt Total 
3059
Utilities 
Natural Gas AvailableElectricity ConnectedNatural Gas ConnectedSewer Connected
Water Source 
Public
Zoning 
PD-R
Interior Features
Appliances 
DishwasherDryerGas Water HeaterMicrowaveRangeRefrigeratorSolar Hot WaterWasher
Cooling 
Central Air
Flooring 
CarpetCeramic Tile
Furnished 
Partially
Heating 
Central
Interior 
Eat-in KitchenHigh CeilingsOpen FloorplanStone CountersWalk-In Closet(s)
Laundry Features 
InsideLaundry Room
Window Features 
Blinds
Balcony/Porch/Lanai 
Dimensions - 15.1x9.11Level - First
Bathroom 3 
Dimensions - 10.1x11.2Level - First
Bedroom 2 
Dimensions - 11.4x11.7Level - First
Dining Room 
Dimensions - 11.1x11.7Level - First
Kitchen 
Dimensions - 33.8x14.9Level - First
Laundry 
Dimensions - 5.9x6.7Level - First
Living Room 
Dimensions - 16.1x17.5Level - First
Master Bedroom 
Dimensions - 14.7x13.7Level - First
Save
Ask
Tour
Hide
Share
Exterior Features
Construction Details 
BlockConcrete
Exterior 
Private Yard
Pool Features 
In Ground
Roof 
Tile
Windows/Doors 
Blinds
Community Features
Association Dues 
1200
Financing Terms Available 
CashConventionalFHAVA Loan
HOA Fee Frequency 
Quarterly
MLS Area 
34211 - Bradenton/Lakewood Ranch Area
Roads 
Asphalt
Township 
35
Schools
School District
Unknown
Elementary School
Gullett Elementary
Middle School
Dr Mona Jain Middle
High School
Lakewood Ranch High
Listing courtesy of RE/MAX ALLIANCE GROUP (941) 809-3800


Listing information is provided by Participants of the Stellar MLS. IDX information is provided exclusively for personal, non-commercial use, and may not be used for any purpose other than to identify prospective properties consumers may be interested in purchasing. Information is deemed reliable but not guaranteed. Properties displayed may be listed or sold by various participants in the MLS Copyright 2026, Stellar MLS.
Last checked: 2026-08-24 05:23 AM EDT

Neighborhood & Commute
Source: Walkscore
Disclosure: Community information and market data powered by Constellation Data Labs. Information is deemed reliable but not guaranteed.
Save
Ask
Tour
Hide
Share