
7130 QUIET CREEK DRIVEBRADENTON, FL 34212
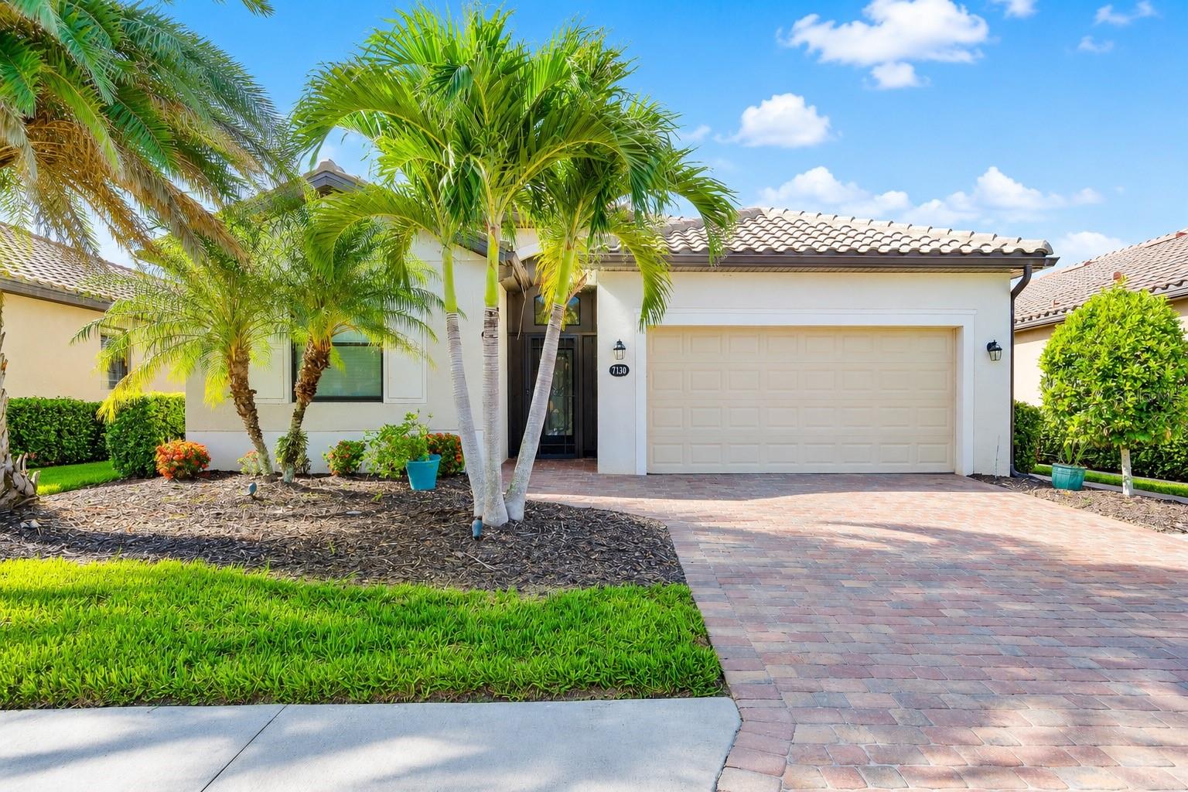
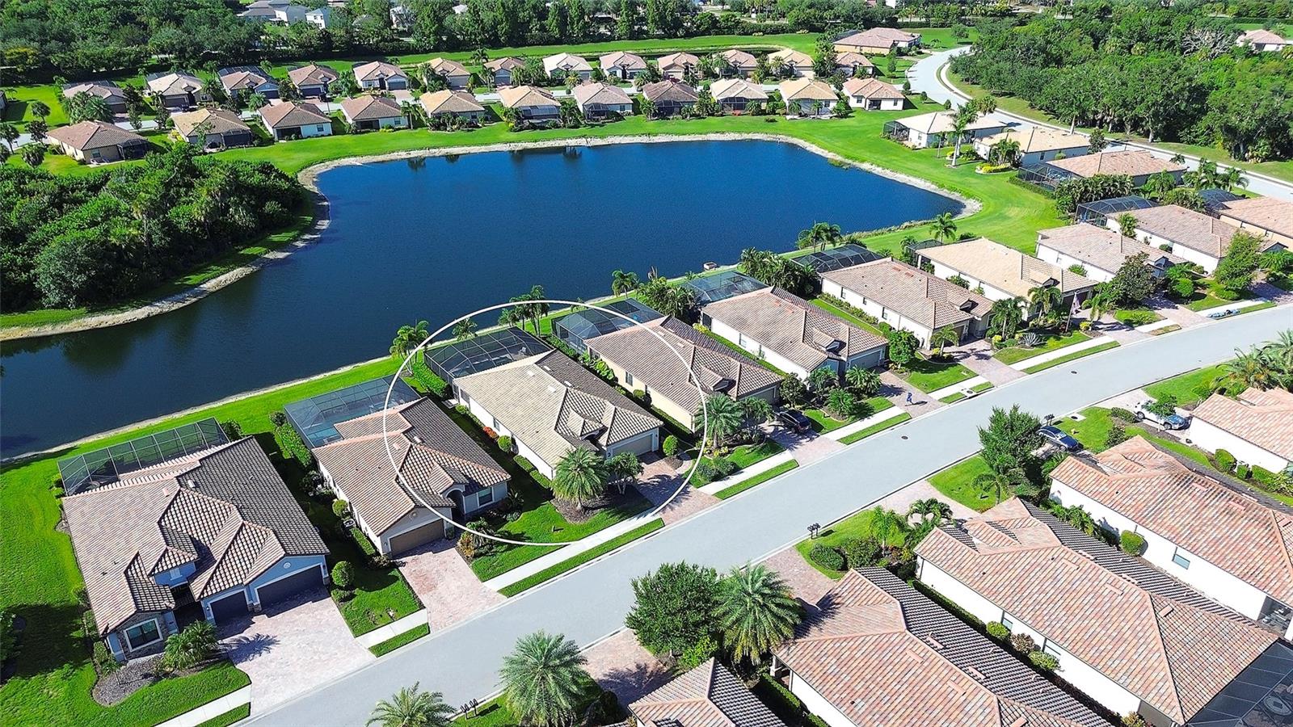
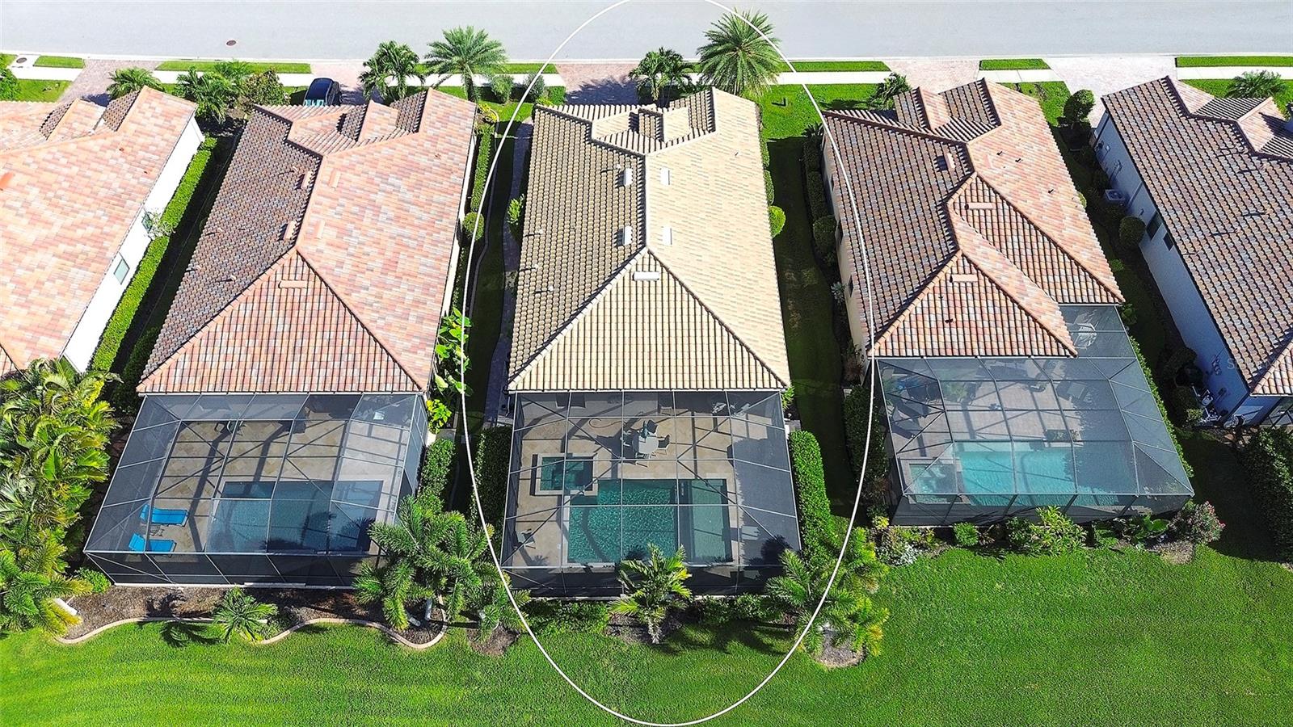
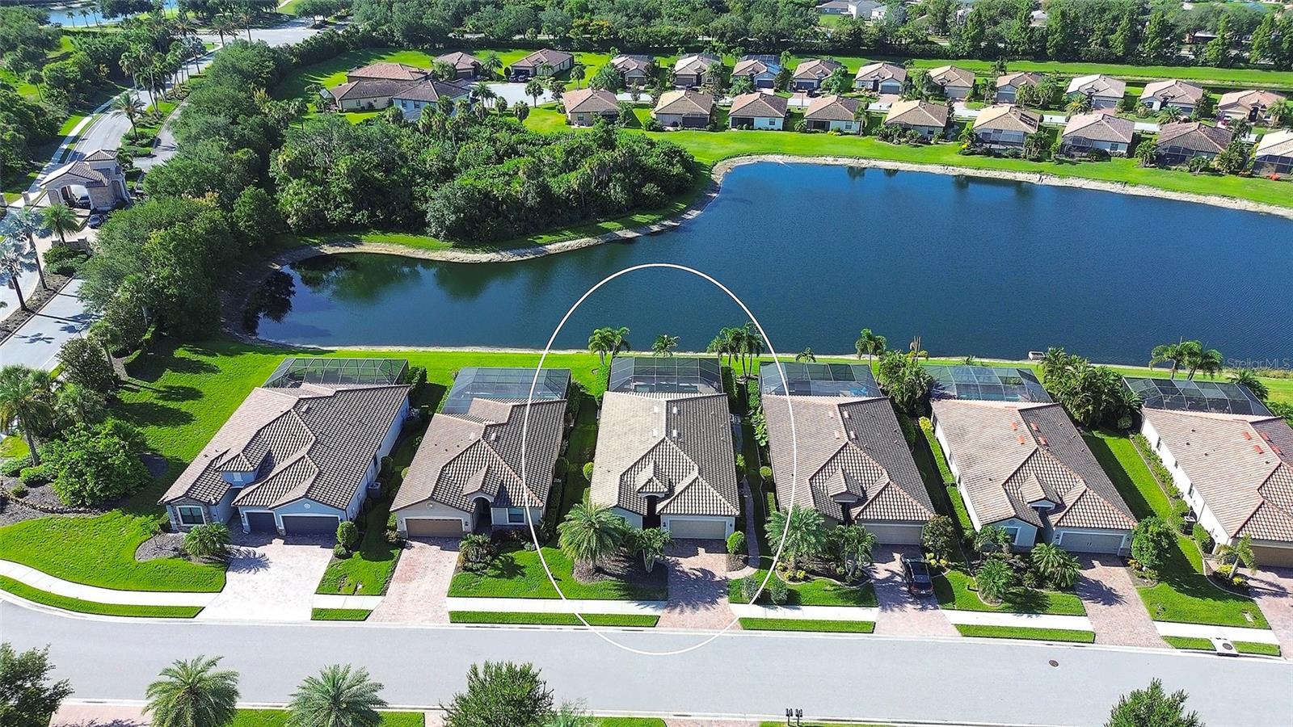
TURNKEY FURNISHED, MOVE-IN READY, and BETTER THAN NEW! Welcome to this beautifully upgraded Trevi floor plan in The Sanctuary, one of River Strand Golf & Country Club's most desirable neighborhoods. Offering 4 bedrooms, 3 bathrooms, a 2-car garage, a private saltwater pool & spa, highly desirable SOUTHERN REAR EXPOSURE, and tranquil lake views, this exceptional home perfectly blends luxury, comfort, and Florida resort-style living. Being sold TURNKEY FURNISHED, nearly everything is included, including quality furnishings, artwork, décor, kitchen essentials, and outdoor furnishings. From the moment you enter, you'll appreciate the soaring ceilings, abundant natural light, crown molding, tray ceilings, custom wood accents, designer lighting, built-in cabinetry, and walls of sliding glass doors showcasing beautiful lake views while creating seamless indoor-outdoor living. The remodeled kitchen features Shaker cabinetry, quartz countertops, stainless steel appliances, a glass tile backsplash, designer lighting, a walk-in pantry, and an oversized island perfect for entertaining. The owner's suite offers peaceful lake views, tray ceilings, TWO CUSTOM WALK-IN CLOSETS, and a luxurious ensuite bath with dual sinks, a soaking tub, walk-in shower, and private water closet. All bedrooms feature upgraded plush carpeting. The thoughtfully designed split-bedroom floor plan includes a private guest suite with its own ensuite bath, while an additional bedroom features a custom built-in desk, making it ideal as a home office or study. The oversized 40' x 30' screened lanai is your own private outdoor retreat, complete with travertine decking, a saltwater pool & spa, sun shelf with umbrella, propane fire table, covered lounge with TV, outdoor dining area, and breathtaking southern lake views. A paver walkway conveniently connects the driveway directly to the lanai. Additional upgrades include No-See-Um screens, a screened front entry, smart thermostat and spa controls, Schlage keyless entry, garage storage shelving, utility sink, laundry room cabinetry, a new garage door motor, resealed driveway pavers, and a newly tiled travertine lanai. Included with the home is a SOCIAL MEMBERSHIP to the newly renovated River Strand Golf & Country Club, featuring a redesigned 39,000-square-foot clubhouse, multiple dining venues, the popular open-air Terrace at the Strand Tiki Bar, resort-style pools, state-of-the-art fitness centers, tennis, pickleball, basketball, scenic walking trails, and a vibrant year-round social calendar. Enjoy PAY-TO-PLAY GOLF on the renowned 27-hole Arthur Hills Championship Course based on availability. Just outside the community gates, you'll appreciate the convenience of Heritage Harbour Market Place, offering grocery shopping, restaurants, coffee shops, fitness, banking, medical offices, and everyday conveniences only minutes from home. Ideally located near Lakewood Ranch, UTC, Sarasota-Bradenton International Airport (SRQ), and the world-famous Gulf beaches of Anna Maria Island, Bradenton Beach, Holmes Beach, Longboat Key, and Siesta Key, with Tampa International Airport approximately one hour away. METICULOUSLY MAINTAINED and TRULY MOVE-IN READY, this is a rare opportunity to own one of the MOST HIGHLY UPGRADED Trevi homes available in River Strand.
| 14 hours ago | Listing updated with changes from the MLS | |
| a month ago | Price changed to $739,500 | |
| 3 months ago | Listing first seen on site |

Listing information is provided by Participants of the Stellar MLS. IDX information is provided exclusively for personal, non-commercial use, and may not be used for any purpose other than to identify prospective properties consumers may be interested in purchasing. Information is deemed reliable but not guaranteed. Properties displayed may be listed or sold by various participants in the MLS Copyright 2026, Stellar MLS.
Last checked: 2026-10-26 05:54 AM EDT
Did you know? You can invite friends and family to your search. They can join your search, rate and discuss listings with you.