
444 TIERRA VERDE WAYBRADENTON, FL 34212
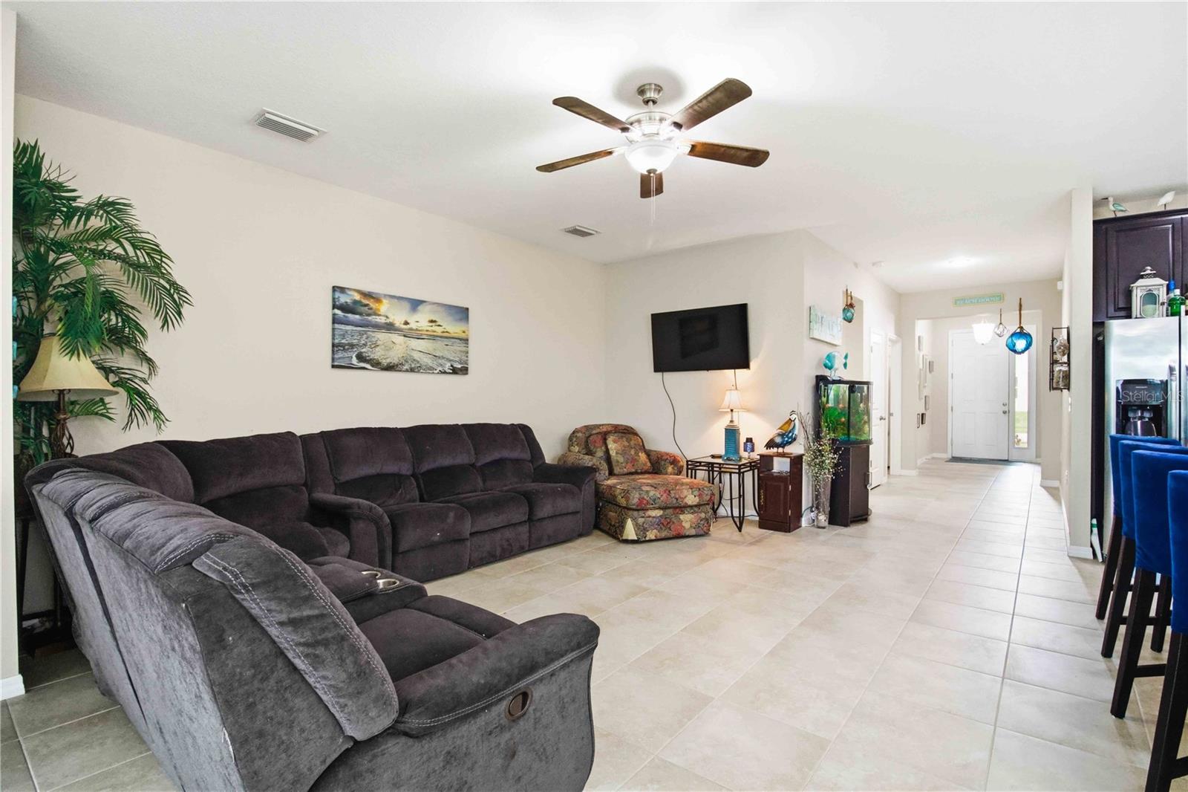
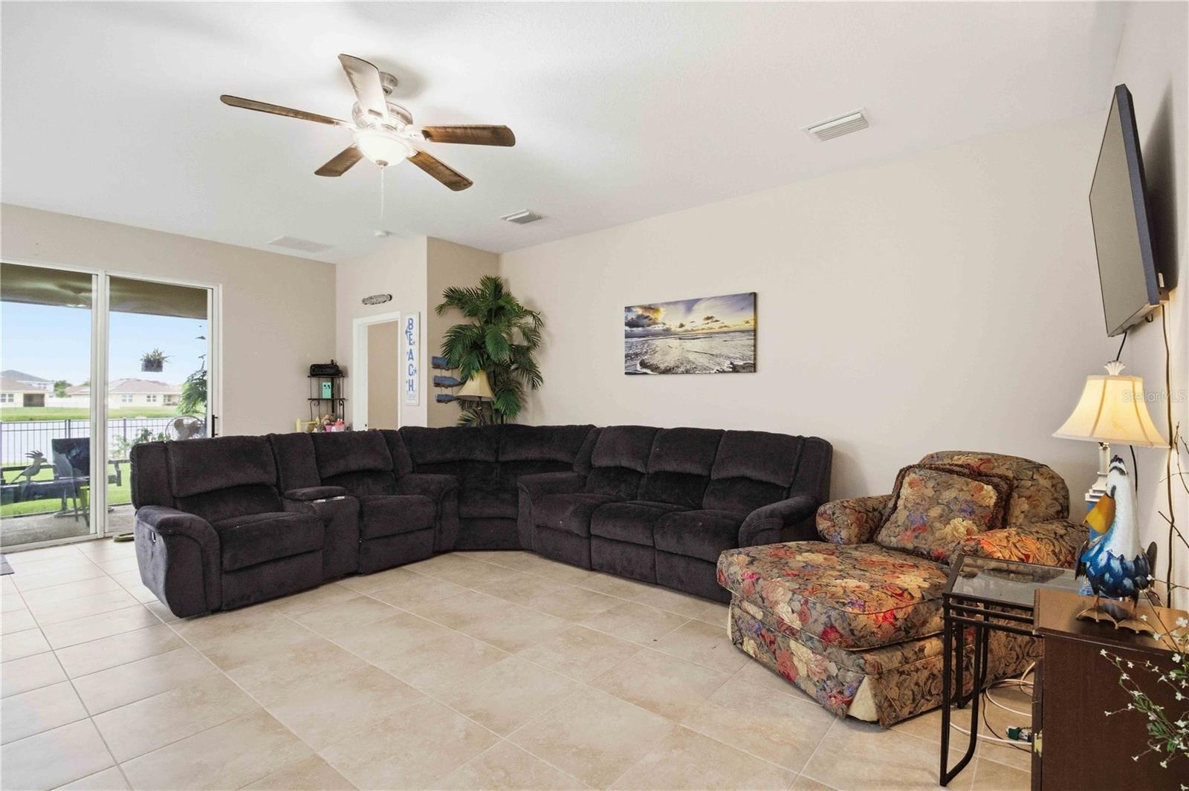
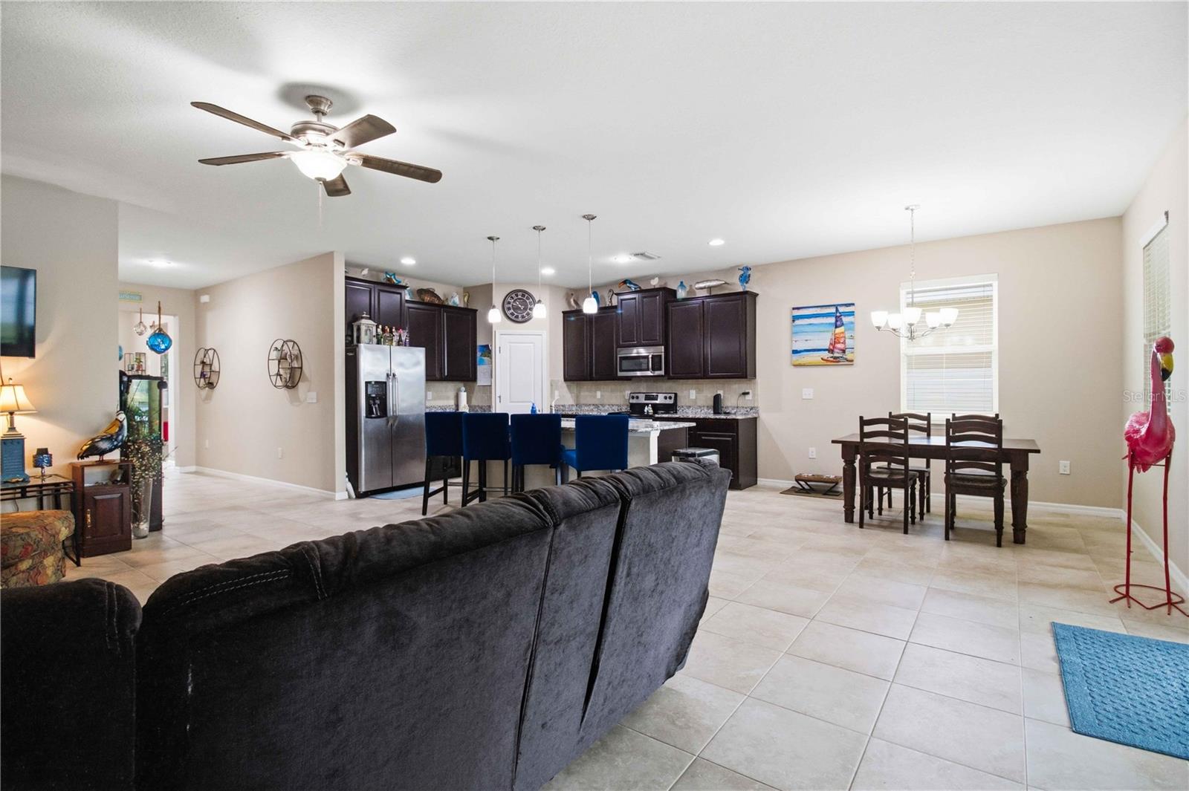
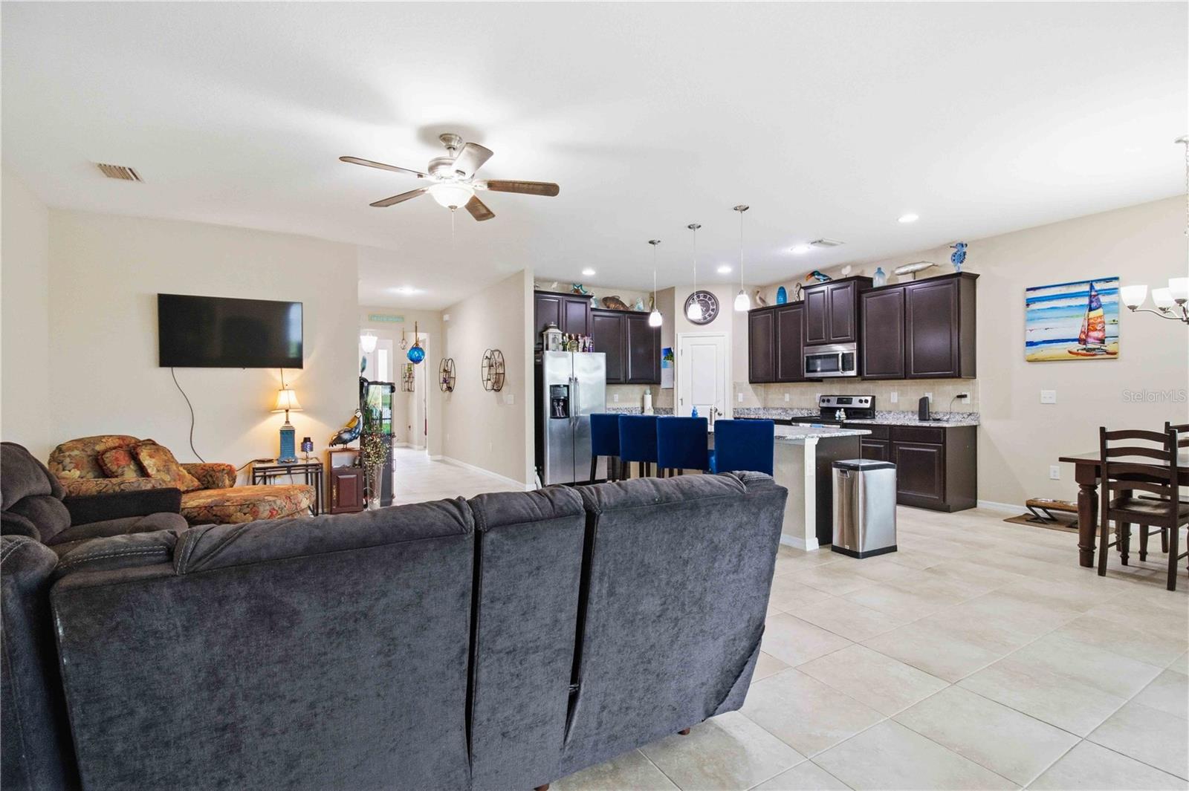
Virtually Staged. RARE OPPORTUNITY TO OWN ONE OF DEL TIERRA’S PREMIER LAKE VIEW HOMESITES! Nestled within the highly sought-after gated community of Del Tierra, this impeccably maintained 4-bedroom, 2.5-bath Lantana floor plan offers the perfect blend of luxury, privacy, and breathtaking water views. Situated on one of Del Tierra’s most desirable homesites overlooking a beautiful community lake, this home offers expansive water views that set it apart from many properties in the neighborhood. The serene setting creates a picturesque backdrop that can be enjoyed from the main living areas, owner’s suite, and spacious screened lanai. Designed for today’s lifestyle, the thoughtfully crafted open-concept floor plan features three separate living spaces, providing incredible flexibility for a home office, media room, playroom, or guest retreat. The chef’s kitchen is the heart of the home, showcasing granite countertops, designer tile backsplash, abundant cabinetry, a walk-in pantry, and an oversized breakfast bar with seating for four or more—all flowing seamlessly into the dining and living areas while capturing spectacular lake views. The spacious owner’s suite is a private retreat featuring dual walk-in closets and a spa-inspired bath with a soaking tub, dual vanities, and a glass-enclosed shower. Step outside to the expansive covered and screened lanai where you’ll enjoy peaceful mornings, breathtaking sunsets, and tranquil water views. The oversized backyard offers ample room to build the custom pool of your dreams while preserving generous outdoor living space. Del Tierra offers exceptional resort-style amenities including a gated entrance, a zero-entry resort-style pool, state-of-the-art fitness center, playground, picnic pavilion, grilling area, and scenic walking paths. Even better, you’ll enjoy NO CDD FEES and a low HOA of just $135 per month, making this one of the area’s best values. Ideally located just minutes from Lakewood Ranch, top-rated schools, premier shopping, dining, championship golf, UTC Mall, I-75, and Florida’s world-famous Gulf Coast beaches, this exceptional home delivers the Florida lifestyle buyers dream of. Homes with premium lake views on one of Del Tierra’s most desirable homesites rarely become available. Don’t miss your opportunity to own this exceptional property—schedule your private showing today!
| a week ago | Listing updated with changes from the MLS® | |
| 2 months ago | Price changed to $445,000 | |
| 3 months ago | Listing first seen on site |

Listing information is provided by Participants of the Stellar MLS. IDX information is provided exclusively for personal, non-commercial use, and may not be used for any purpose other than to identify prospective properties consumers may be interested in purchasing. Information is deemed reliable but not guaranteed. Properties displayed may be listed or sold by various participants in the MLS Copyright 2026, Stellar MLS.
Last checked: 2026-10-12 06:20 PM EDT
Did you know? You can invite friends and family to your search. They can join your search, rate and discuss listings with you.