Save
Ask
Tour
Hide
Share
$239,500
1 Day On Site

5323 11TH ST CIRCLE E
BRADENTON, FL 34203

For Sale|Townhouse|Active
2
Beds
2
Total Baths
2
Full Baths
1,303
SqFt
$184
/SqFt
1984
Built
Subdivision:
HEATHERWOOD CONDO PH 1
County:
Manatee
Call Now: 941-685-5565
Is this the listing for you? We can help make it yours.
941-685-5565
5323 11TH ST CIRCLE E5323 11TH ST CIRCLE E5323 11TH ST CIRCLE E5323 11TH ST CIRCLE E
Save
Ask
Tour
Hide
Share

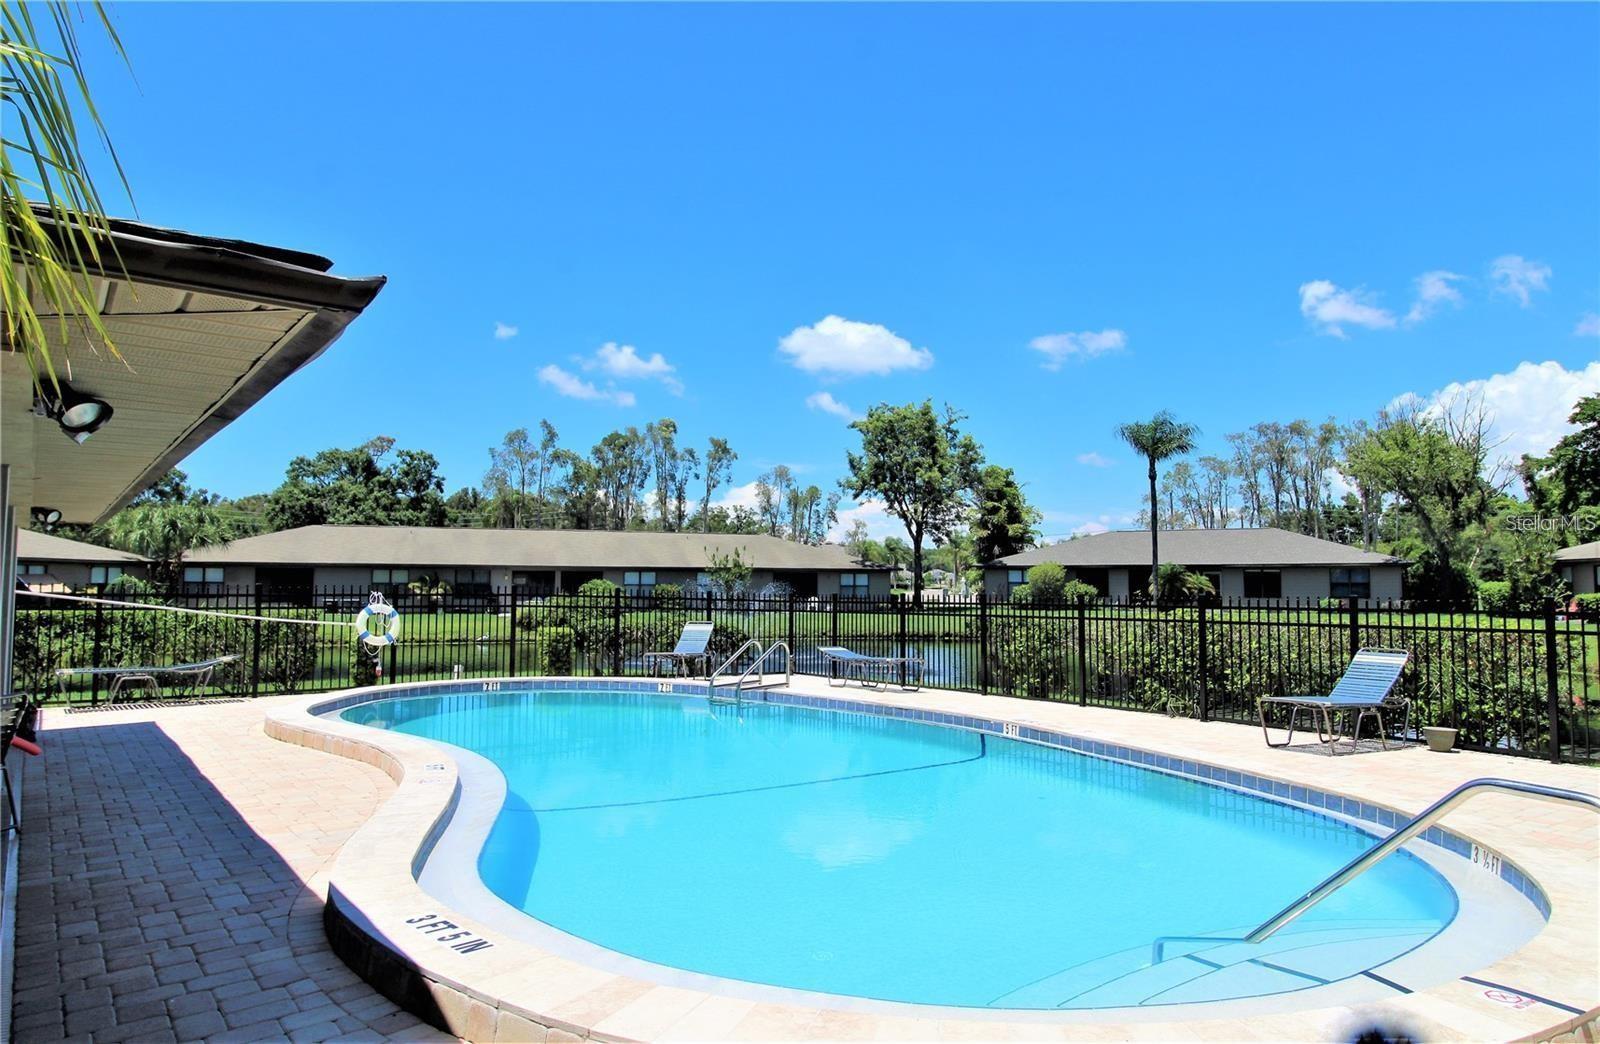
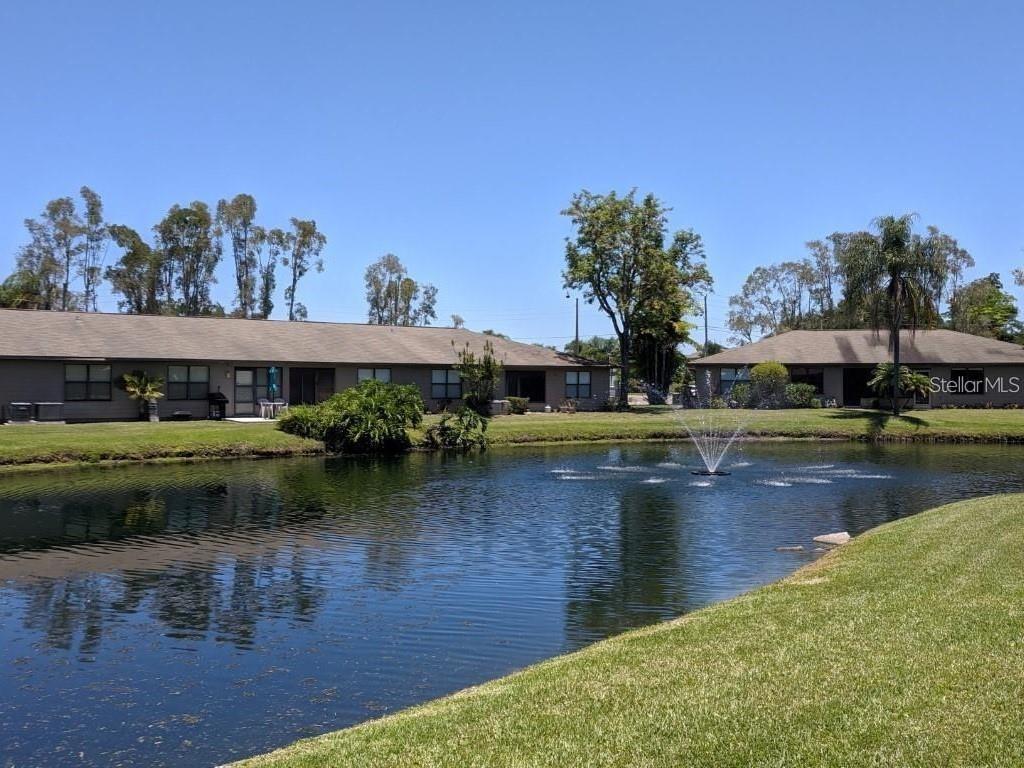
This beautiful end-unit villa offers 2 bedrooms, 2 bathrooms, 1,303 sq. ft. of living space, and assigned parking conveniently located in front of the unit. The split floor plan provides privacy and functionality, with the primary bedroom tucked toward the back of the home featuring an en suite bath and a large WALK-IN CLOSET. The second bedroom is oversized, located toward the front of the unit, and offers its own walk-in closet. An INSIDE UTILITY AREA makes laundry easy and convenient, with the washer and dryer included. Enjoy a peaceful screened lanai overlooking a majestic banyan tree, creating a cozy outdoor space to relax and unwind. An additional exterior storage closet near the entry provides convenient space for bikes, beach gear, and more. Heatherwood residents can enjoy the community pool located just across the street, perfect for cooling off and enjoying the Florida lifestyle. This community is ideally located close to shopping, restaurants, and area beaches. Additional updates include an HVAC system REPLACED in 2023 and a Water Heater REPLACED in 2024. Whether you are a first-time buyer, seasonal resident, or investor, this condo is a great opportunity. Easy to show!

Save
Ask
Tour
Hide
Share
Listing Snapshot
Price 
$239,500
Days On Site 
1 Day
Bedrooms 
2
Inside Area (SqFt) 
1,303 sqft
Total Baths 
2
Full Baths 
2
Partial Baths 
N/A
Lot Size 
N/A
Year Built 
1984
MLS® Number 
A4699835
Status 
Active
Property Tax 
$2,458
HOA/Condo/Coop Fees 
$488 monthly
Sq Ft Source 
Public Records
Friends & Family
Recent Activity
10 hours agoListing updated with changes from the MLS®
yesterdayListing first seen on site
General Features
Direction Faces 
North
Foundation 
Slab
Levels 
One
Parking 
AssignedGuest
Pets 
No
Property Sub Type 
Townhouse
Sewer 
Public Sewer
SqFt Total 
1370
Utilities 
Cable AvailableSewer ConnectedWater Connected
Water Source 
Public
Zoning 
PDR
Interior Features
Appliances 
DishwasherDryerRangeRefrigeratorWasher
Cooling 
Central Air
Flooring 
Tile
Furnished 
Unfurnished
Heating 
Electric
Interior 
Walk-In Closet(s)
Laundry Features 
In KitchenInside
Bedroom 2 
Dimensions - 12x13Level - First
Dining Room 
Dimensions - 10x10Level - First
Kitchen 
Dimensions - 8x12Level - First
Living Room 
Dimensions - 12x20Level - First
Master Bedroom 
Dimensions - 13x14Level - First
Save
Ask
Tour
Hide
Share
Exterior Features
Construction Details 
Frame
Exterior 
Other
Patio And Porch 
Rear PorchScreened
Roof 
Shingle
Community Features
Association Dues 
488
Community Features 
PoolSidewalks
HOA Fee Frequency 
Monthly
MLS Area 
34203 - Bradenton/Braden River/Lakewood Rch
Roads 
Paved
Township 
35
Schools
School District
Unknown
Elementary School
Oneco Elementary
Middle School
W.D. Sugg Middle
High School
Southeast High
Listing courtesy of MEDWAY REALTY (941) 400-7075


Listing information is provided by Participants of the Stellar MLS. IDX information is provided exclusively for personal, non-commercial use, and may not be used for any purpose other than to identify prospective properties consumers may be interested in purchasing. Information is deemed reliable but not guaranteed. Properties displayed may be listed or sold by various participants in the MLS Copyright 2026, Stellar MLS.
Last checked: 2026-07-16 04:34 PM EDT

Neighborhood & Commute
Source: Walkscore
Disclosure: Community information and market data powered by Constellation Data Labs. Information is deemed reliable but not guaranteed.
Save
Ask
Tour
Hide
Share