Save
Ask
Tour
Hide
Share
$379,900
1 Day On Site

8715 SUNSHOWER PLACE
PARRISH, FL 34219

For Sale|Single Family Residence|Active
4
Beds
3
Total Baths
2
Full Baths
1
Partial Bath
2,048
SqFt
$185
/SqFt
2022
Built
Subdivision:
SUMMERWOODS PH II
County:
Manatee
Call Now: 941-685-5565
Is this the listing for you? We can help make it yours.
941-685-5565
8715 SUNSHOWER PLACE8715 SUNSHOWER PLACE8715 SUNSHOWER PLACE8715 SUNSHOWER PLACE
Save
Ask
Tour
Hide
Share

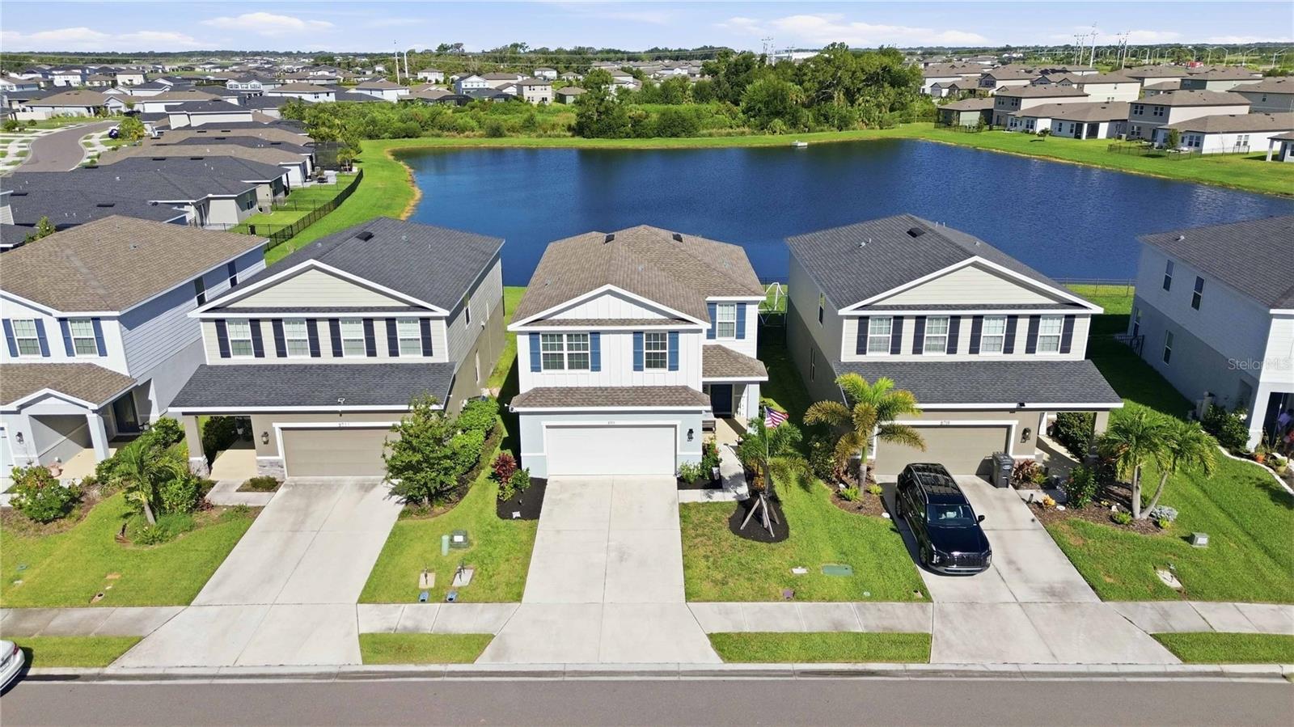
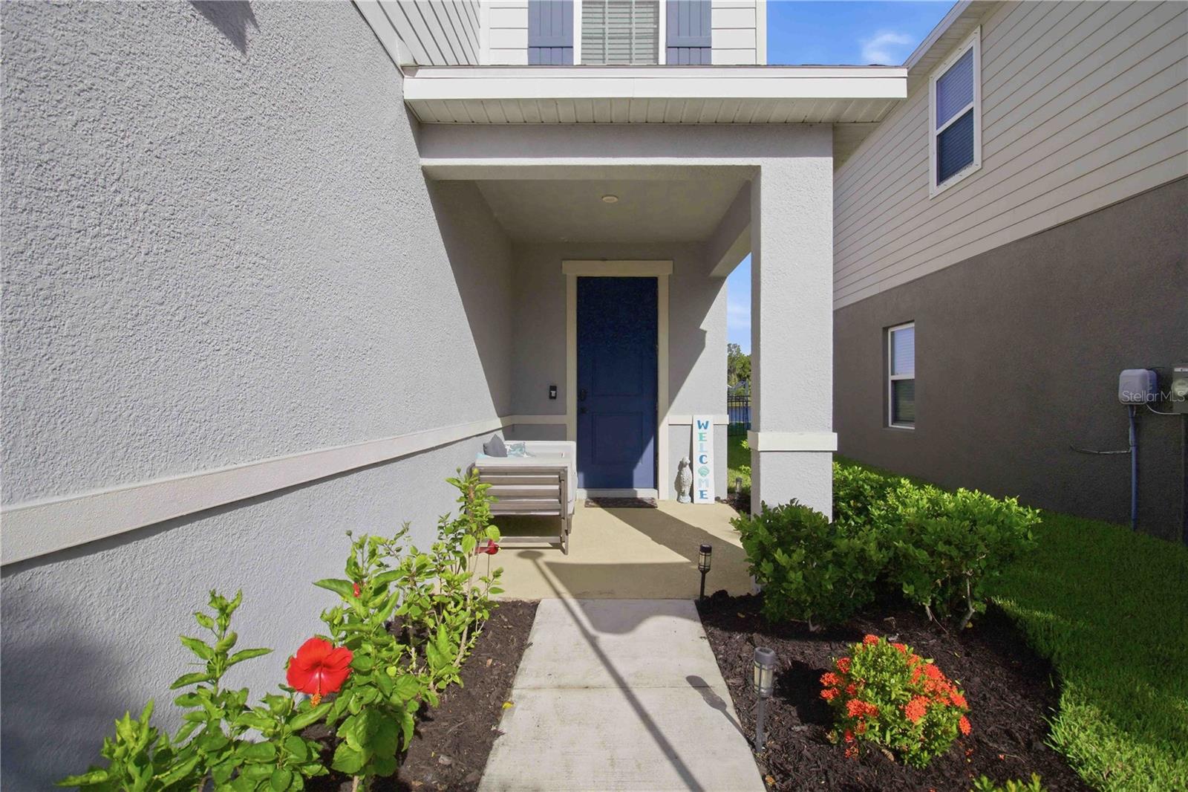
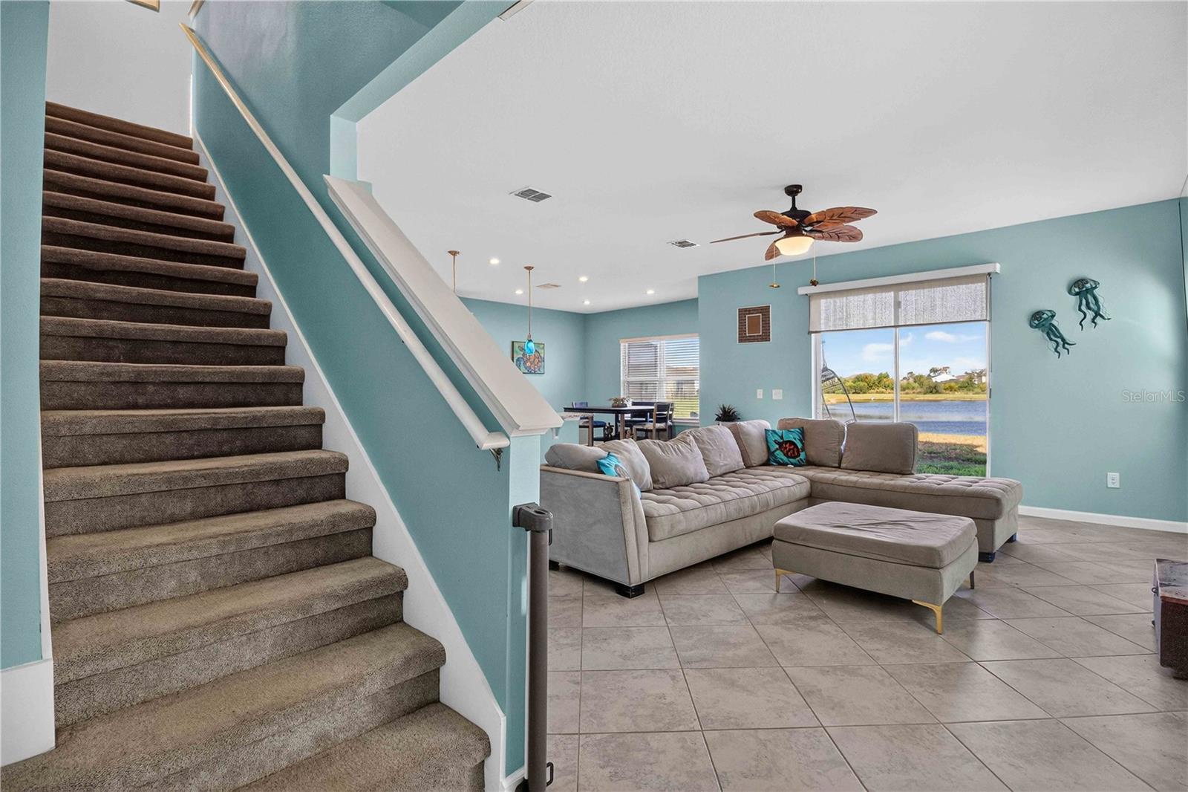
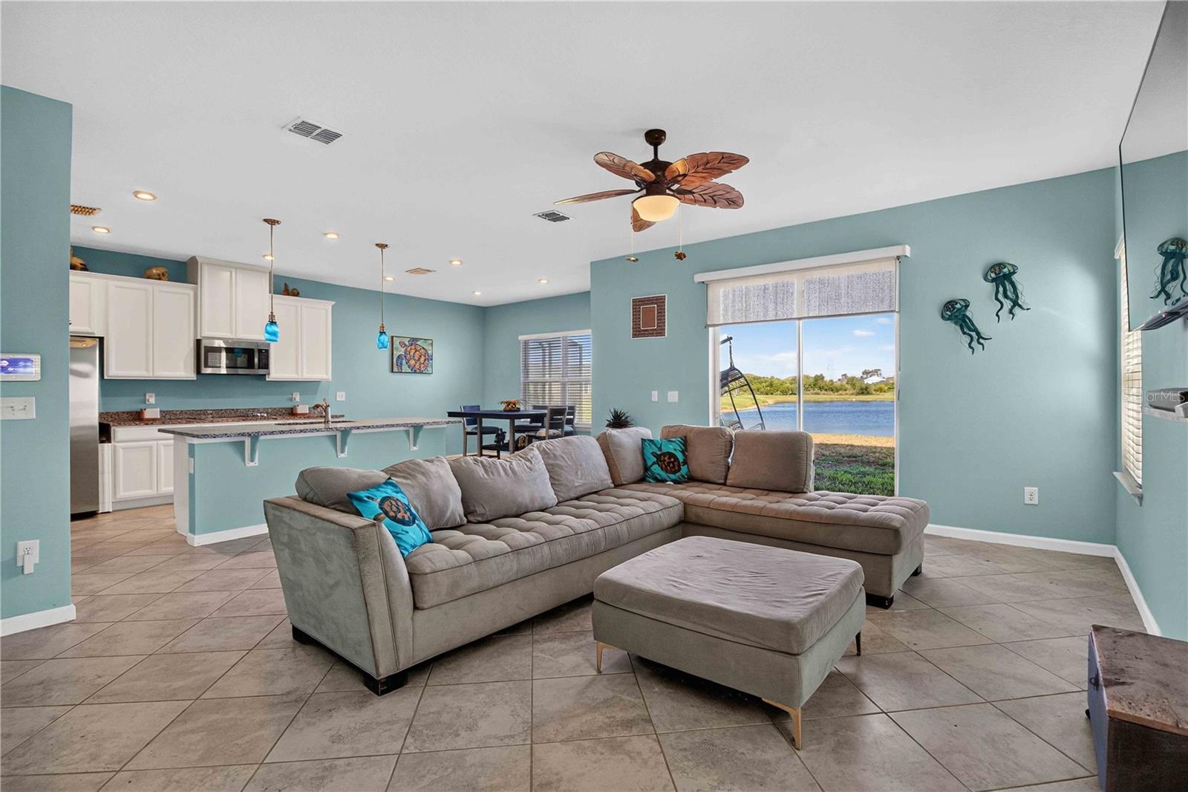
Priced to sell quick. Built in 2022, this beautifully maintained 4-bedroom, 2.5-bath home offers modern comfort, functional living space, and peaceful pond views in the highly desirable Summerwoods community. The open-concept main level features a spacious kitchen with granite countertops, stainless steel appliances, a large center island, and abundant cabinet space, flowing seamlessly into the dining and living areas. Upstairs, a versatile loft provides additional space for a media room, playroom, home office, or second living area. The spacious primary suite includes a walk-in closet, dual vanities, and a walk-in shower, while three additional bedrooms provides plenty of flexibility for family, guests, or workspace. Enjoy relaxing mornings and beautiful Florida sunsets from the lanai overlooking the pond. Additional features include an inside laundry room and a two-car garage. At only four years old, this move-in-ready home offers the benefits of newer construction without the wait. The property is located in a non-flood zone, and flood insurance is not required. Summerwoods offers resort-style amenities, including a community pool, splash pad, playground, dog park, and walking trails. Conveniently located near I-75, Lakewood Ranch, Bradenton, Sarasota, Tampa, shopping, dining, schools, and the new BayCare Hospital. Move-in ready and waiting for its next owner!

Save
Ask
Tour
Hide
Share
Listing Snapshot
Price 
$379,900
Days On Site 
1 Day
Bedrooms 
4
Inside Area (SqFt) 
2,048 sqft
Total Baths 
3
Full Baths 
2
Partial Baths 
1
Lot Size 
0.11 Acres
Year Built 
2022
MLS® Number 
A4699843
Status 
Active
Property Tax 
$6,920
HOA/Condo/Coop Fees 
$11.58 monthly
Sq Ft Source 
Public Records
Friends & Family
Recent Activity
6 hours agoListing updated with changes from the MLS®
7 hours agoStatus changed to Active
yesterdayListing first seen on site
General Features
Acres 
0.11
Attached Garage 
Yes
Direction Faces 
South
Foundation 
BlockSlab
Garage 
Yes
Garage Spaces 
2
Levels 
Two
Number Of Stories 
2
Parking 
DrivewayGarage Door OpenerAttached
Pets 
Yes
Property Sub Type 
Single Family Residence
Security 
Security SystemSmoke Detector(s)
Sewer 
Public Sewer
SqFt Total 
2596
Style 
Contemporary
Utilities 
Cable AvailableCable ConnectedElectricity ConnectedSewer ConnectedWater Connected
Water Source 
Public
Zoning 
R-1
Interior Features
Appliances 
DishwasherDisposalDryerElectric Water HeaterMicrowaveRangeRefrigeratorWasher
Cooling 
Central Air
Flooring 
CarpetCeramic Tile
Furnished 
Unfurnished
Heating 
Central
Interior 
Eat-in KitchenOpen FloorplanWalk-In Closet(s)
Laundry Features 
Laundry Room
Bathroom 1 
Level - First
Bathroom 2 
Level - SecondFeatures - Double Vanity
Bathroom 3 
Level - SecondFeatures - Double Vanity
Bedroom 1 
Level - SecondFeatures - Ceiling Fan(s)
Bedroom 2 
Level - SecondFeatures - Ceiling Fan(s)
Bedroom 3 
Level - SecondFeatures - Ceiling Fan(s)
Kitchen 
Level - FirstFeatures - Granite Counters, Kitchen Island, Pantry
Laundry 
Level - First
Living Room 
Level - FirstFeatures - Ceiling Fan(s)
Loft 
Level - Second
Master Bedroom 
Level - SecondFeatures - Double Vanity
Save
Ask
Tour
Hide
Share
Exterior Features
Construction Details 
StuccoWood Siding
Exterior 
Lighting
Lot Features 
Paved
Roof 
Shingle
View 
PondWater
Waterview 
PondWater
Community Features
Association Amenities 
PlaygroundPoolTrail(s)
Association Dues 
139
Community Features 
ParkPlaygroundPoolSidewalksStreet Lights
Financing Terms Available 
CashConventionalFHAUSDA LoanVA Loan
HOA Fee Frequency 
Annually
MLS Area 
34219 - Parrish
Roads 
Asphalt
Township 
33
Schools
School District
Unknown
Elementary School
Virgil Mills Elementary
Middle School
Buffalo Creek Middle
High School
Parrish Community High
Listing courtesy of BROKER & BAKER INTERNATIONAL REALTY (941) 301-7621


Listing information is provided by Participants of the Stellar MLS. IDX information is provided exclusively for personal, non-commercial use, and may not be used for any purpose other than to identify prospective properties consumers may be interested in purchasing. Information is deemed reliable but not guaranteed. Properties displayed may be listed or sold by various participants in the MLS Copyright 2026, Stellar MLS.
Last checked: 2026-07-24 03:58 PM EDT

Neighborhood & Commute
Source: Walkscore
Disclosure: Community information and market data powered by Constellation Data Labs. Information is deemed reliable but not guaranteed.
Save
Ask
Tour
Hide
Share