Save
Ask
Tour
Hide
Share
$1,400,000
1 Day On Site

809 SIGSBEE LOOP
SARASOTA, FL 34240

For Sale|Single Family Residence|Active
3
Beds
3
Total Baths
3
Full Baths
2,492
SqFt
$562
/SqFt
2021
Built
Subdivision:
SHOREVIEW/LAREWOOD RANCH WATER
County:
Sarasota
Call Now: 941-685-5565
Is this the listing for you? We can help make it yours.
941-685-5565
Upcoming Open Houses
Sat, Jul 25, 1:00 PM - 4:00 PM
809 SIGSBEE LOOP809 SIGSBEE LOOP809 SIGSBEE LOOP809 SIGSBEE LOOP
Save
Ask
Tour
Hide
Share

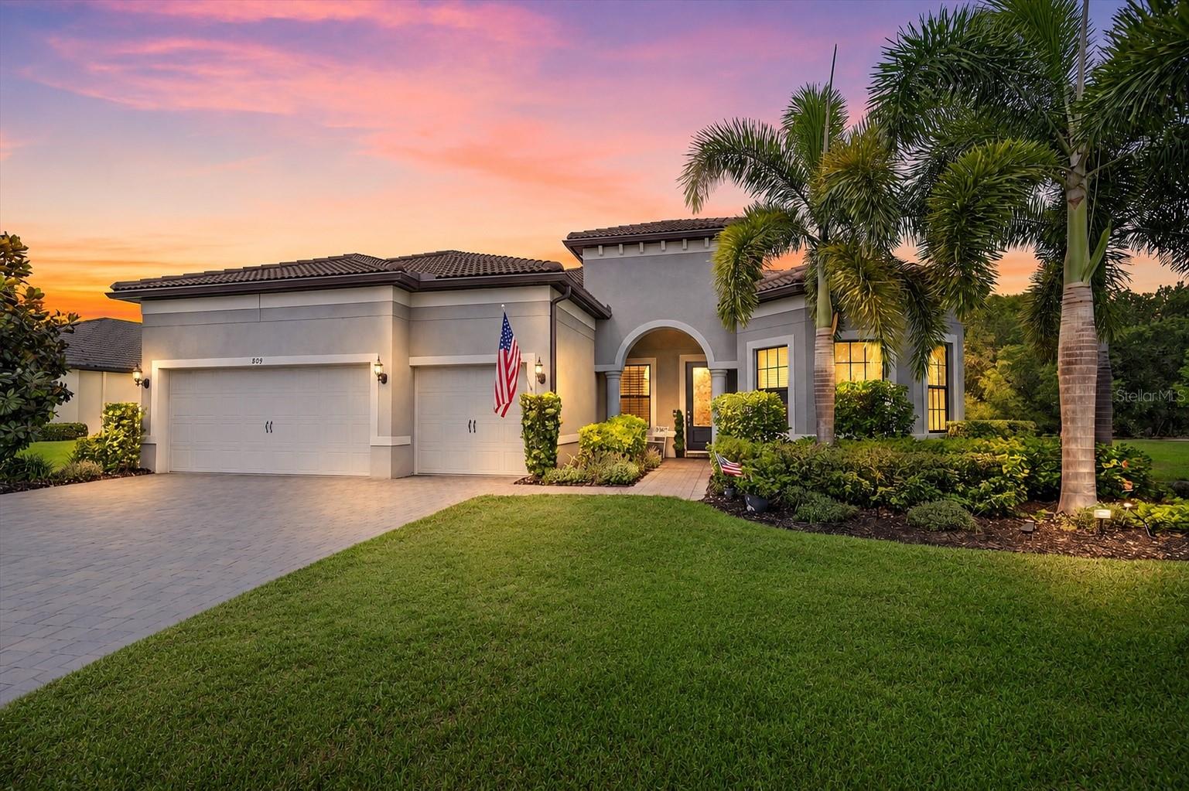
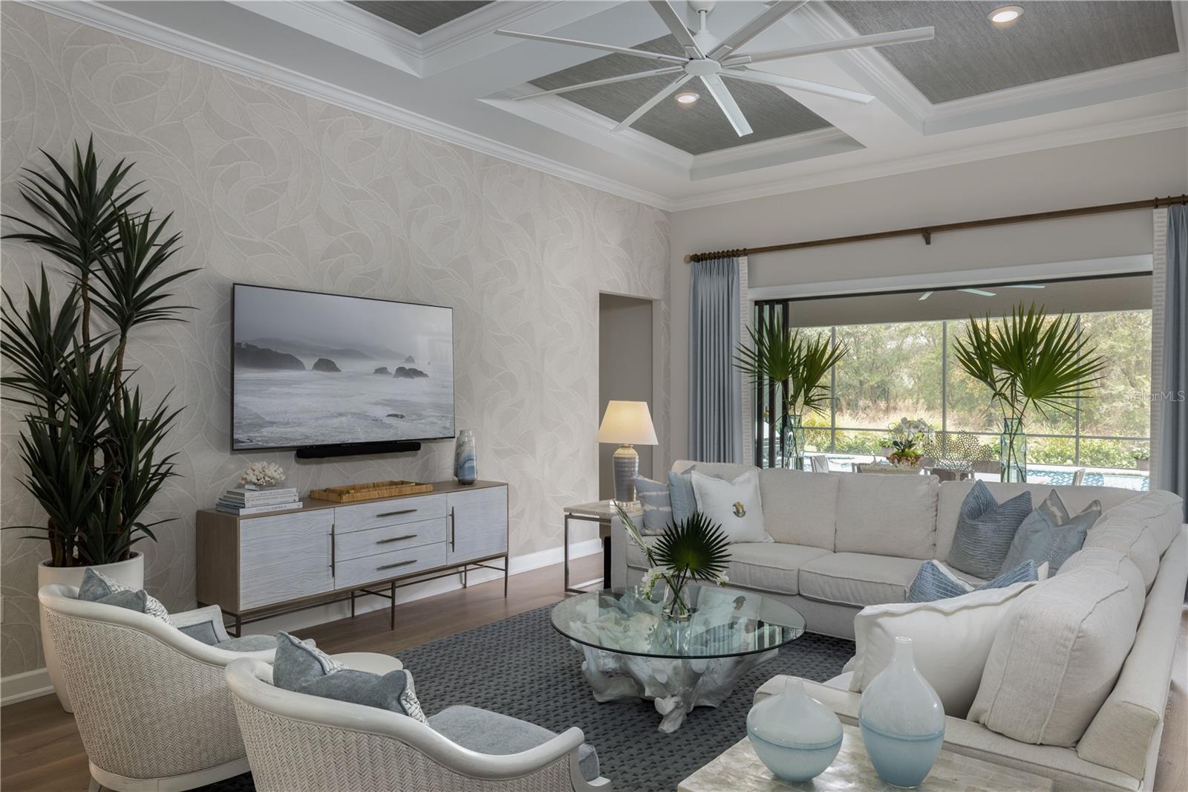
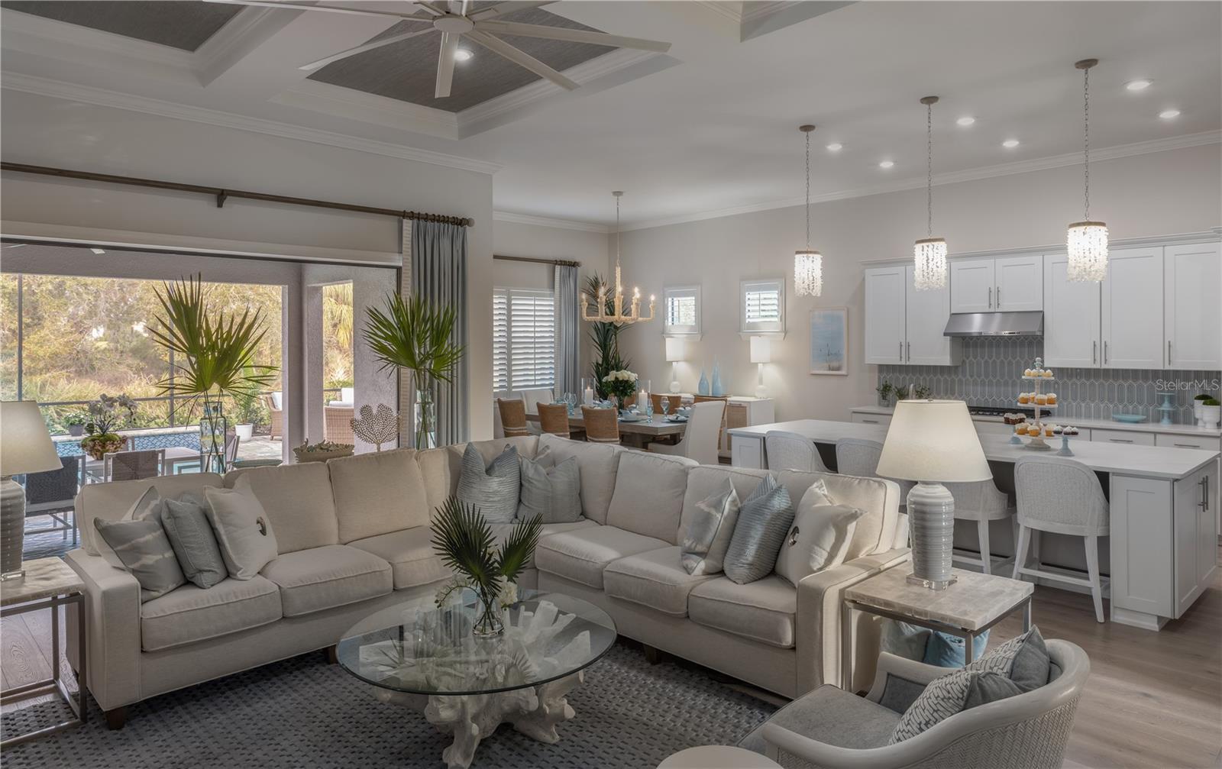
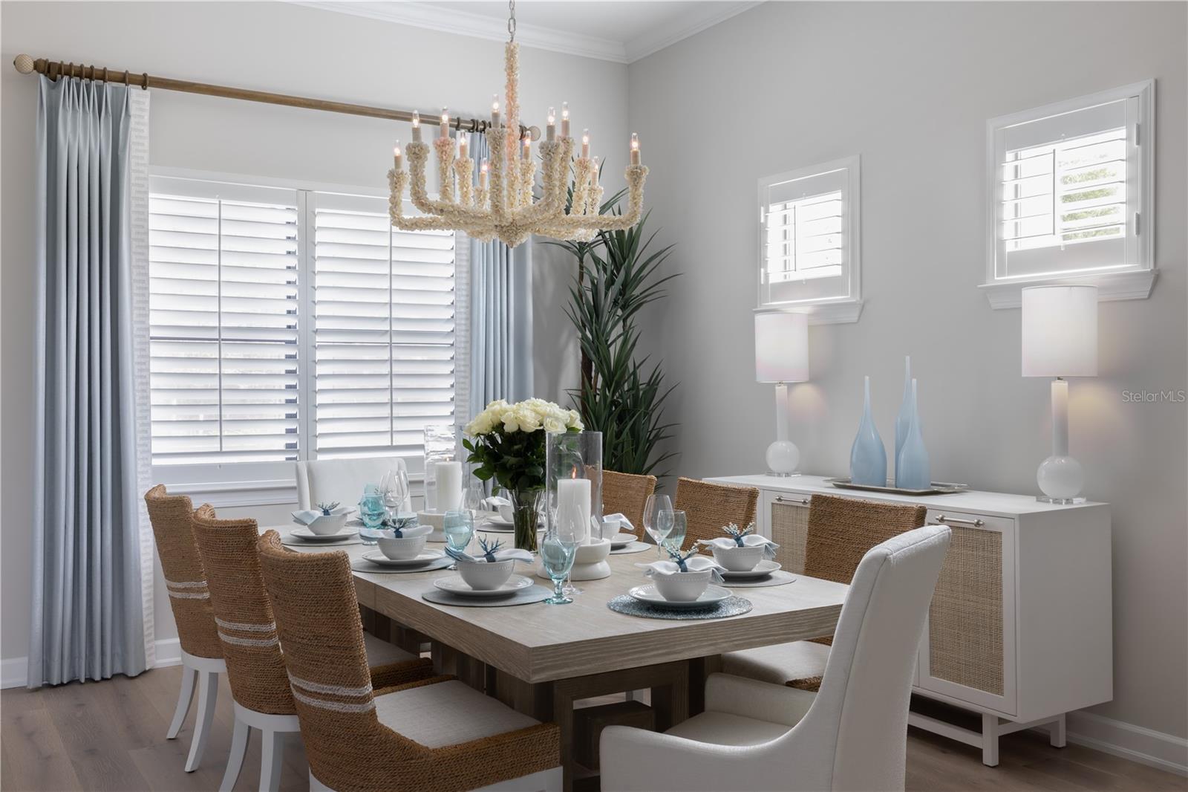
Experience luxury, maintenance free living in Shoreview at Waterside. This award-winning 3-bedroom, 3-bath home with a den and private pool & spa sits on an oversized lot bordered by greenways on two sides, offering exceptional privacy with no neighbor to the right. This former designer model earned 2nd Place in Transitional Design by the American Society of Interior Designers (2023) and was featured in Home & Design Magazine (Suncoast Edition, Fall 2023). The thoughtfully designed interior showcases a gourmet kitchen with quartz countertops, a large island, KitchenAid stainless steel appliances, and a wine bar, flowing into an elegant great room and dining area. The spacious primary suite features a custom walk-in closet, while two guest bedrooms—including a private ensuite—and a versatile den provide comfort and flexibility. Outside, enjoy your own private oasis with a saltwater pool and spa, outdoor kitchen, firepit, and peaceful greenway views. Additional highlights include designer lighting, custom window treatments, premium finishes throughout, hurricane shutters, and a whole-house generator. This exceptional designer home is beautifully appointed and ready for immediate enjoyment.

Save
Ask
Tour
Hide
Share
Listing Snapshot
Price 
$1,400,000
Days On Site 
1 Day
Bedrooms 
3
Inside Area (SqFt) 
2,492 sqft
Total Baths 
3
Full Baths 
3
Partial Baths 
N/A
Lot Size 
0.32 Acres
Year Built 
2021
MLS® Number 
A4699879
Status 
Active
Property Tax 
$11,742.55
HOA/Condo/Coop Fees 
$500 monthly
Sq Ft Source 
Public Records
Friends & Family
Recent Activity
10 hours agoListing updated with changes from the MLS®
yesterdayListing first seen on site
General Features
Acres 
0.32
Attached Garage 
Yes
Direction Faces 
Southwest
Foundation 
Slab
Garage 
Yes
Garage Spaces 
3
Levels 
One
Number Of Stories 
1
Parking 
Attached
Pets 
Yes
Property Sub Type 
Single Family Residence
Sewer 
Public Sewer
SqFt Total 
2492
Utilities 
Cable AvailableElectricity Available
Water Source 
Public
Zoning 
VPD
Interior Features
Appliances 
DishwasherDryerMicrowaveRangeRefrigeratorWasherWater SoftenerWine Refrigerator
Cooling 
Central Air
Flooring 
CarpetHardwood
Furnished 
Unfurnished
Heating 
Central
Interior 
Crown MoldingEat-in KitchenHigh CeilingsOpen FloorplanStone CountersTray Ceiling(s)Walk-In Closet(s)
Laundry Features 
Laundry Room
Spa 
Yes
Bedroom 2 
Dimensions - 14x13Level - First
Bedroom 3 
Dimensions - 11x11Level - First
Den 
Dimensions - 13x12Level - First
Dining Room 
Dimensions - 15x13Level - First
Great Room 
Dimensions - 24x17Level - First
Kitchen 
Dimensions - 18x13Level - First
Master Bathroom 
Dimensions - 14x11Level - First
Master Bedroom 
Dimensions - 19x14Level - First
Save
Ask
Tour
Hide
Share
Exterior Features
Construction Details 
BlockStucco
Exterior 
LightingOutdoor KitchenRain Gutters
Pool Features 
HeatedIn GroundSalt WaterPrivate
Private Pool 
Yes
Roof 
Tile
Spa 
Yes
Spa Features 
HeatedIn Ground
Community Features
Association Dues 
1500
Community Features 
ClubhouseFitness CenterPoolSidewalksTennis Court(s)
HOA Fee Frequency 
Quarterly
MLS Area 
34240 - Sarasota
Roads 
Paved
Township 
36S
Schools
School District
Unknown
Elementary School
Tatum Ridge Elementary
Middle School
McIntosh Middle
High School
Booker High
Listing courtesy of HARRY ROBBINS ASSOC INC (941) 893-7406


Listing information is provided by Participants of the Stellar MLS. IDX information is provided exclusively for personal, non-commercial use, and may not be used for any purpose other than to identify prospective properties consumers may be interested in purchasing. Information is deemed reliable but not guaranteed. Properties displayed may be listed or sold by various participants in the MLS Copyright 2026, Stellar MLS.
Last checked: 2026-07-22 04:39 PM EDT

Neighborhood & Commute
Source: Walkscore
Disclosure: Community information and market data powered by Constellation Data Labs. Information is deemed reliable but not guaranteed.
Save
Ask
Tour
Hide
Share