
6288 WINGSPAN WAYBRADENTON, FL 34203
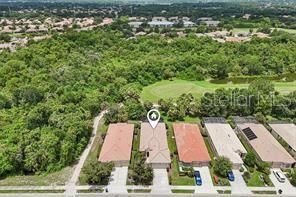
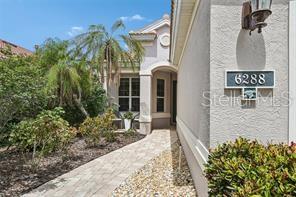
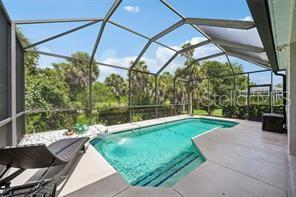
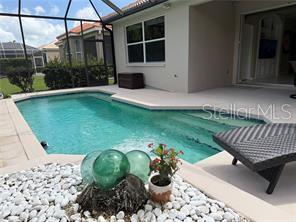
(UPDATED PHOTOS COMING SOON) ~ LIVE ON VACATION NOW with **GOLF COURSE VIEWS**PRIVATE POOL and**MAINTENANCE-FREE LIVING! Wake up to sweeping views of the beautifully manicured fairways of Tara Preserve Golf Club and unwind each evening with breathtaking Florida sunsets from your own private backyard oasis. Perfectly situated overlooking the 3rd green, this meticulously maintained home offers the ideal combination of comfort, privacy, and outdoor living. THE BIG-TICKET ITEMS HAVE ALREADY BEEN DONE FOR YOU! • BRAND NEW TILE ROOF (JULY 2026) • NEW A/C (2023) • EXTERIOR PAINT (2024) • LANAI CAGE RESCREENED (2024) • UPDATED DESIGNER LIGHTING & CEILING FANS THROUGHOUT • IMPACT-RESISTANT SLIDING GLASS DOORS • 125 MPH-RATED WINDOWS • REINFORCED HURRICANE-RATED GARAGE DOOR • NEMA 14-50 EV CHARGING OUTLET • HARDWIRED SECURITY SYSTEM • EUFY CAMERA DOORBELL Step inside to an open, light-filled floor plan featuring soaring vaulted ceilings, elegant crown molding, custom built-in cabinetry, and a beautiful tray ceiling with accent lighting in the spacious great room. Large sliding glass doors seamlessly blend indoor and outdoor living while showcasing the sparkling pool and stunning golf course views beyond. The updated kitchen is both stylish and functional, featuring rich cherry wood cabinetry, granite countertops, a travertine backsplash, stainless steel appliances including a new microwave, and a sunny breakfast nook perfect for morning coffee. Neutral ceramic tile flows throughout the main living areas, while engineered hardwood flooring adds warmth to all of the bedrooms. The flexible split-bedroom floor plan also includes a spacious bonus room/ third bedroom, making it ideal for guests, a home office, or hobby room. A pocket door provides an entire private guest suite. The spacious primary suite is a peaceful retreat featuring a tray ceiling, two large walk-in closets, and beautiful views of the pool and golf course. The en-suite bath offers dual vanities, a soaking tub, separate walk-in shower, and private water closet. Enjoy the carefree Florida lifestyle with maintenance-free living and low HOA and CDD fees that include lawn maintenance, Xfinity cable, high-speed internet, and access to the heated community pool and spa, clubhouse with an active social calendar, and newly renovated (2026) tennis and pickleball courts. Golf enthusiasts will appreciate the beautifully renovated Tara Preserve Golf Course featuring NEW GREENS (2026) along with the flexibility of PAY-AS-YOU-PLAY GOLF WITH NO MANDATORY GOLF MEMBERSHIP. Ideally located just minutes from Lakewood Ranch, University Town Center, I-75, downtown Sarasota, SRQ Airport, world-class shopping, dining, and our beautiful Gulf Coast beaches, this exceptional home truly offers the best of Florida living. Don't miss your opportunity to own this beautifully updated golf course pool home and LIVE ON VACATION NOW!
| 54 minutes ago | Listing updated with changes from the MLS® | |
| yesterday | Listing first seen on site |

Listing information is provided by Participants of the Stellar MLS. IDX information is provided exclusively for personal, non-commercial use, and may not be used for any purpose other than to identify prospective properties consumers may be interested in purchasing. Information is deemed reliable but not guaranteed. Properties displayed may be listed or sold by various participants in the MLS Copyright 2026, Stellar MLS.
Last checked: 2026-07-15 04:43 PM EDT