Save
Ask
Tour
Hide
Share
$279,100
New Listing

5723 MONTE ROSSO ROAD
SARASOTA, FL 34243

For Sale|Single Family Residence|Active
2
Beds
2
Total Baths
2
Full Baths
1,218
SqFt
$229
/SqFt
1990
Built
Subdivision:
RIVIERA CLUB VILLAGE AT LONGWOOD RUN PH 01
County:
Sarasota
Call Now: 941-685-5565
Is this the listing for you? We can help make it yours.
941-685-5565
5723 MONTE ROSSO ROAD5723 MONTE ROSSO ROAD5723 MONTE ROSSO ROAD5723 MONTE ROSSO ROAD
Save
Ask
Tour
Hide
Share

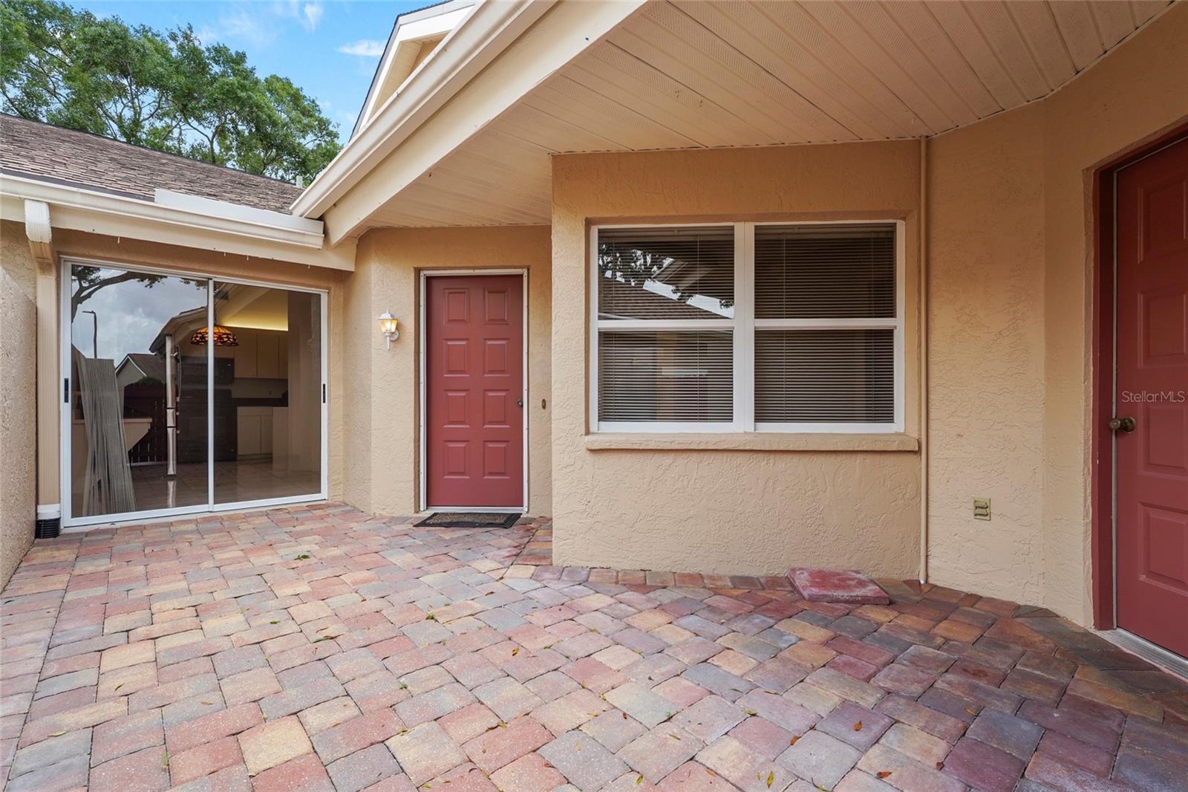
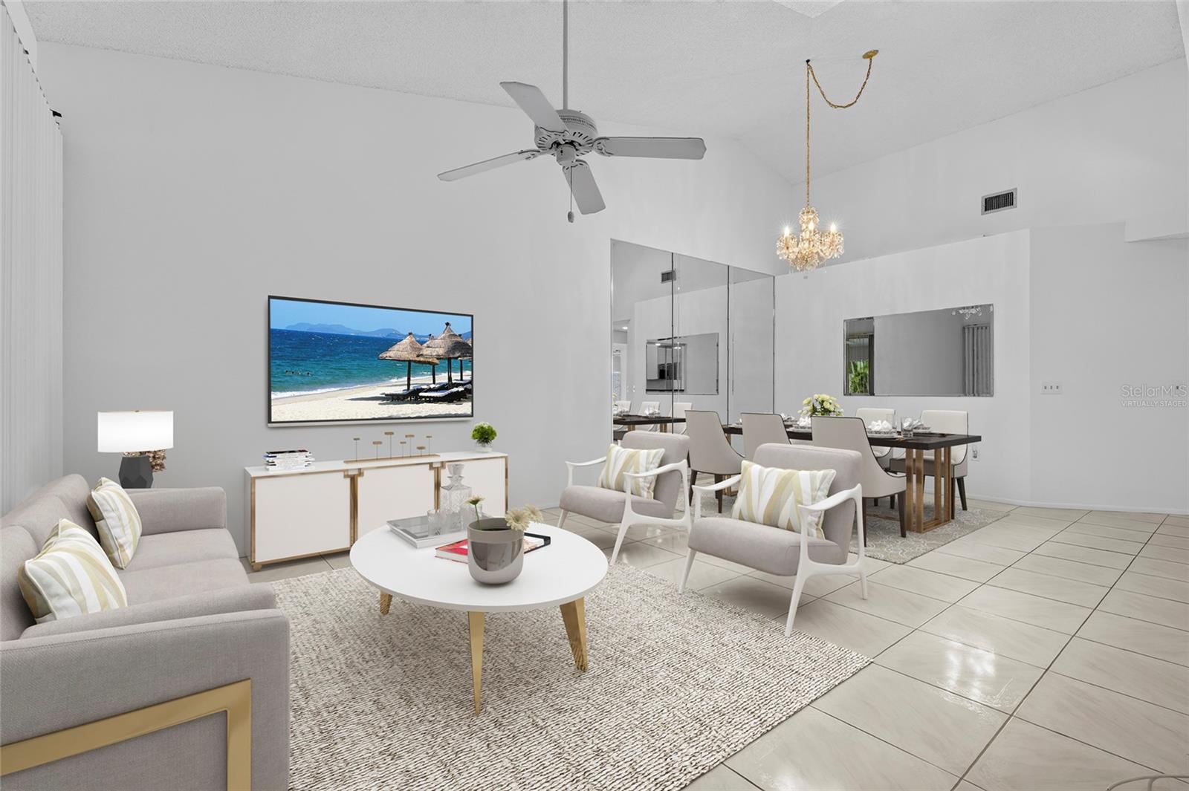
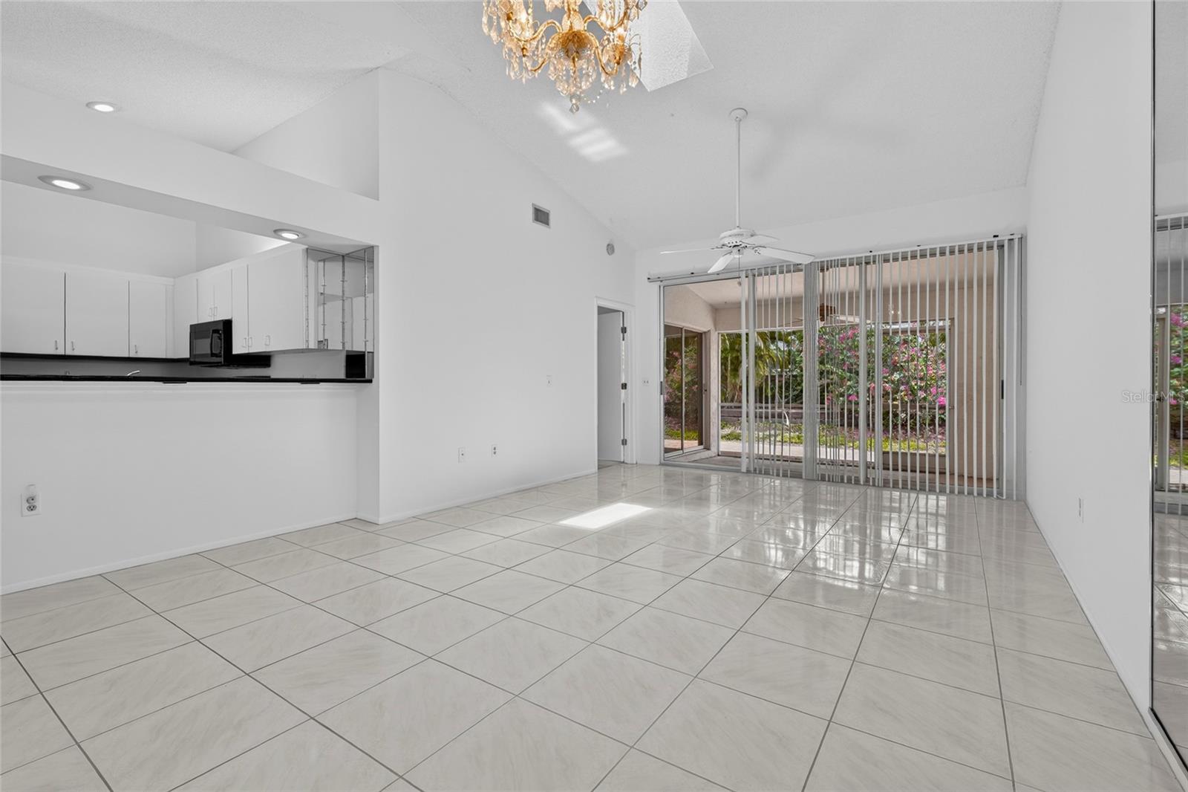
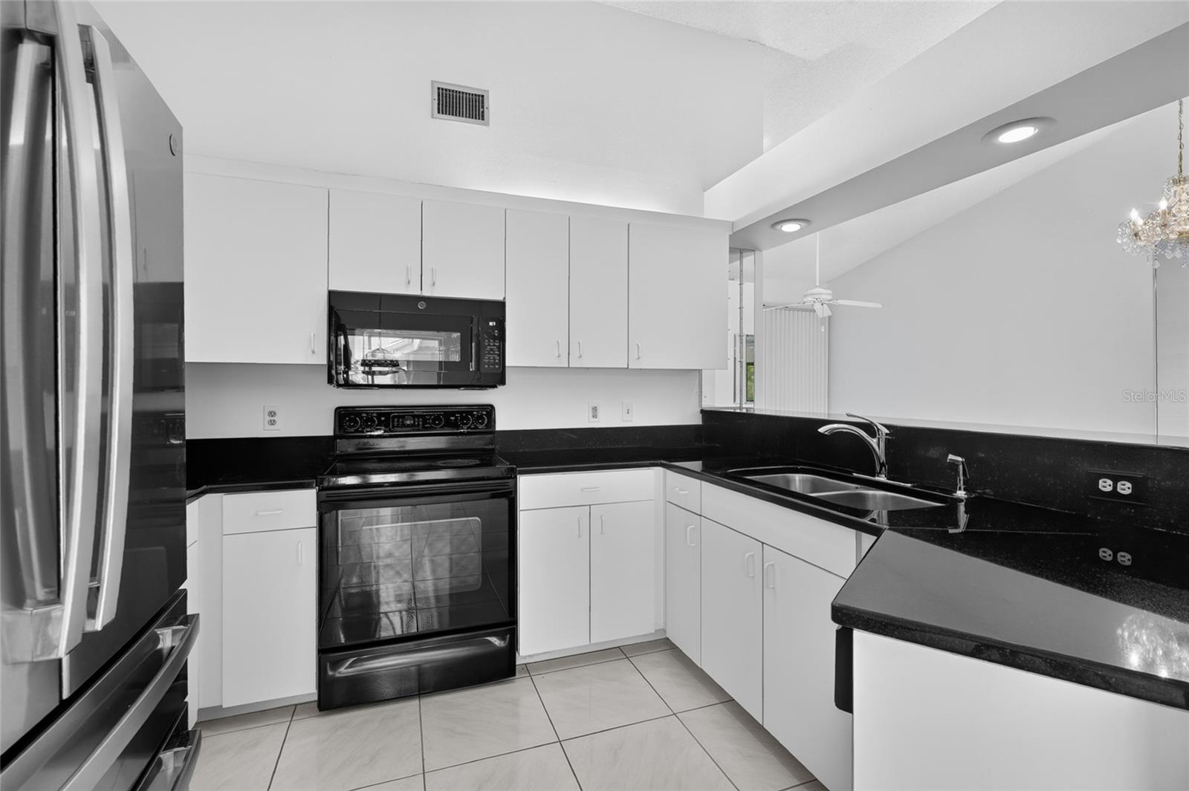
Virtually Staged. Welcome to this 2-bedroom, 2-bath villa with a 2-car garage, located in the desirable, all-ages community of Riviera Club. This light-filled home features cathedral ceilings, porcelain tile flooring throughout, and an enclosed Florida room that provides additional living space year-round. The primary suite offers a walk-in closet and an en-suite bathroom. Enjoy Florida living outdoors with a charming front paver courtyard and a rear paver patio, perfect for relaxing or entertaining. Updates include a 2019 HVAC and heat pump, a 2021 Siemens 150-amp electrical panel, and repiping completed in 2007 for added peace of mind. Less than half a mile away, Longwood Park Community Center offers playgrounds, pickleball, tennis, basketball, baseball, walking paths, and more. Conveniently located just minutes from UTC shopping and dining, SRQ Airport, downtown Sarasota, and approximately 10 miles from Lido Key Beach and 13 miles from world-famous Siesta Key Beach, this villa offers the perfect combination of comfort, convenience, and the Florida lifestyle.

Save
Ask
Tour
Hide
Share
Listing Snapshot
Price 
$279,100
Days On Site 
0 Days
Bedrooms 
2
Inside Area (SqFt) 
1,218 sqft
Total Baths 
2
Full Baths 
2
Partial Baths 
N/A
Lot Size 
0.07 Acres
Year Built 
1990
MLS® Number 
A4700075
Status 
Active
Property Tax 
$1,445
HOA/Condo/Coop Fees 
$331.67 monthly
Sq Ft Source 
Public Records
Friends & Family
Recent Activity
25 minutes agoListing updated with changes from the MLS®
28 minutes agoListing first seen on site
General Features
Acres 
0.07
Attached Garage 
Yes
Direction Faces 
Southeast
Foundation 
Slab
Garage 
Yes
Garage Spaces 
2
Levels 
One
Parking 
Attached
Pets 
Cats OKDogs OKNumber Limit
Property Sub Type 
Single Family Residence
Sewer 
Public Sewer
SqFt Total 
1746
Utilities 
Electricity ConnectedWater Connected
Water Source 
Public
Zoning 
RSF1
Interior Features
Appliances 
DishwasherMicrowaveRangeRefrigerator
Cooling 
Central Air
Flooring 
CarpetTile
Furnished 
Unfurnished
Heating 
Electric
Interior 
Cathedral Ceiling(s)Eat-in KitchenHigh Ceilings
Laundry Features 
Electric Dryer HookupIn GarageWasher Hookup
Window Features 
Skylight(s)
Balcony/Porch/Lanai 
Dimensions - 20x13Level - FirstFeatures - Ceiling Fan(s)
Bathroom 2 
Dimensions - 7x8Level - First
Bedroom 2 
Dimensions - 14x11Level - FirstFeatures - Ceiling Fan(s)
Dinette 
Dimensions - 8x13Level - First
Dining Room 
Dimensions - 12x18Level - First
Kitchen 
Dimensions - 9x10Level - FirstFeatures - Breakfast Bar, Granite Counters
Living Room 
Dimensions - 13x14Level - FirstFeatures - Ceiling Fan(s)
Master Bathroom 
Dimensions - 10x7Level - First
Master Bedroom 
Dimensions - 14x17Level - FirstFeatures - Ceiling Fan(s)
Save
Ask
Tour
Hide
Share
Exterior Features
Construction Details 
BlockStucco
Patio And Porch 
CoveredEnclosedFront PorchRear Porch
Roof 
Shake
Windows/Doors 
Skylight(s)
Community Features
Association Dues 
995
Community Features 
Sidewalks
Financing Terms Available 
CashConventionalFHAVA Loan
HOA Fee Frequency 
Quarterly
MLS Area 
34243 - Sarasota
Roads 
Asphalt
Township 
36
Schools
School District
Unknown
Elementary School
Emma E. Booker Elementary
Middle School
Booker Middle
High School
Booker High
Listing courtesy of KW COASTAL LIVING III (203) 273-0622


Listing information is provided by Participants of the Stellar MLS. IDX information is provided exclusively for personal, non-commercial use, and may not be used for any purpose other than to identify prospective properties consumers may be interested in purchasing. Information is deemed reliable but not guaranteed. Properties displayed may be listed or sold by various participants in the MLS Copyright 2026, Stellar MLS.
Last checked: 2026-07-23 08:56 AM EDT

Neighborhood & Commute
Source: Walkscore
Disclosure: Community information and market data powered by Constellation Data Labs. Information is deemed reliable but not guaranteed.
Save
Ask
Tour
Hide
Share