
3304 SPRING MILL CIRCLESARASOTA, FL 34239
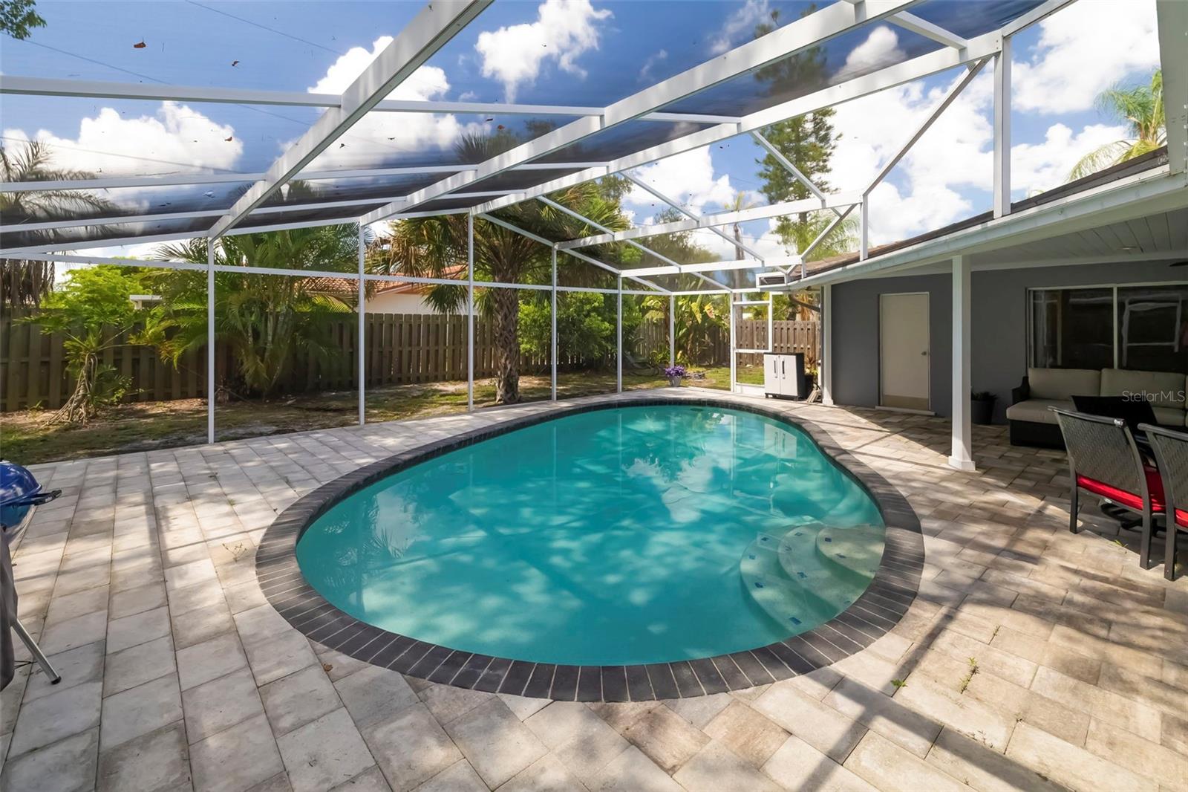
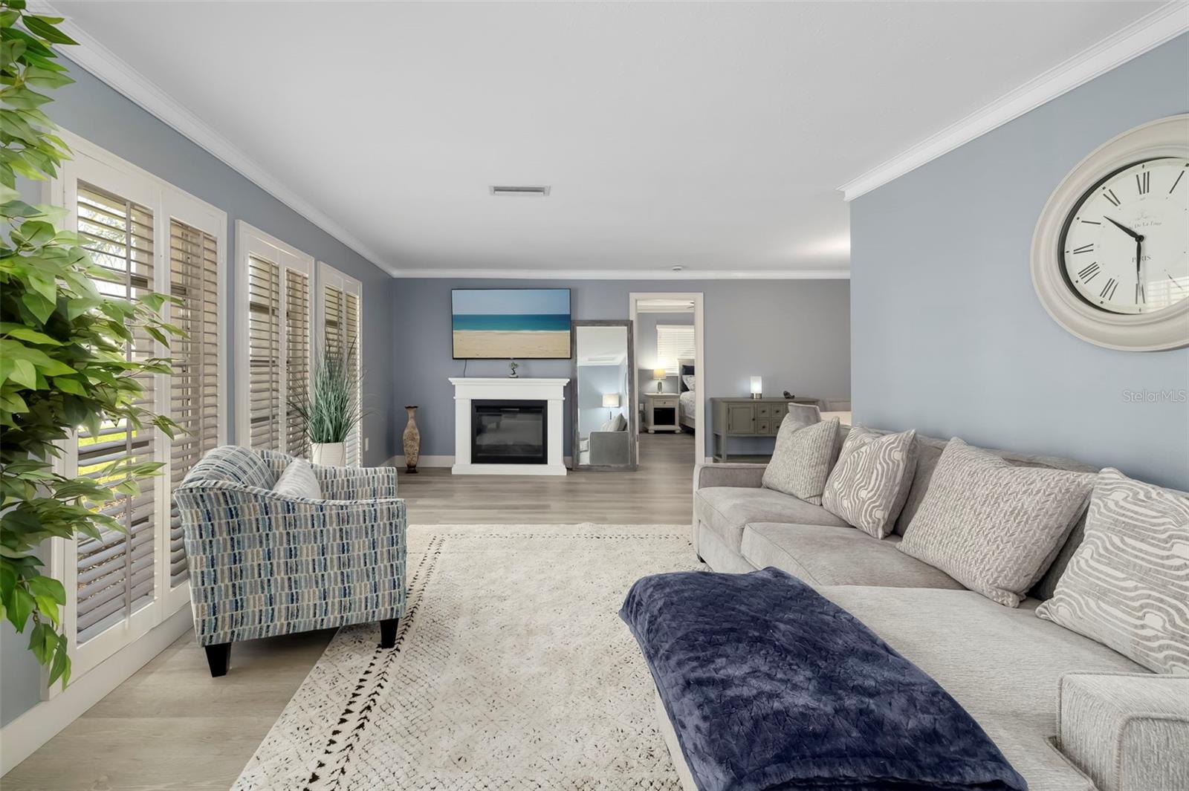
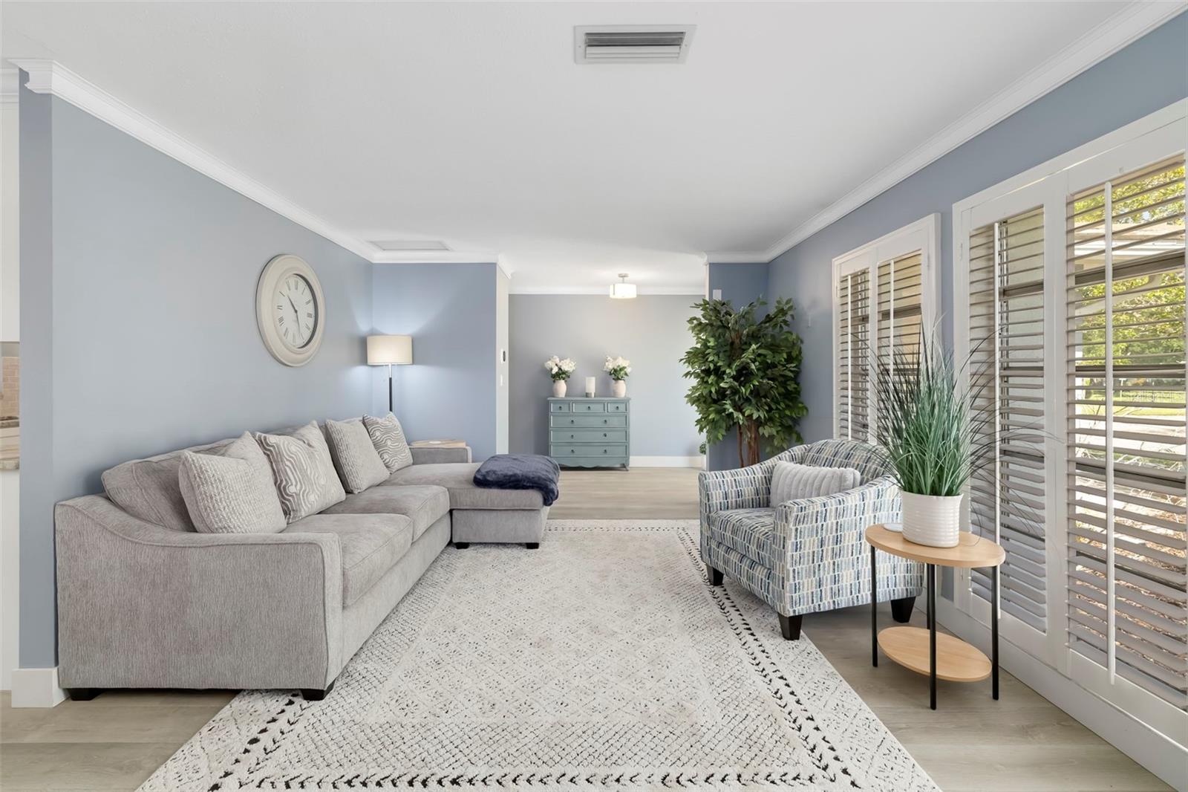
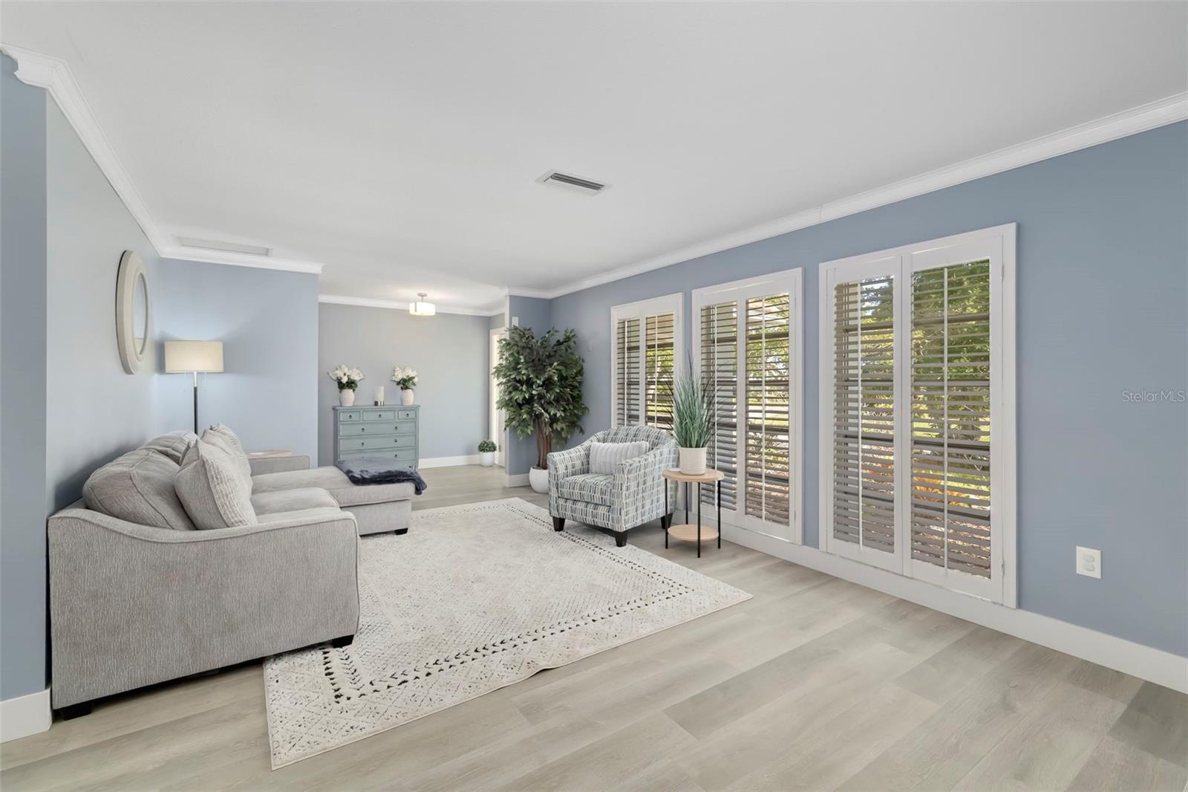
Under contract-accepting backup offers. Offering remarkable pool home with an outstanding Sarasota location, this low HOA fee community in Village Green Club Estates delivers the perfect combination of comfort, functionality, and Florida living. Situated on a spacious corner lot, this solid block home features a thoughtfully designed split-bedroom floor plan, multiple living areas, and a private backyard retreat—creating an ideal setting for everyday living and entertaining. Inside, the bright and open layout provides exceptional flexibility with a spacious living room and separate family room, giving everyone room to gather or unwind. An electric fireplace adds warmth and ambiance, while the functional design allows for seamless flow throughout the home. The split-bedroom floor plan offers outstanding privacy for owners and guests alike. The spacious primary suite is tucked away on one side of the home and features a large walk-in closet and private en-suite bathroom. Two additional bedrooms are positioned on the opposite side of the home and share a full bath with direct access to the pool, making it ideal for guests and outdoor entertaining. Step outside to your private backyard oasis. The newly resurfaced pool is perfect for enjoying Florida’s year-round sunshine, while the covered lanai provides a comfortable space for outdoor dining or relaxing overlooking the fully fenced backyard. The home has been exceptionally maintained, with major improvements already completed for added peace of mind. A new roof was installed in 2020, the air conditioning system was replaced in 2022, and most of the kitchen appliances have been updated within the past few years, allowing the next owner to move in with confidence. Village Green Club Estates is one of Sarasota’s most established neighborhoods, known for its mature landscaping, beautifully maintained homes, and remarkably low HOA fees. Residents also enjoy the nearby Village Green Golf Club, where affordable annual and monthly membership options make it easy to enjoy golf, dining, and an active social atmosphere without the obligation of mandatory membership. Situated in the heart of Sarasota off Bee Ridge Road between US-41 and I-75, this home is just minutes from Downtown Sarasota, Siesta Key Beach, Lido Beach, the Legacy Trail, Payne Park, Sarasota High School, Brookside Middle School, and the Sarasota Art Museum. Enjoy convenient access to Sarasota’s renowned dining, shopping, cultural attractions, Big Olaf Ice Cream, Yoder’s Fresh Market, the YMCA, Locklear Park, and the area’s beautiful Gulf beaches. This is a rare opportunity to own a beautifully maintained pool home in one of Sarasota’s most desirable established communities. Combining major system updates, low HOA fees, optional golf membership, and an unbeatable central location, this home offers the perfect Florida lifestyle. Schedule your private showing today.
| 4 weeks ago | Listing updated with changes from the MLS® | |
| 4 weeks ago | Status changed to Active Under Contract | |
| a month ago | Listing first seen on site |

Listing information is provided by Participants of the Stellar MLS. IDX information is provided exclusively for personal, non-commercial use, and may not be used for any purpose other than to identify prospective properties consumers may be interested in purchasing. Information is deemed reliable but not guaranteed. Properties displayed may be listed or sold by various participants in the MLS Copyright 2026, Stellar MLS.
Last checked: 2026-09-03 09:49 PM EDT