Save
Ask
Tour
Hide
Share
$739,900
1 Day On Site

903 TRANQUILITY CIRCLE
OSPREY, FL 34229

For Sale|Single Family Residence|Active
3
Beds
3
Total Baths
3
Full Baths
2,622
SqFt
$282
/SqFt
2002
Built
Subdivision:
NORTH CREEK ESTATES
County:
Sarasota
Call Now: 941-685-5565
Is this the listing for you? We can help make it yours.
941-685-5565
Upcoming Open Houses
Sun, Jul 26, 1:00 PM - 3:00 PM
903 TRANQUILITY CIRCLE903 TRANQUILITY CIRCLE903 TRANQUILITY CIRCLE903 TRANQUILITY CIRCLE
Save
Ask
Tour
Hide
Share

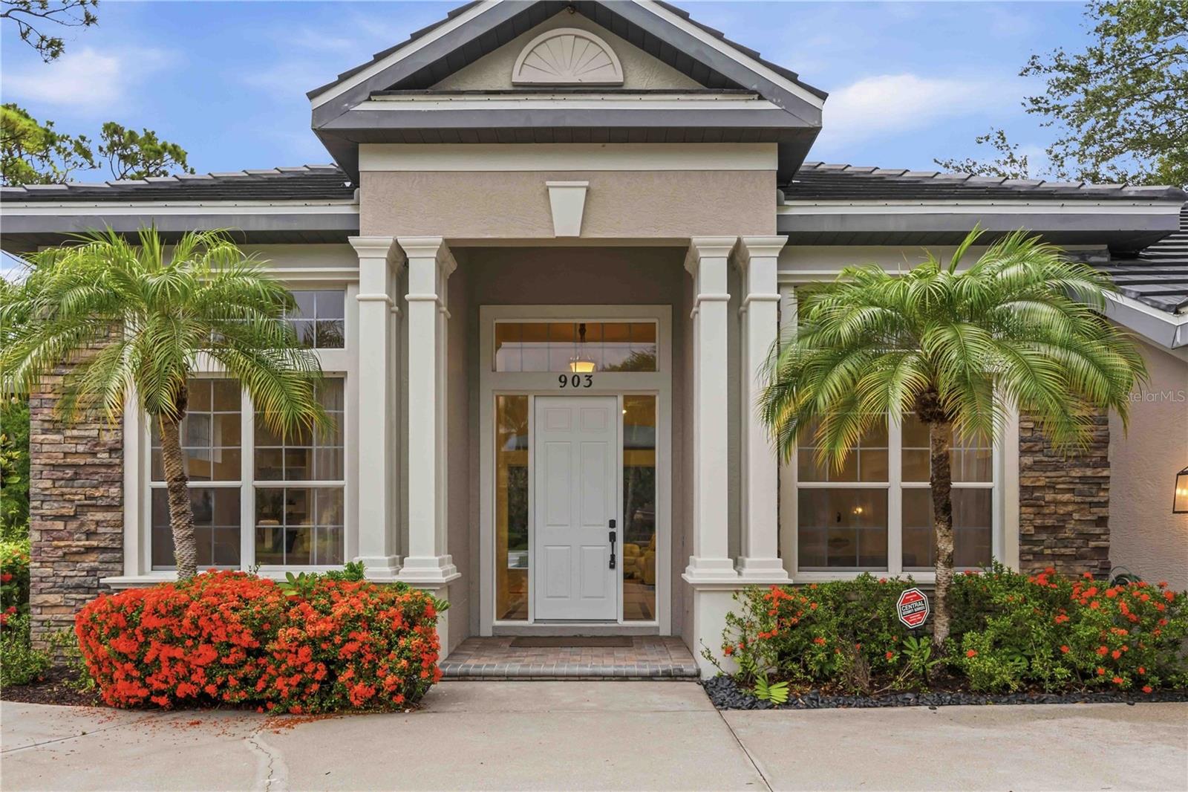
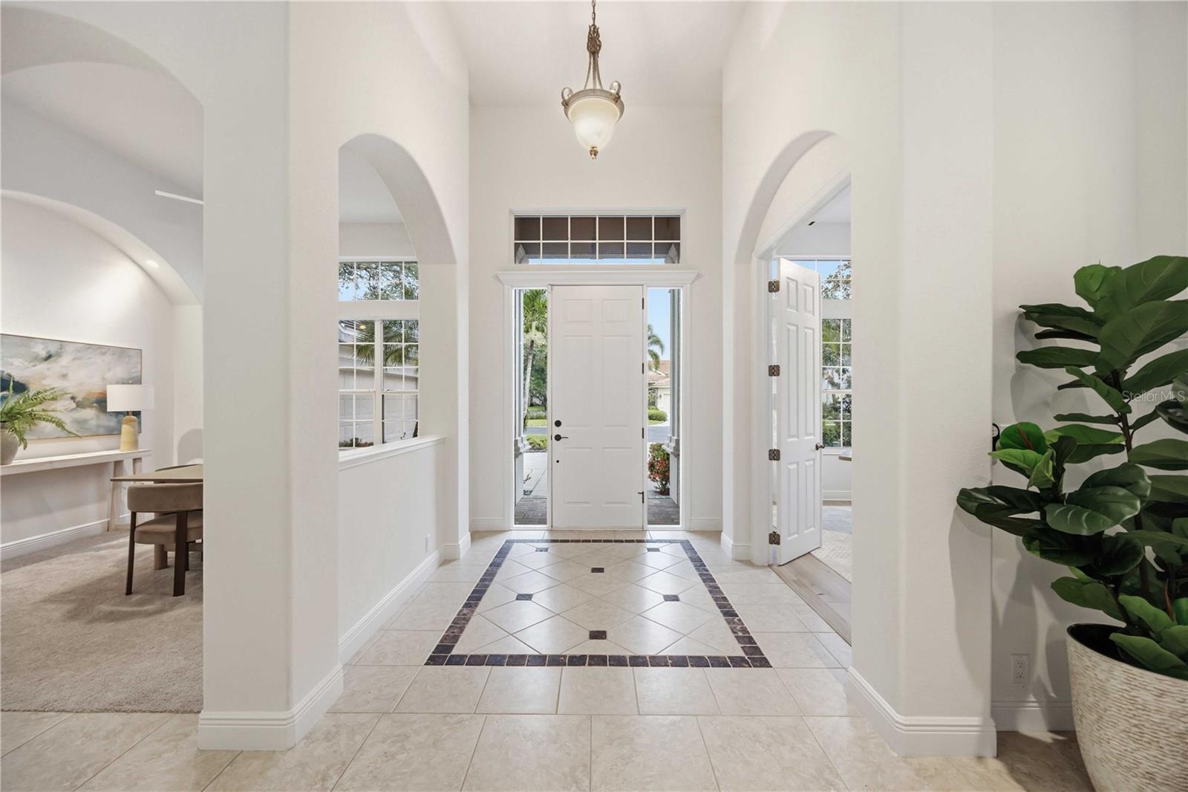
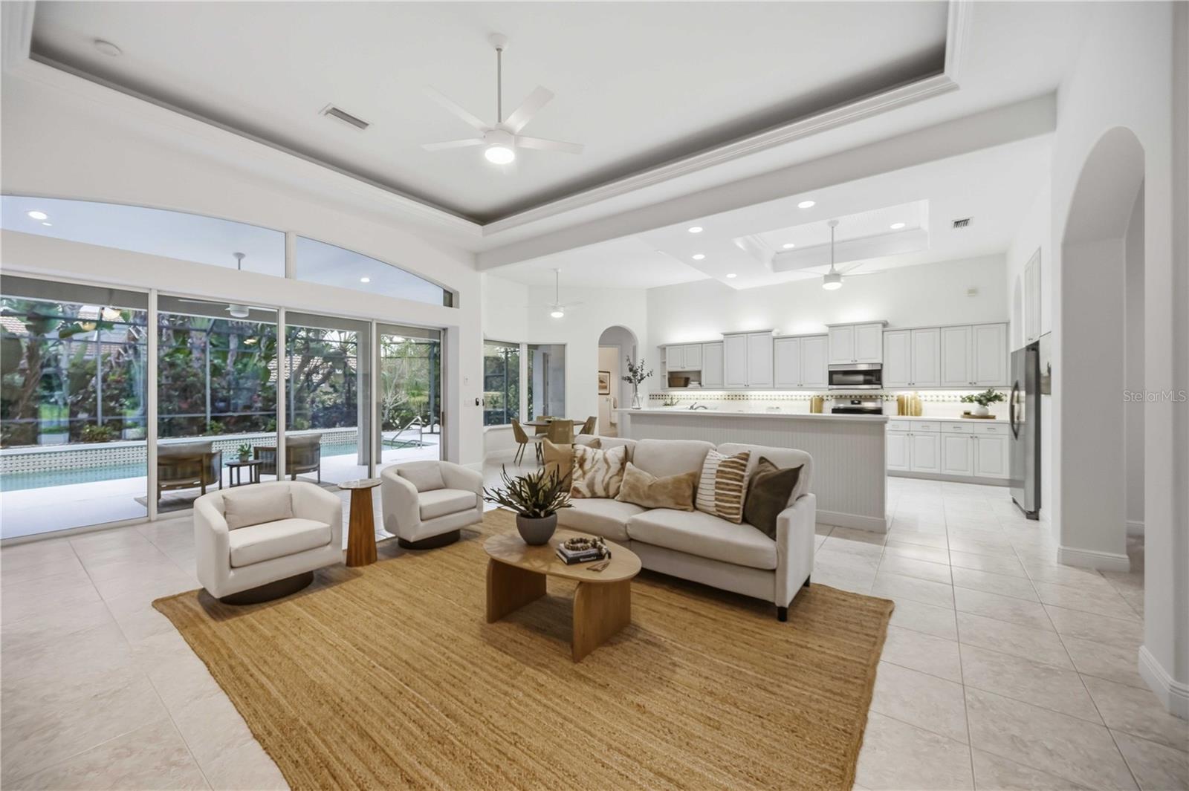
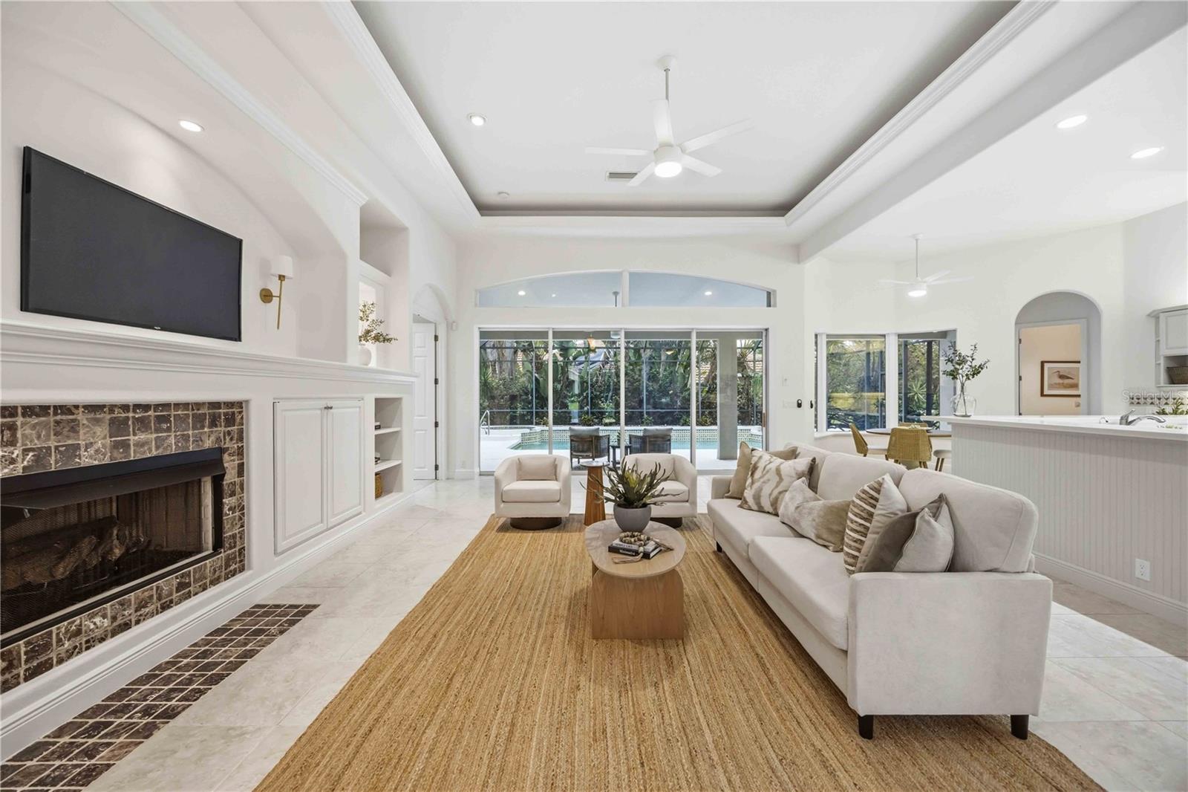
Welcome to this exceptional John Cannon residence in North Creek Estates. Featuring a new roof (2025), this beautifully maintained home offers over 2,600 square feet of thoughtfully designed living space with soaring ceilings, refined architectural details, and an open-concept floor plan that is both spacious and functional. From the moment you step through the entryway, you'll appreciate the abundance of natural light and the seamless flow between the great room, gourmet kitchen, and dining areas, creating an inviting space for everyday living and entertaining. A cozy fireplace anchors the main living area, while oversized sliding glass doors open to the expansive screened lanai, creating a seamless transition between indoor and outdoor living. Designed with privacy in mind, each of the three bedrooms is situated in a different corner of the home and features its own private bathroom. The spacious primary suite offers direct access to the lanai, a generous walk-in closet, and a well-appointed ensuite bath. Just off the foyer is a versatile office that is also accessible through the primary suite's walk-in closet. Whether used as a home office, fitness room, hobby room, nursery, or additional sleeping area, this flexible space can easily adapt to your needs. Step outside to the expansive screened lanai, where the pool and spa overlook tranquil pond views, creating an inviting setting for relaxing or entertaining year-round. Built by respected local builder John Cannon, this home showcases quality craftsmanship and a thoughtfully designed floor plan. Conveniently located between Sarasota and Venice, it offers easy access to Gulf beaches, shopping, dining, golf, parks, the Legacy Trail, and is just minutes from Pineview School. This home offers the perfect combination of timeless design, flexible living spaces, and an exceptional Osprey location.

Save
Ask
Tour
Hide
Share
Listing Snapshot
Price 
$739,900
Days On Site 
1 Day
Bedrooms 
3
Inside Area (SqFt) 
2,622 sqft
Total Baths 
3
Full Baths 
3
Partial Baths 
N/A
Lot Size 
0.27 Acres
Year Built 
2002
MLS® Number 
A4700143
Status 
Active
Property Tax 
$4,479
HOA/Condo/Coop Fees 
$157.5 monthly
Sq Ft Source 
Public Records
Friends & Family
Recent Activity
19 hours agoListing updated with changes from the MLS®
yesterdayListing first seen on site
General Features
Acres 
0.27
Attached Garage 
Yes
Direction Faces 
West
Foundation 
Slab
Garage 
Yes
Garage Spaces 
2
Levels 
One
Parking 
Attached
Pets 
Yes
Property Sub Type 
Single Family Residence
Sewer 
Public Sewer
SqFt Total 
3500
Utilities 
Cable AvailableElectricity ConnectedPhone AvailableSewer ConnectedWater Connected
Water Source 
Public
Zoning 
RSF2
Interior Features
Appliances 
DishwasherMicrowaveRangeRefrigerator
Cooling 
Central Air
Fireplace 
Yes
Fireplace Features 
Living Room
Flooring 
CarpetTile
Furnished 
Unfurnished
Heating 
Central
Interior 
Built-in FeaturesHigh CeilingsOpen FloorplanTray Ceiling(s)
Laundry Features 
Laundry Room
Spa 
Yes
Bedroom 2 
Dimensions - 13.7x12.11Level - First
Bedroom 3 
Dimensions - 13.7x12.11Level - First
Dinette 
Dimensions - 12x13Level - First
Dining Room 
Dimensions - 13x10.7Level - First
Foyer 
Dimensions - 9.1x7.6Level - First
Kitchen 
Dimensions - 13.2x13Level - First
Living Room 
Dimensions - 21.1x18.5Level - First
Master Bathroom 
Dimensions - 13.4x10Level - First
Master Bedroom 
Dimensions - 18x13.3Level - First
Office 
Dimensions - 13.8x10.7Level - First
Save
Ask
Tour
Hide
Share
Exterior Features
Construction Details 
Stucco
Exterior 
Lighting
Pool Features 
In GroundScreen EnclosurePrivate
Private Pool 
Yes
Roof 
Tile
Spa 
Yes
Spa Features 
In Ground
Community Features
Association Dues 
157.5
HOA Fee Frequency 
Monthly
MLS Area 
34229 - Osprey
Roads 
Paved
Township 
38
Listing courtesy of COLDWELL BANKER SARASOTA CENT. (941) 400-6838


Listing information is provided by Participants of the Stellar MLS. IDX information is provided exclusively for personal, non-commercial use, and may not be used for any purpose other than to identify prospective properties consumers may be interested in purchasing. Information is deemed reliable but not guaranteed. Properties displayed may be listed or sold by various participants in the MLS Copyright 2026, Stellar MLS.
Last checked: 2026-07-23 09:49 AM EDT

Neighborhood & Commute
Source: Walkscore
Disclosure: Community information and market data powered by Constellation Data Labs. Information is deemed reliable but not guaranteed.
Save
Ask
Tour
Hide
Share