Save
Ask
Tour
Hide
Share
$425,000
1 Day On Site

306 111TH STREET E
BRADENTON, FL 34212

For Sale|Single Family Residence|Active
3
Beds
2
Total Baths
2
Full Baths
1,376
SqFt
$309
/SqFt
1997
Built
Subdivision:
GATES CREEK
County:
Manatee
Call Now: 941-685-5565
Is this the listing for you? We can help make it yours.
941-685-5565
306 111TH STREET E306 111TH STREET E306 111TH STREET E306 111TH STREET E
Save
Ask
Tour
Hide
Share

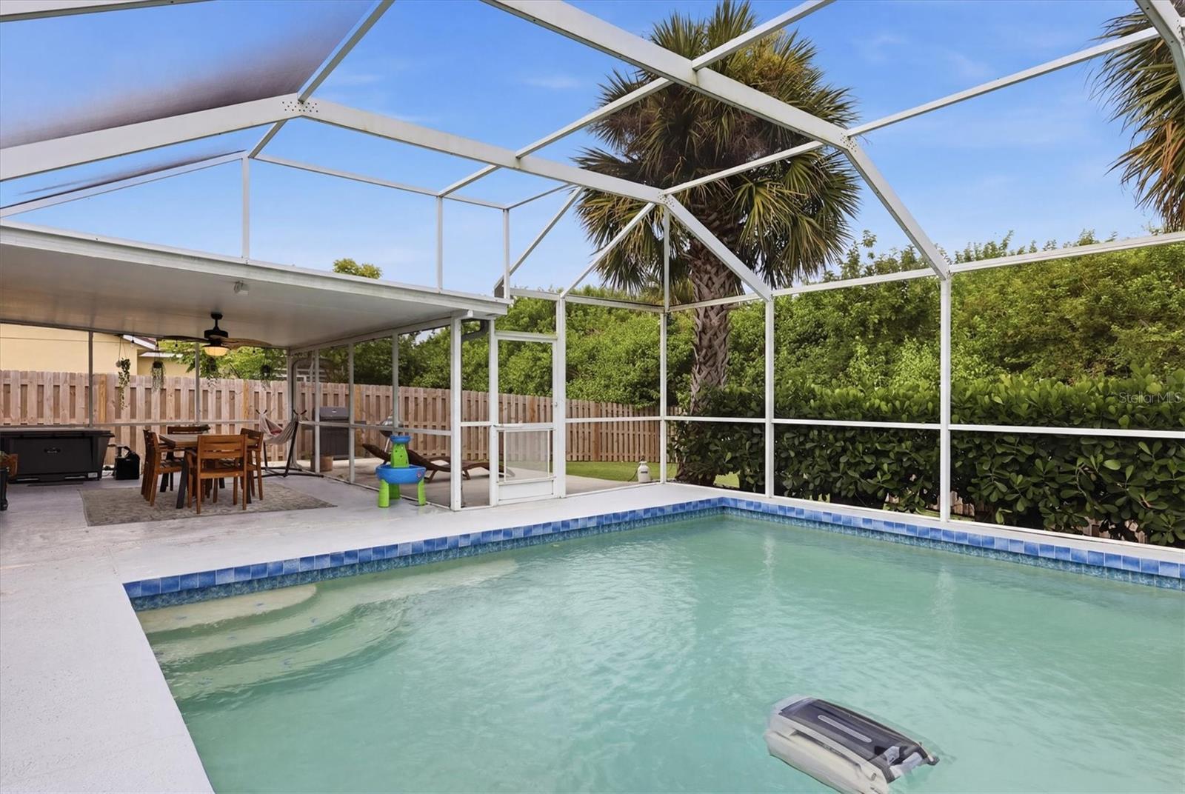
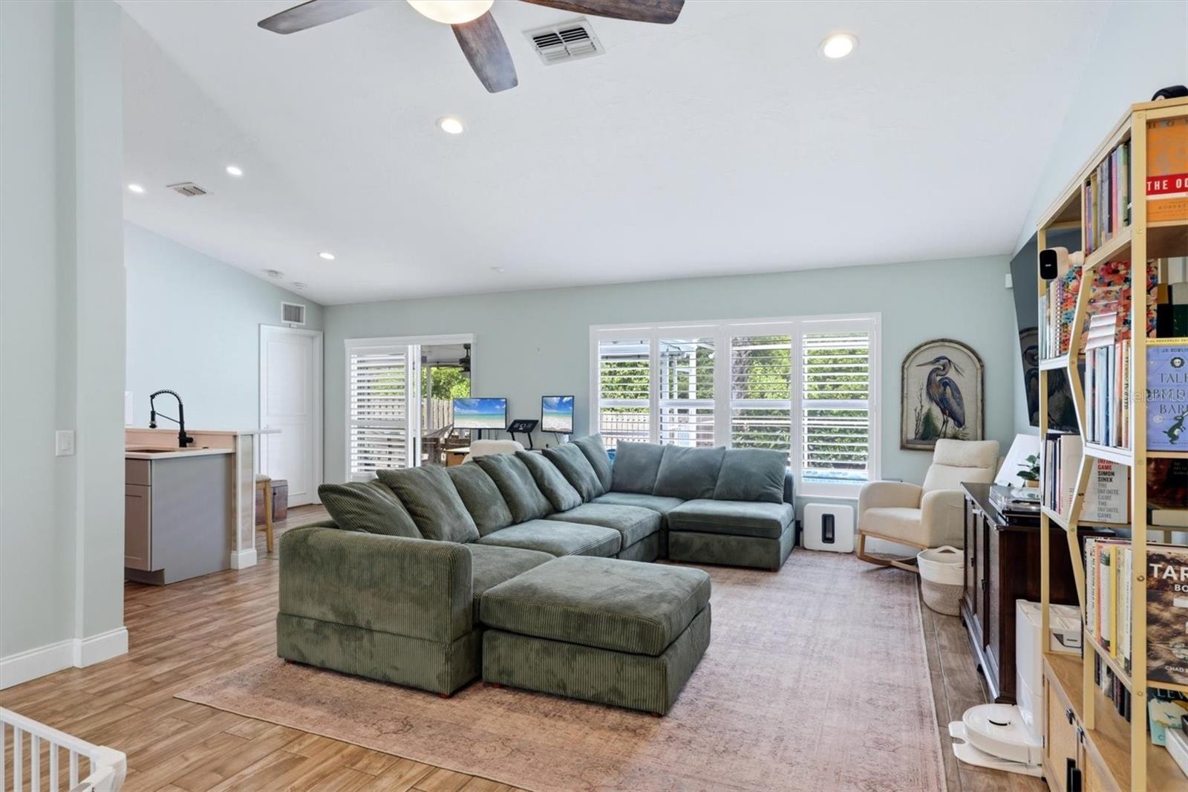
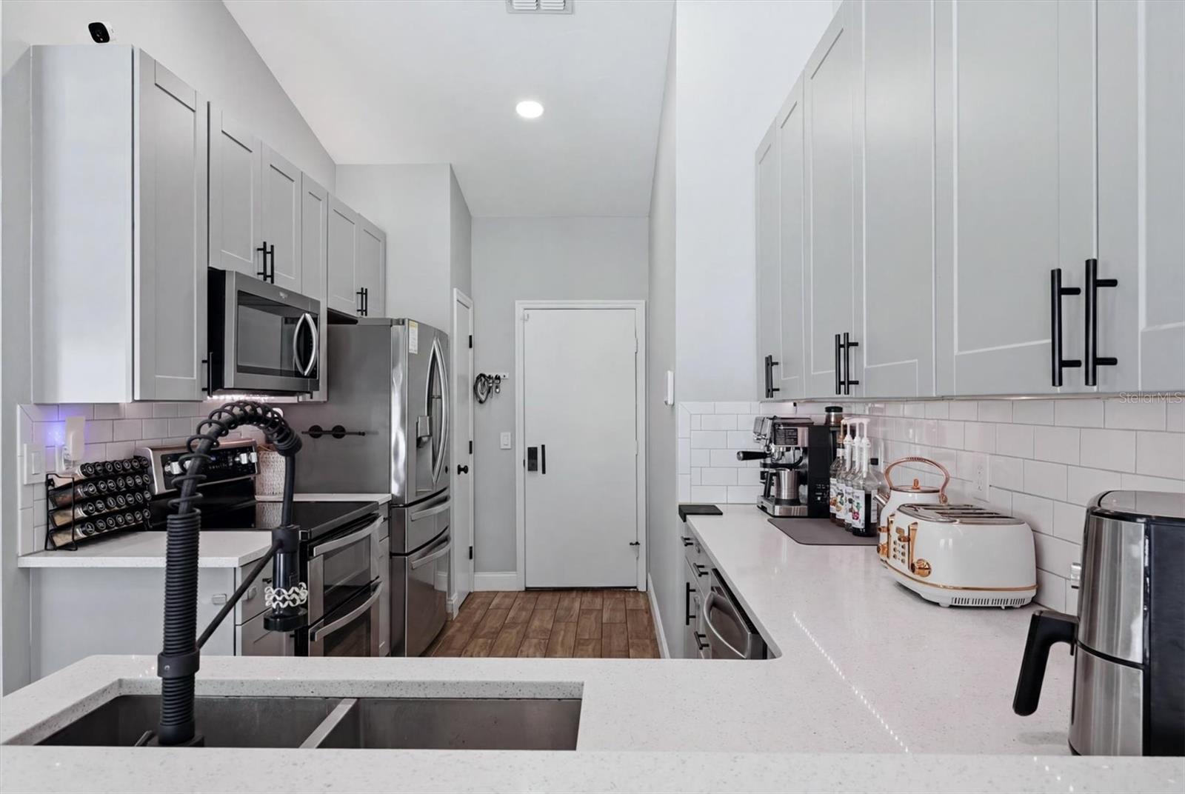
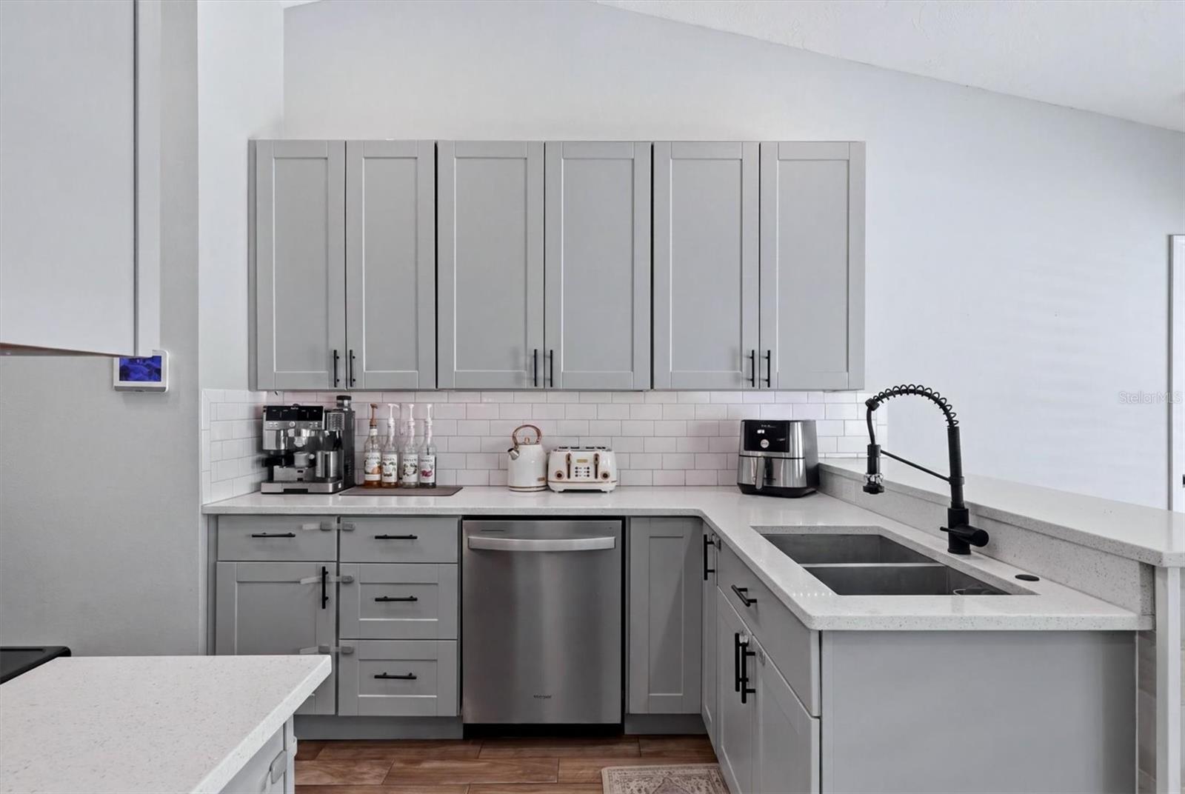
Welcome to this beautifully updated 3-bedroom, 2-bath ranch home in the highly desirable Gates Creek community, where you'll enjoy low HOA fees and NO CDD fees! This move-in-ready residence features an open-concept floor plan with tasteful updates throughout, creating a bright and inviting space perfect for both everyday living and entertaining. The heart of the home is the stunning remodeled kitchen, showcasing shaker-style cabinetry, quartz countertops, stainless steel appliances, a decorative tile backsplash, and a spacious breakfast bar. Modern tile flooring flows throughout the entire home, complemented by plantation shutters, updated lighting fixtures, and stylish ceiling fans. The owner's suite offers a custom California-style closet system, while both bathrooms have been completely renovated with contemporary finishes. Step outside to your own private backyard oasis! Outdoor living is truly exceptional with recently updated sparkling salt water swimming pool, expansive covered lanai, additional outdoor patio space, and a fully fenced yard featuring low-maintenance artificial turf throughout. It's the perfect setting for entertaining family and friends or simply relaxing in the Florida sunshine. Additional upgrades include an alarm system with security cameras, epoxy-coated garage floor, hurricane-rated garage door, EV charger installed in garage, decorative front hurricane shutters, newer pool pump, and a 2023 A/C system. Attractive landscaping enhances the home's curb appeal and welcomes you home. Conveniently located just minutes from Lakewood Ranch, I-75, and the growing retail corridor at State Road 64, you'll have easy access to Costco, Target, Hobby Lobby, numerous restaurants, shopping, and everyday conveniences. This exceptional property combines style, comfort, and an unbeatable location—don't miss the opportunity to make it yours!

Save
Ask
Tour
Hide
Share
Listing Snapshot
Price 
$425,000
Days On Site 
1 Day
Bedrooms 
3
Inside Area (SqFt) 
1,376 sqft
Total Baths 
2
Full Baths 
2
Partial Baths 
N/A
Lot Size 
0.16 Acres
Year Built 
1997
MLS® Number 
A4700191
Status 
Active
Property Tax 
$4,806
HOA/Condo/Coop Fees 
$61.59 monthly
Sq Ft Source 
Public Records
Friends & Family
Recent Activity
yesterdayListing updated with changes from the MLS®
yesterdayListing first seen on site
General Features
Acres 
0.16
Attached Garage 
Yes
Direction Faces 
East
Foundation 
Slab
Garage 
Yes
Garage Spaces 
2
Levels 
One
Parking 
DrivewayGarage Door OpenerAttached
Pets 
Cats OKDogs OK
Property Sub Type 
Single Family Residence
Sewer 
Public Sewer
SqFt Total 
2184
Utilities 
Cable AvailableCable ConnectedElectricity ConnectedSewer ConnectedWater Connected
Water Source 
Public
Zoning 
A
Interior Features
Appliances 
DishwasherDisposalElectric Water HeaterMicrowaveRangeRefrigerator
Cooling 
Central Air
Flooring 
Ceramic Tile
Furnished 
Unfurnished
Heating 
CentralHeat Pump
Interior 
High CeilingsOpen FloorplanWalk-In Closet(s)
Laundry Features 
Electric Dryer HookupWasher Hookup
Window Features 
Shutters
Bedroom 2 
Dimensions - 11x10Level - FirstFeatures - Ceiling Fan(s)
Bedroom 3 
Dimensions - 10x10Level - FirstFeatures - Ceiling Fan(s)
Dining Room 
Dimensions - 9x9Level - First
Kitchen 
Dimensions - 17x7Level - FirstFeatures - Pantry
Living Room 
Dimensions - 15x12Level - FirstFeatures - Ceiling Fan(s)
Master Bedroom 
Dimensions - 13x11Level - FirstFeatures - Ceiling Fan(s)
Save
Ask
Tour
Hide
Share
Exterior Features
Construction Details 
BlockStucco
Exterior 
Awning(s)Rain Gutters
Fencing 
FencedVinylWood
Lot Features 
LandscapedNear Golf CoursePaved
Patio And Porch 
CoveredFront PorchPatioScreened
Pool Features 
In GroundSalt WaterScreen EnclosurePrivate
Private Pool 
Yes
Roof 
Shingle
View 
Trees/Woods
Waterview 
Trees/Woods
Windows/Doors 
Shutters
Community Features
Association Dues 
184.77
Community Features 
SidewalksStreet Lights
Financing Terms Available 
CashConventionalFHAVA Loan
HOA Fee Frequency 
Quarterly
MLS Area 
34212 - Bradenton
Roads 
Paved
Township 
34
Schools
School District
Unknown
Elementary School
Freedom Elementary
Middle School
Carlos E. Haile Middle
High School
Parrish Community High
Listing courtesy of COLDWELL BANKER REALTY (941) 321-6754


Listing information is provided by Participants of the Stellar MLS. IDX information is provided exclusively for personal, non-commercial use, and may not be used for any purpose other than to identify prospective properties consumers may be interested in purchasing. Information is deemed reliable but not guaranteed. Properties displayed may be listed or sold by various participants in the MLS Copyright 2026, Stellar MLS.
Last checked: 2026-07-23 09:26 AM EDT

Neighborhood & Commute
Source: Walkscore
Disclosure: Community information and market data powered by Constellation Data Labs. Information is deemed reliable but not guaranteed.
Save
Ask
Tour
Hide
Share