
Save
Ask
Tour
Hide
$315,000
New Listing
5848 BISCOTTI STREETNOKOMIS, FL 34275
For Sale|Townhouse|Active
3
Beds
3
Total Baths
2
Full Baths
1
Partial Bath
1,412
SqFt
$223
/SqFt
2024
Built
Subdivision:
VINTERRA TWNHMS
County:
Sarasota
Call Now: 941-685-5565
Is this the listing for you? We can help make it yours.
941-685-5565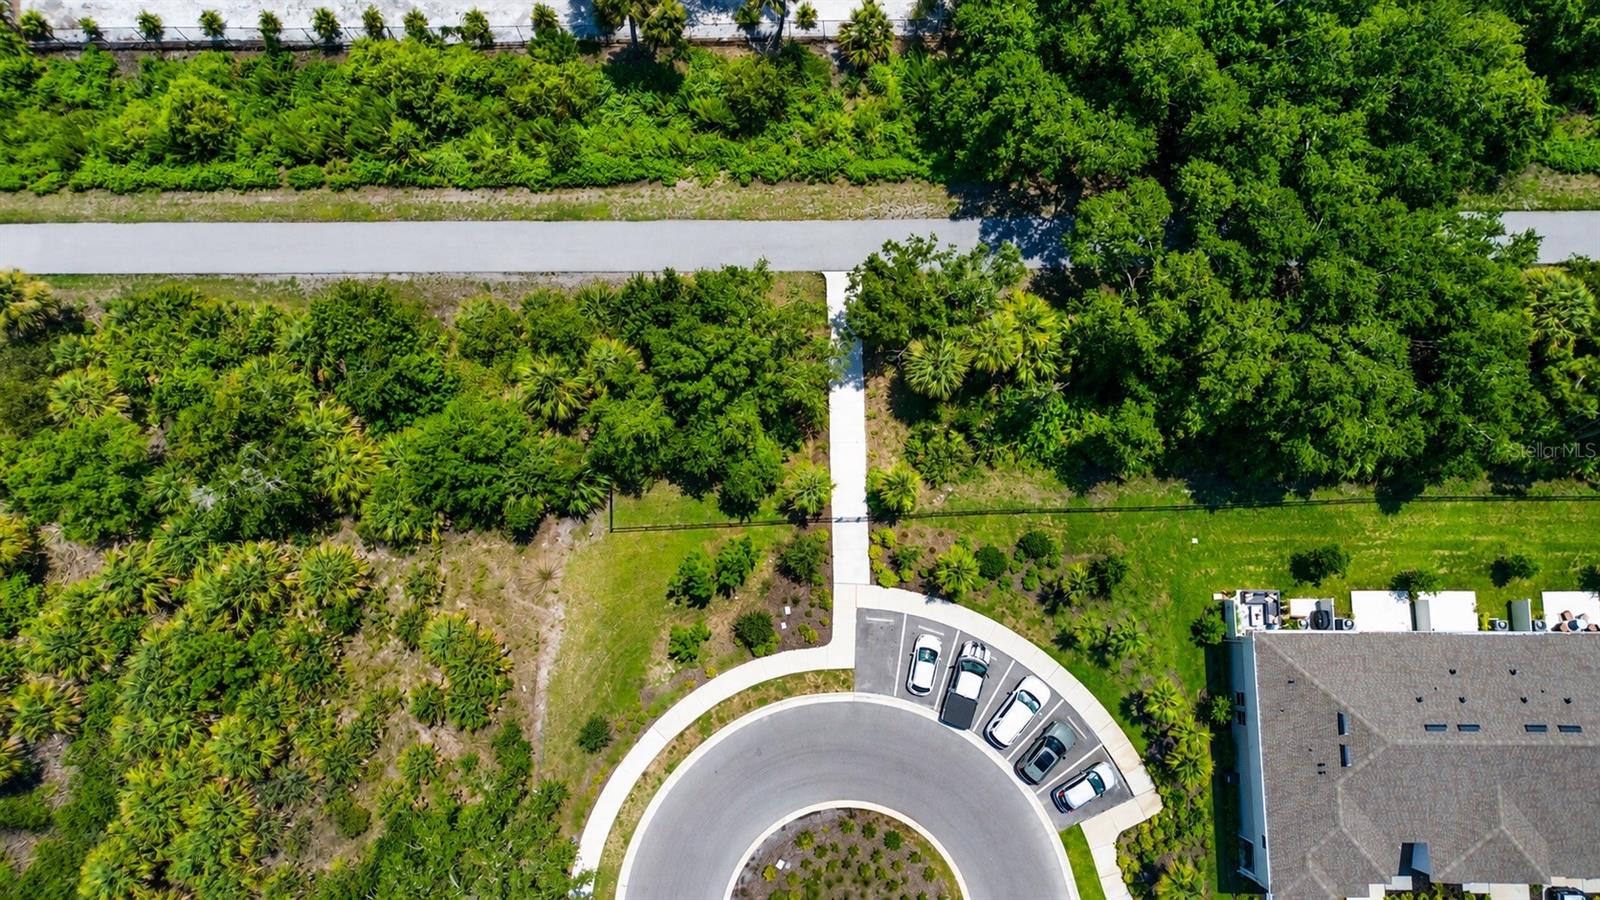
Save
Ask
Tour
Hide
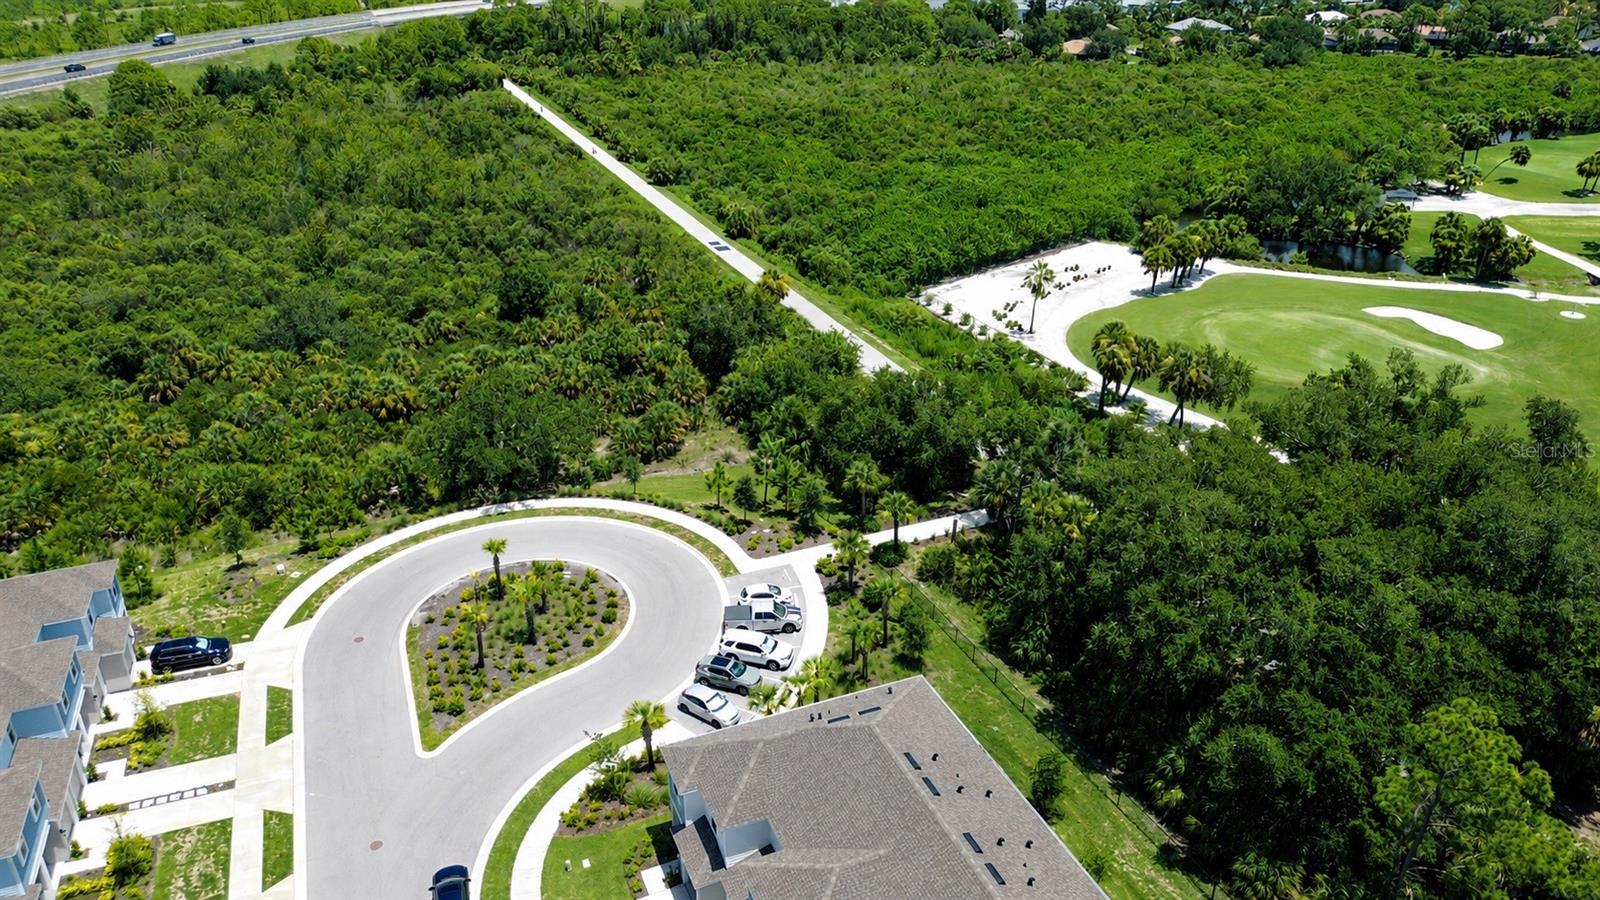
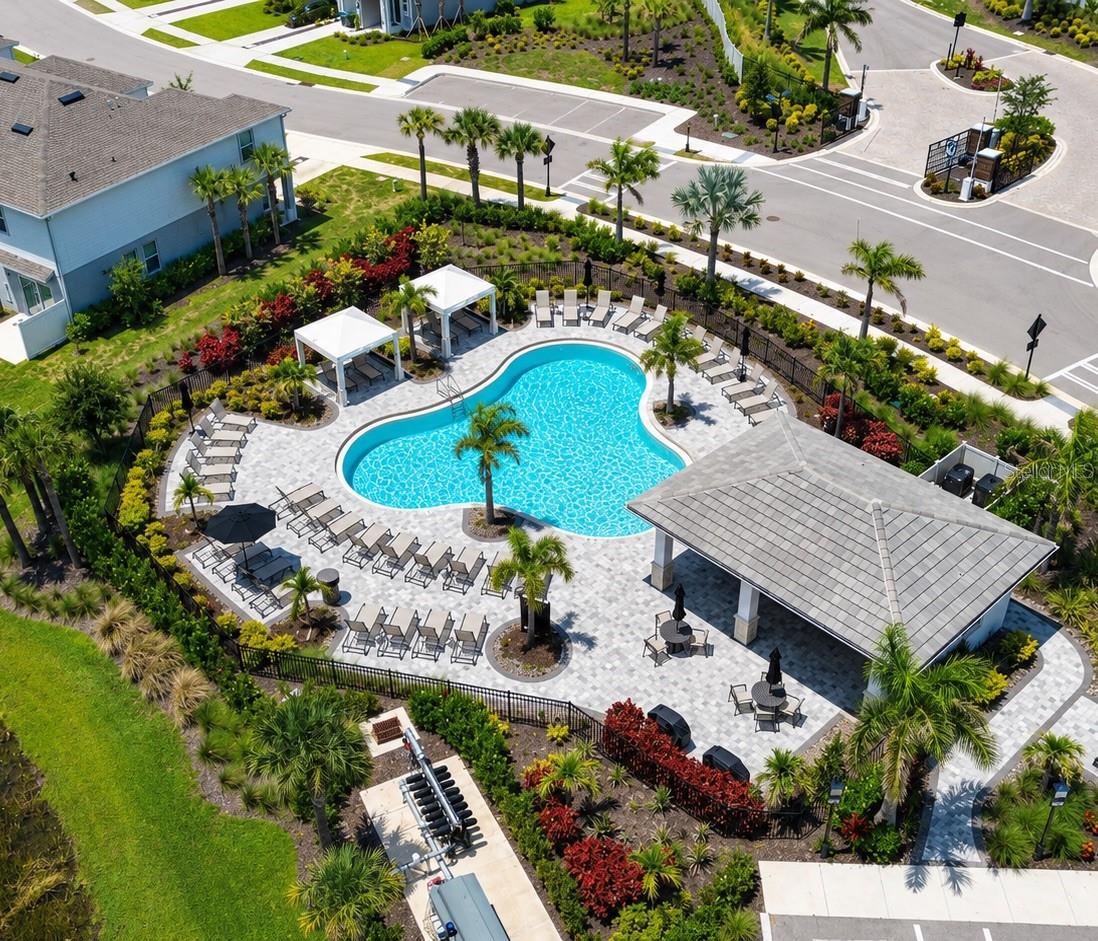
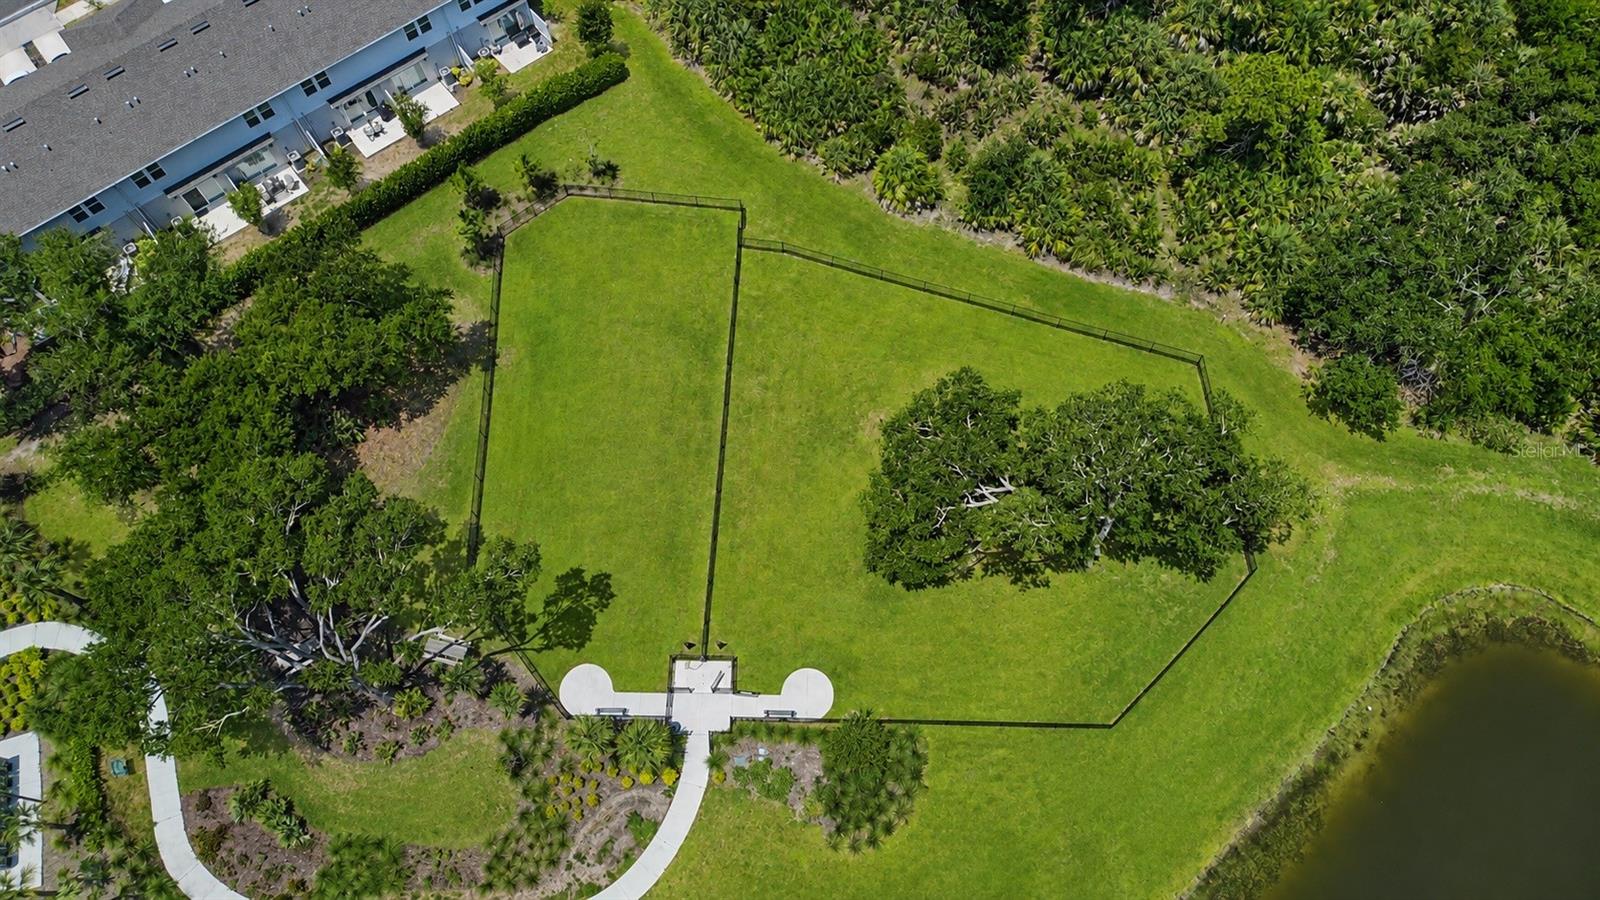
Built in 2024, this 3-bedroom, 2.5-bath townhome offers an open-concept layout with abundant natural light, a spacious kitchen featuring quartz countertops, stainless steel appliances, and a large island, plus a one-car garage. Upstairs, the private primary suite includes a walk-in closet, while two additional bedrooms provide plenty of space for family or guests. Enjoy peaceful pond views from the back patio and take advantage of access to LEGACY TRAIL and community amenities including a pool and a dog park. Conveniently located just minutes from I-75, Nokomis Beach, Venice Island, shopping, dining, and top-rated schools, this home offers the perfect blend of comfort, convenience, and low-maintenance Florida living.
Save
Ask
Tour
Hide
Listing Snapshot
Price
$315,000
Days On Site
0 Days
Bedrooms
3
Inside Area (SqFt)
1,412 sqft
Total Baths
3
Full Baths
2
Partial Baths
1
Lot Size
0.05 Acres
Year Built
2024
MLS® Number
A4700241
Status
Active
Property Tax
$3,620
HOA/Condo/Coop Fees
$297.73 monthly
Sq Ft Source
Public Records
Friends & Family
Recent Activity
| 2 hours ago | Listing updated with changes from the MLS® | |
| 16 hours ago | Listing first seen on site |
General Features
Acres
0.05
Attached Garage
Yes
Direction Faces
South
Foundation
Slab
Garage
Yes
Garage Spaces
1
Levels
Two
Parking
Garage Door OpenerAttached
Pets
Yes
Property Sub Type
Townhouse
Security
Gated CommunitySmoke Detector(s)
Sewer
Public Sewer
SqFt Total
1706
Utilities
Cable AvailableElectricity AvailableSewer AvailableWater Available
Water Source
Public
Zoning
RMF2
Interior Features
Appliances
DishwasherDryerMicrowaveRangeRefrigeratorWasher
Cooling
Central Air
Flooring
CarpetTile
Furnished
Negotiable
Heating
Central
Interior
Eat-in KitchenOpen FloorplanStone CountersWalk-In Closet(s)
Laundry Features
Laundry Closet
Window Features
Shutters
Bathroom 3
Dimensions - 10x13Level - SecondFeatures - Ceiling Fan(s)
Bedroom 2
Dimensions - 9x13Level - SecondFeatures - Ceiling Fan(s)
Kitchen
Level - FirstFeatures - Kitchen Island
Living Room
Level - FirstFeatures - Ceiling Fan(s)
Master Bathroom
Dimensions - 6x11Level - SecondFeatures - Double Vanity
Master Bedroom
Dimensions - 13x14Level - SecondFeatures - Ceiling Fan(s)
Save
Ask
Tour
Hide
Exterior Features
Construction Details
Block
Exterior
LightingRain Gutters
Patio And Porch
Patio
Roof
Shingle
View
LakeWater
Waterview
LakeWater
Windows/Doors
Shutters
Community Features
Association Amenities
Pool
Association Dues
893.2
Community Features
GatedClubhousePoolSidewalks
Financing Terms Available
CashConventionalFHAVA Loan
HOA Fee Frequency
Quarterly
MLS Area
34275 - Nokomis/North Venice
Roads
Asphalt
Township
38
Schools
School District
Unknown
Elementary School
Laurel Nokomis Elementary
Middle School
Laurel Nokomis Middle
High School
Venice Senior High
Listing courtesy of EXIT KING REALTY (631) 806-3523

Listing information is provided by Participants of the Stellar MLS. IDX information is provided exclusively for personal, non-commercial use, and may not be used for any purpose other than to identify prospective properties consumers may be interested in purchasing. Information is deemed reliable but not guaranteed. Properties displayed may be listed or sold by various participants in the MLS Copyright 2026, Stellar MLS.
Last checked: 2026-07-23 08:56 AM EDT
Listing information is provided by Participants of the Stellar MLS. IDX information is provided exclusively for personal, non-commercial use, and may not be used for any purpose other than to identify prospective properties consumers may be interested in purchasing. Information is deemed reliable but not guaranteed. Properties displayed may be listed or sold by various participants in the MLS Copyright 2026, Stellar MLS.
Last checked: 2026-07-23 08:56 AM EDT
Neighborhood & Commute
Source: Walkscore
Disclosure: Community information and market data powered by Constellation Data Labs. Information is deemed reliable but not guaranteed.
Save
Ask
Tour
Hide