
7572 PALMER GLEN CIRCLESARASOTA, FL 34240
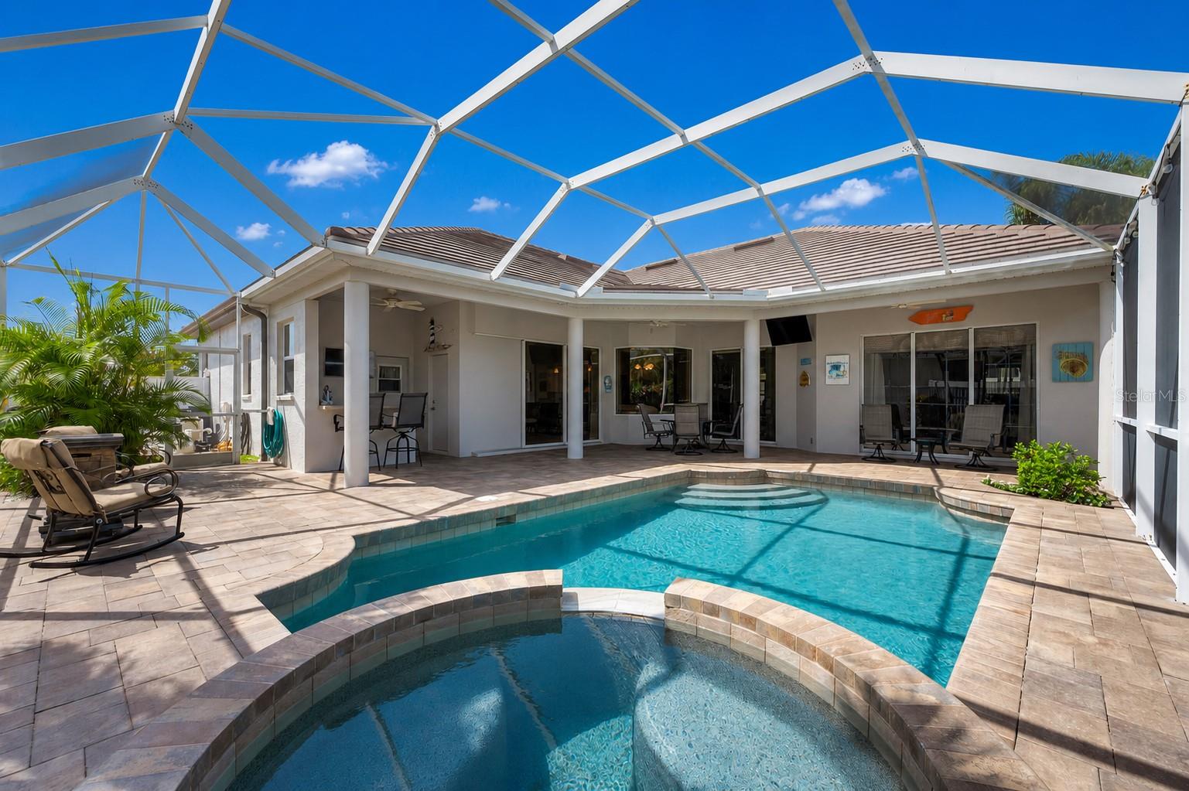
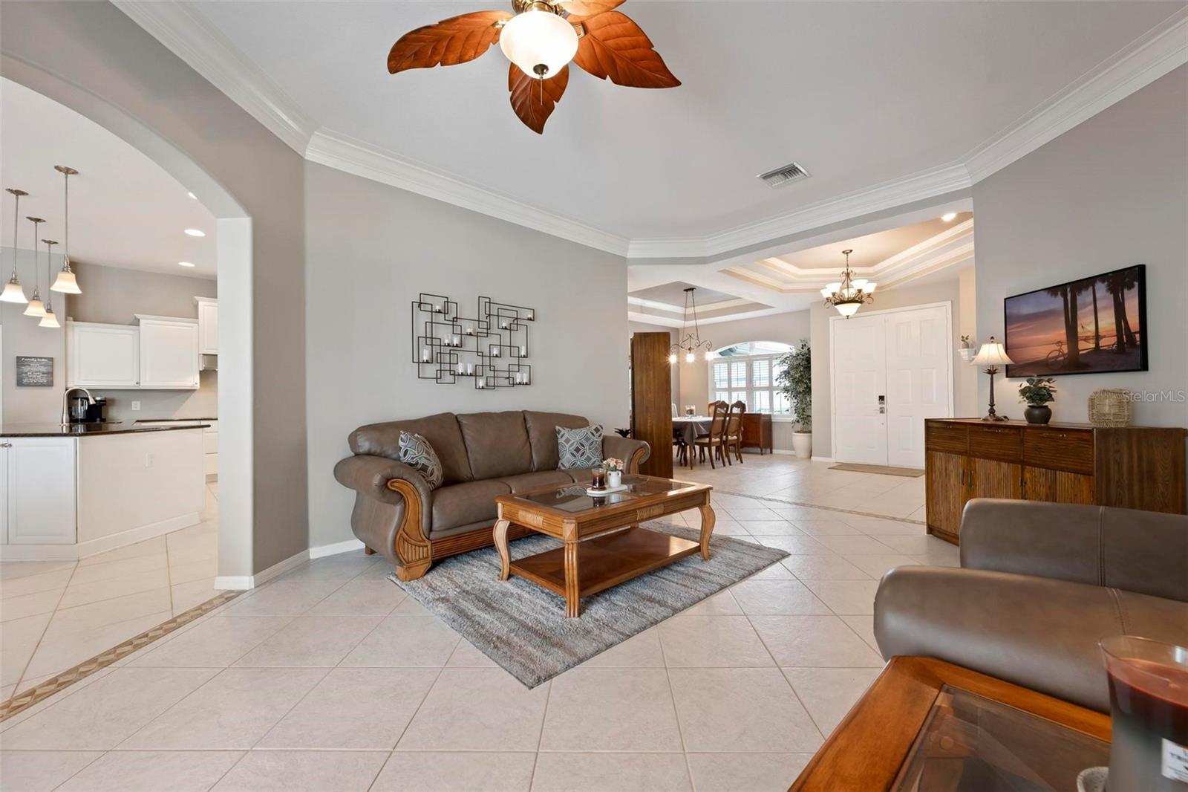
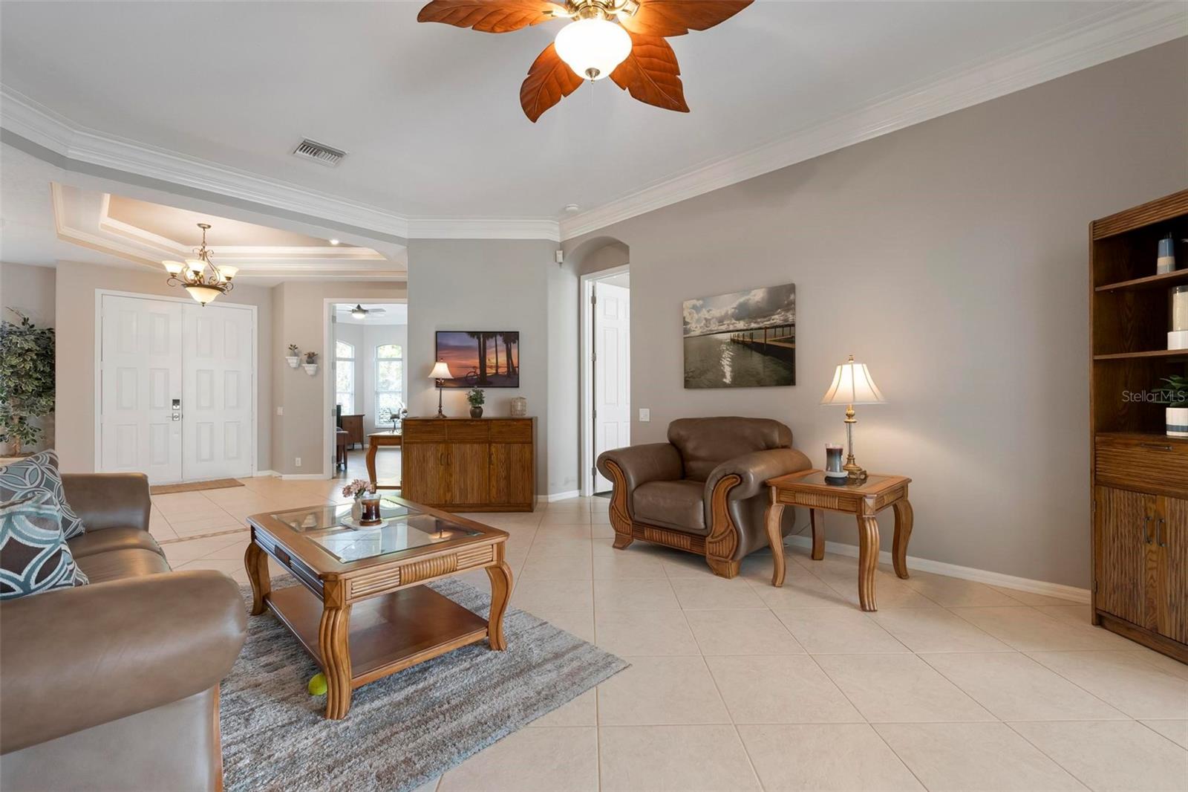
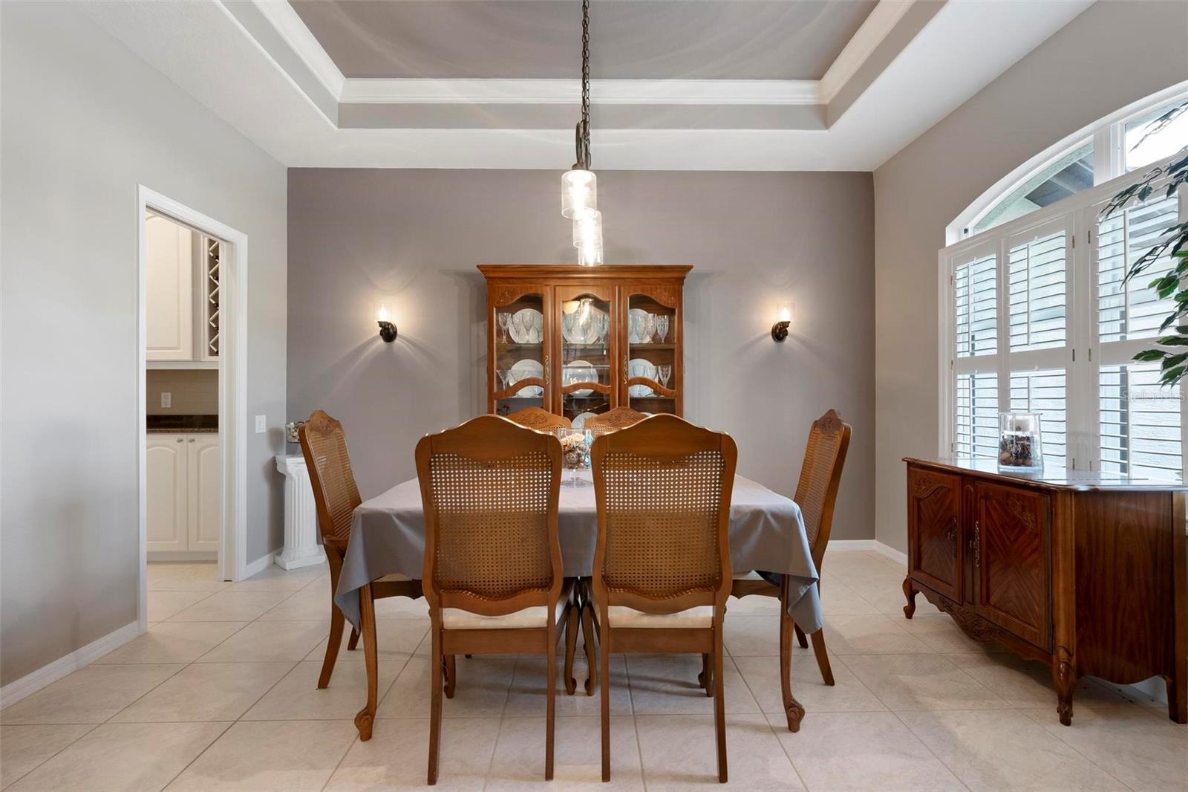
SARASOTA STUNNER! This gorgeous 4 bedroom plus office, 3 full bath, 3 Car garage all one floor pool home is located walking distance to the top tier & high demand Tatum Ridge Elementary school. Call home to this exceptional masterpiece that shows off a glistening heated pool and ultra relaxing spa. This exceptionally light & bright home is perfect for entertaining with over 2,800 square feet, a generous sized lanai & is located in a high demand community which is deed restricted, gated & peaceful. Enjoy living in this luxuriously built executive home with impressive features and limitless upgrades including: A Stunning Chef's kitchen with top selling Santa Cecilia Granite countertops that show off the appealing natural Brazil stone * Stainless Steel appliances including a KitchenAid Induction Cooktop & exterior hood vent, built-in KitchenAid convection microwave, convection oven and warming drawer, LG French Door refrigerator, wine refrigerator/wine rack & WiFi 2 drawer GE Profile dishwasher * Solid White wood cabinets with soft close cabinets & drawers that show off crown molding and satin nickel pull handles * Modern tile back splash * 4 trendy pendent lights above the countertop & recessed lighting * Separate bar area with a wine rack & large closet pantry * Very spacious Lanai has outdoor kitchen with sink, beverage fridge and convenient pool bath access * The pool area is upgraded with sealed pavers, has a PebbleTec pool finish with a tranquil waterfall and New propane Pool heater in Dec 2025 * Large 18 x 15 Primary bedroom with updated tile plank flooring, crown molding and nice sized his & her walk-in closets * Primary bath has newer tile floors and Jacuzzi tub with satin Nickel Roman faucet to relax any tension away * Formal Living room has elegant crown molding and double-tier tray ceilings in the entrance and dining rooms * Laundry room has 2024 Whirlpool front load washer & dryer on pedestals * The garage door is WiFi enabled and there's a EV charger in the garage * There is a well and sprinkler system to water the landscaping * Enjoy all these amazing features before heading out to relax in your large lanai and taking a dip in the refreshing pool while enjoying the spa. You will truly enjoy living in such a peaceful community that is only a short drive to I-75, the mega popular UTC mall, Waterside, Celery Fields park, Nathan Benderson park, outstanding restaurants & tons of shopping. Get the keys to unlock your happy home and start enjoying a Florida lifestyle today.
| yesterday | Listing updated with changes from the MLS® | |
| yesterday | Listing first seen on site |

Listing information is provided by Participants of the Stellar MLS. IDX information is provided exclusively for personal, non-commercial use, and may not be used for any purpose other than to identify prospective properties consumers may be interested in purchasing. Information is deemed reliable but not guaranteed. Properties displayed may be listed or sold by various participants in the MLS Copyright 2026, Stellar MLS.
Last checked: 2026-07-19 11:04 AM EDT
Did you know? You can invite friends and family to your search. They can join your search, rate and discuss listings with you.