Save
Ask
Tour
Hide
Share
$625,000
5 Days On Site

9607 OAK RUN DRIVE
BRADENTON, FL 34211

For Sale|Single Family Residence|Active
4
Beds
3
Total Baths
2
Full Baths
1
Partial Bath
2,552
SqFt
$245
/SqFt
1984
Built
Subdivision:
BRADEN PINES UNIT II
County:
Manatee
Call Now: 941-685-5565
Is this the listing for you? We can help make it yours.
941-685-5565
9607 OAK RUN DRIVE9607 OAK RUN DRIVE9607 OAK RUN DRIVE9607 OAK RUN DRIVE
Save
Ask
Tour
Hide
Share

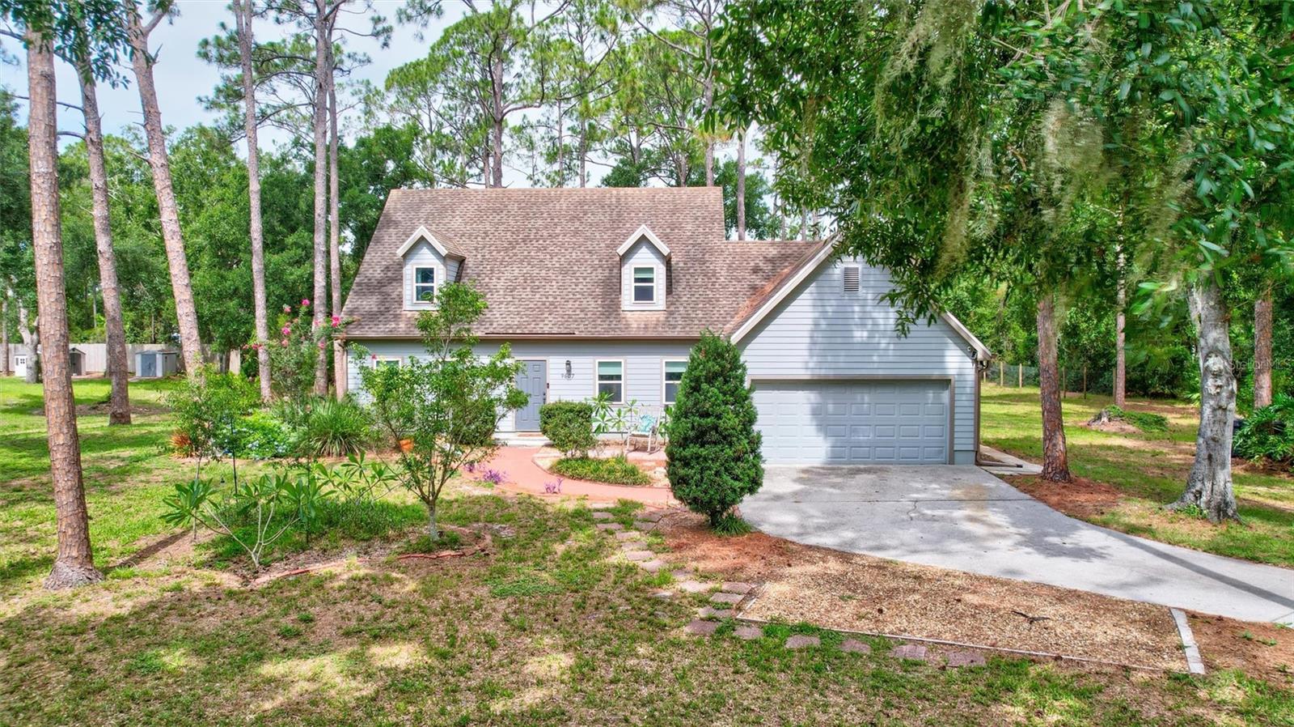
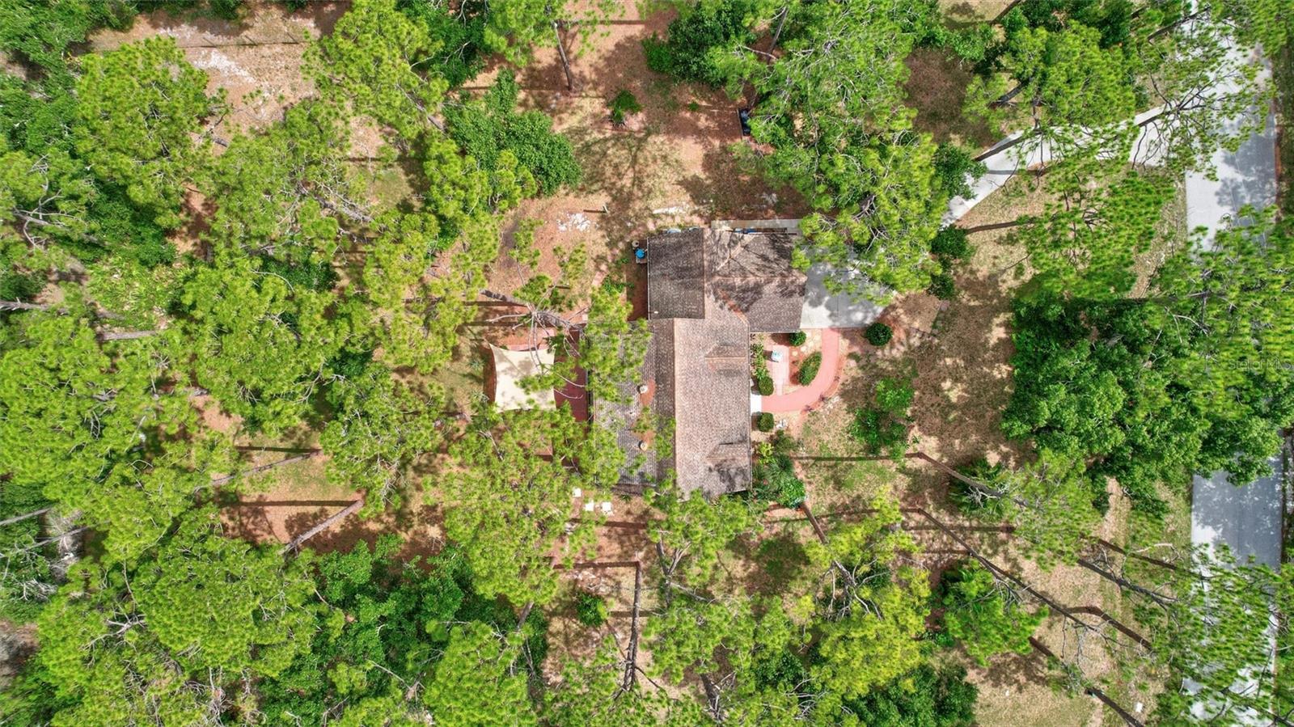
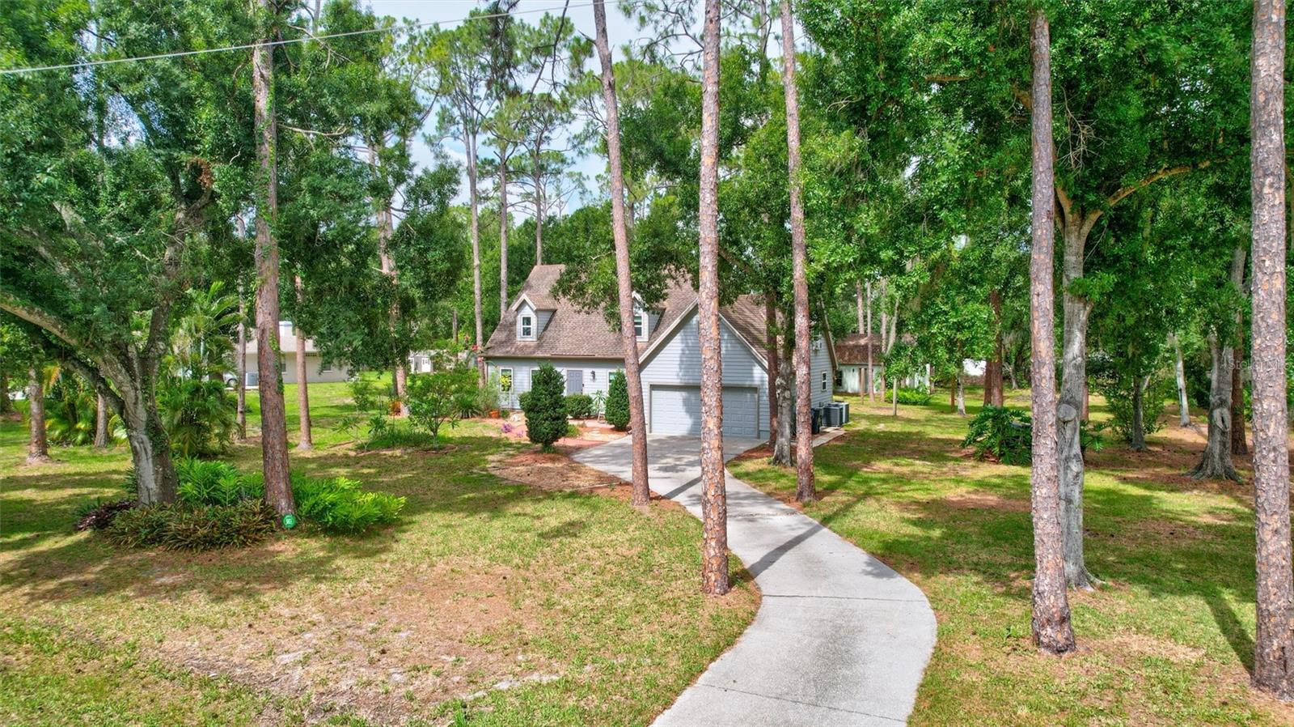
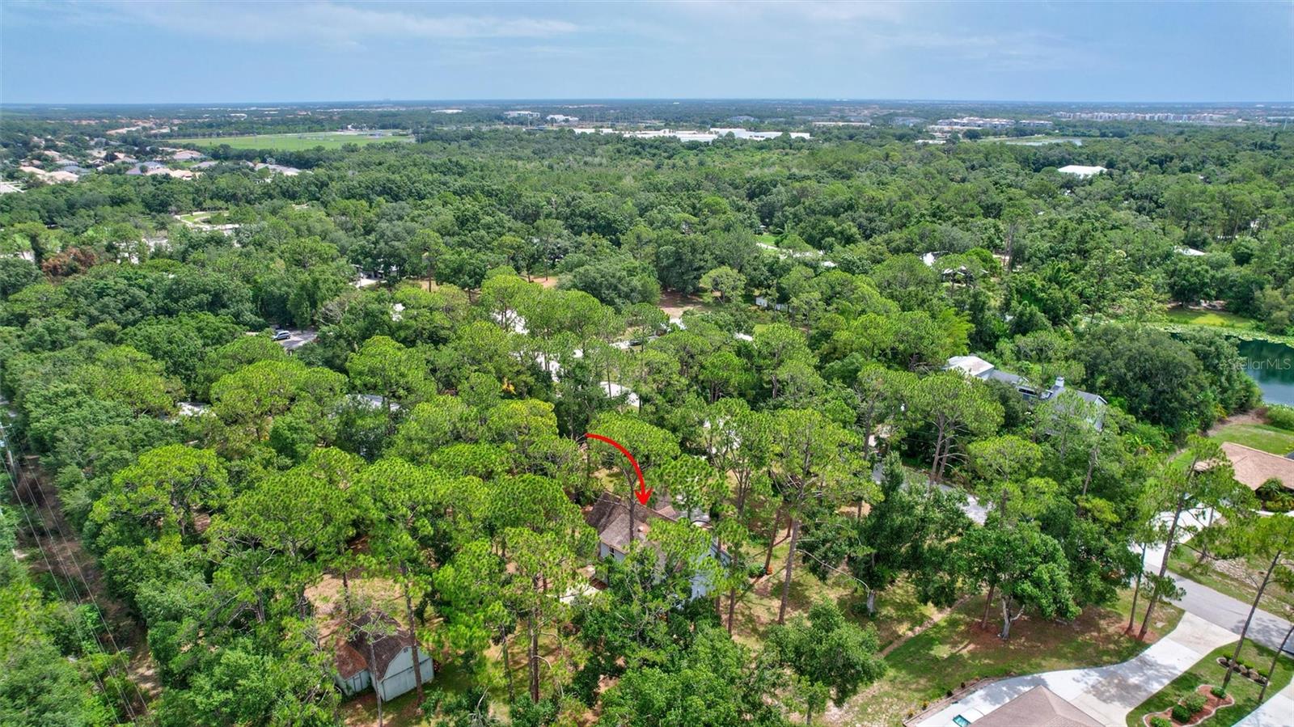
Virtually Staged. Discover a rare opportunity to own over an acre of prime, unrestricted land in Braden Pines, one of the most sought-after communities in the Lakewood Ranch area. If you've been searching for space, privacy, and the freedom to truly make a property your own, this is it! Enjoy NO HOA, NO CDD fees, and NO deed restrictions, all on a sprawling 1.032-acre homesite complete with a detached workshop offering incredible flexibility for hobbies, woodworking, storage, recreational vehicles, or creating the ultimate workshop, studio, or workspace. This 1,912-square-foot residence features 4 bedrooms, 2.5 baths, and a spacious second-floor loft, perfect as a home office, media room, playroom, or flexible living space to fit your lifestyle. Whether you need room for your boat, RV, or dream of creating your own private estate, this property offers the space and freedom to make it your own. The home's existing solid hardwood floors were professionally sanded and refinished in 2023, complementing the home's warmth and character. Additional recent updates include a new GE refrigerator (2025), a GE extra-capacity washer, and a new garbage disposal (2024). Inside, you'll find a generous floor plan highlighted by an inviting staircase, open kitchen, flexible living spaces, and an attached two-car garage. The detached workshop creates endless possibilities for hobbyists, craftsmen, collectors, small business owners, or anyone needing exceptional storage or added space. Surrounded by mature pines and established landscaping, the property offers a peaceful, private setting while remaining just minutes from everything the area has to offer. Enjoy convenient access to Lakewood Ranch Main Street, Waterside Place, The Mall at University Town Center, A-rated schools, shopping, dining, top-rated golf courses, and I-75, providing easy access to downtown Sarasota, Bradenton, area airports, and the Gulf Coast's world-renowned beaches. Whether you're looking to move right in and personalize over time or secure a substantial homesite in an exceptional location, this property presents a rare opportunity to enjoy farmhouse chic living with modern conveniences just minutes away.

Save
Ask
Tour
Hide
Share
Listing Snapshot
Price 
$625,000
Days On Site 
5 Days
Bedrooms 
4
Inside Area (SqFt) 
2,552 sqft
Total Baths 
3
Full Baths 
2
Partial Baths 
1
Lot Size 
1.03 Acres
Year Built 
1984
MLS® Number 
A4700304
Status 
Active
Property Tax 
$1,983
HOA/Condo/Coop Fees 
N/A
Sq Ft Source 
Public Records
Friends & Family
Recent Activity
24 hours agoListing updated with changes from the MLS®
6 days agoListing first seen on site
General Features
Acres 
1.03
Attached Garage 
Yes
Direction Faces 
East
Foundation 
Slab
Garage 
Yes
Garage Spaces 
2
Levels 
Two
Number Of Stories 
2
Parking 
DrivewayGarage Door OpenerParking PadAttached
Property Sub Type 
Single Family Residence
Sewer 
Septic Tank
SqFt Total 
1912
Utilities 
Cable AvailableCable ConnectedElectricity ConnectedSewer ConnectedWater Connected
Water Source 
Public
Zoning 
RSF1/WPE
Interior Features
Appliances 
DishwasherDisposalDryerElectric Water HeaterRangeRefrigeratorWasher
Cooling 
Central Air
Flooring 
Wood
Furnished 
Unfurnished
Heating 
CentralElectric
Interior 
Built-in FeaturesCrown MoldingHigh Ceilings
Laundry Features 
Laundry Room
Bathroom 1 
Dimensions - 7.4x2.4Level - First
Bathroom 2 
Dimensions - 16.3x7.11Level - Second
Bathroom 3 
Dimensions - 7.11x9Level - Second
Bedroom 1 
Dimensions - 12.2x14.2Level - FirstFeatures - Ceiling Fan(s)
Bedroom 3 
Dimensions - 11.3x9.3Level - Second
Bedroom 4 
Dimensions - 11.2x18.2Level - SecondFeatures - Ceiling Fan(s)
Den 
Dimensions - 11.1x12.2Level - FirstFeatures - Ceiling Fan(s)
Dining Room 
Dimensions - 10.5x16.7Level - First
Kitchen 
Dimensions - 12x12Level - First
Laundry 
Dimensions - 12.4x9.3Level - First
Living Room 
Dimensions - 13.5x13.7Level - FirstFeatures - Ceiling Fan(s)
Loft 
Dimensions - 20x14.1Level - Second
Master Bedroom 
Dimensions - 13.7x22Level - Second
Save
Ask
Tour
Hide
Share
Exterior Features
Construction Details 
Frame
Exterior 
Private Yard
Fencing 
Fenced
Lot Features 
ClearedLevel
Other Structures 
Shed(s)
Patio And Porch 
Patio
Roof 
Shingle
Community Features
Financing Terms Available 
CashConventionalFHAVA Loan
MLS Area 
34211 - Bradenton/Lakewood Ranch Area
Roads 
Concrete
Township 
35
Schools
School District
Unknown
Elementary School
Braden River Elementary
Middle School
Dr Mona Jain Middle
High School
Lakewood Ranch High
Listing courtesy of FINE PROPERTIES (941) 681-5087


Listing information is provided by Participants of the Stellar MLS. IDX information is provided exclusively for personal, non-commercial use, and may not be used for any purpose other than to identify prospective properties consumers may be interested in purchasing. Information is deemed reliable but not guaranteed. Properties displayed may be listed or sold by various participants in the MLS Copyright 2026, Stellar MLS.
Last checked: 2026-07-23 10:13 AM EDT

Neighborhood & Commute
Source: Walkscore
Disclosure: Community information and market data powered by Constellation Data Labs. Information is deemed reliable but not guaranteed.
Save
Ask
Tour
Hide
Share