Save
Ask
Tour
Hide
Share
$463,750
5 Days On Site

4236 PRO AM AVE E
BRADENTON, FL 34203

For Sale|Single Family Residence|Active
3
Beds
2
Total Baths
2
Full Baths
1,604
SqFt
$289
/SqFt
1988
Built
Subdivision:
PERIDIA UNIT ONE
County:
Manatee
Call Now: 941-685-5565
Is this the listing for you? We can help make it yours.
941-685-5565
Upcoming Open Houses
Sun, Jul 26, 12:00 PM - 3:00 PM
4236 PRO AM AVE E4236 PRO AM AVE E4236 PRO AM AVE E4236 PRO AM AVE E
Save
Ask
Tour
Hide
Share

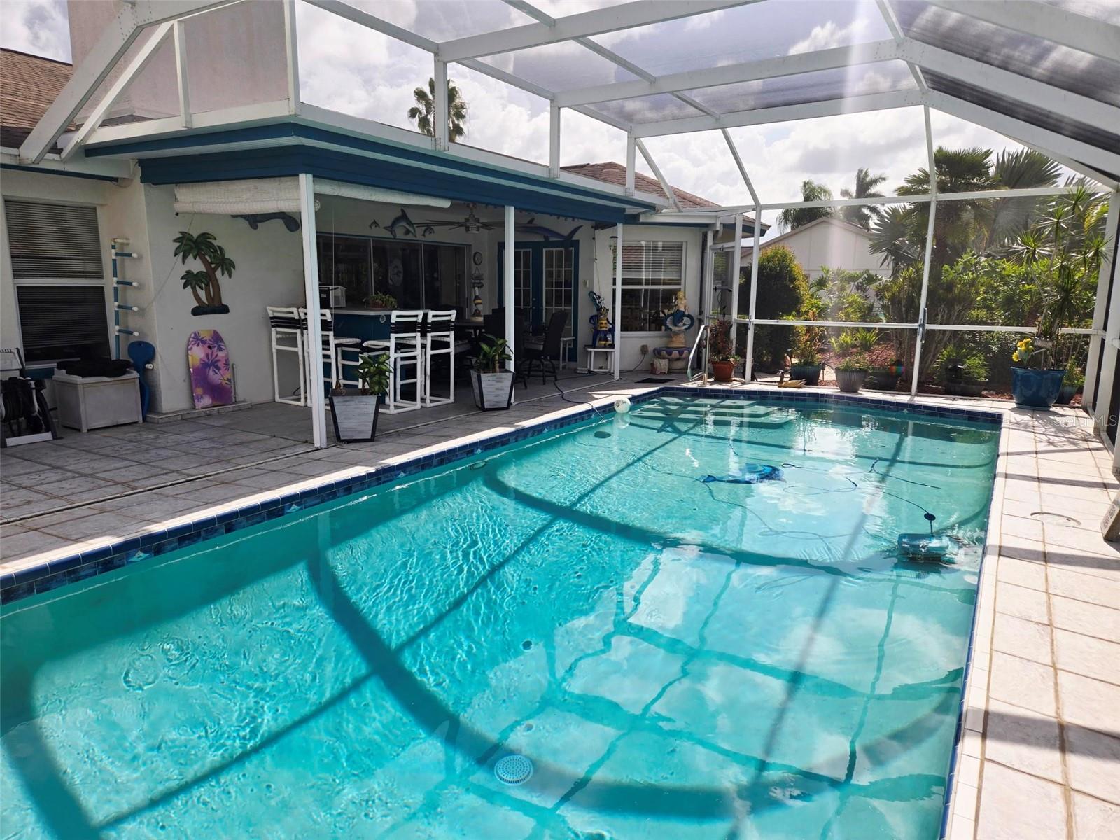
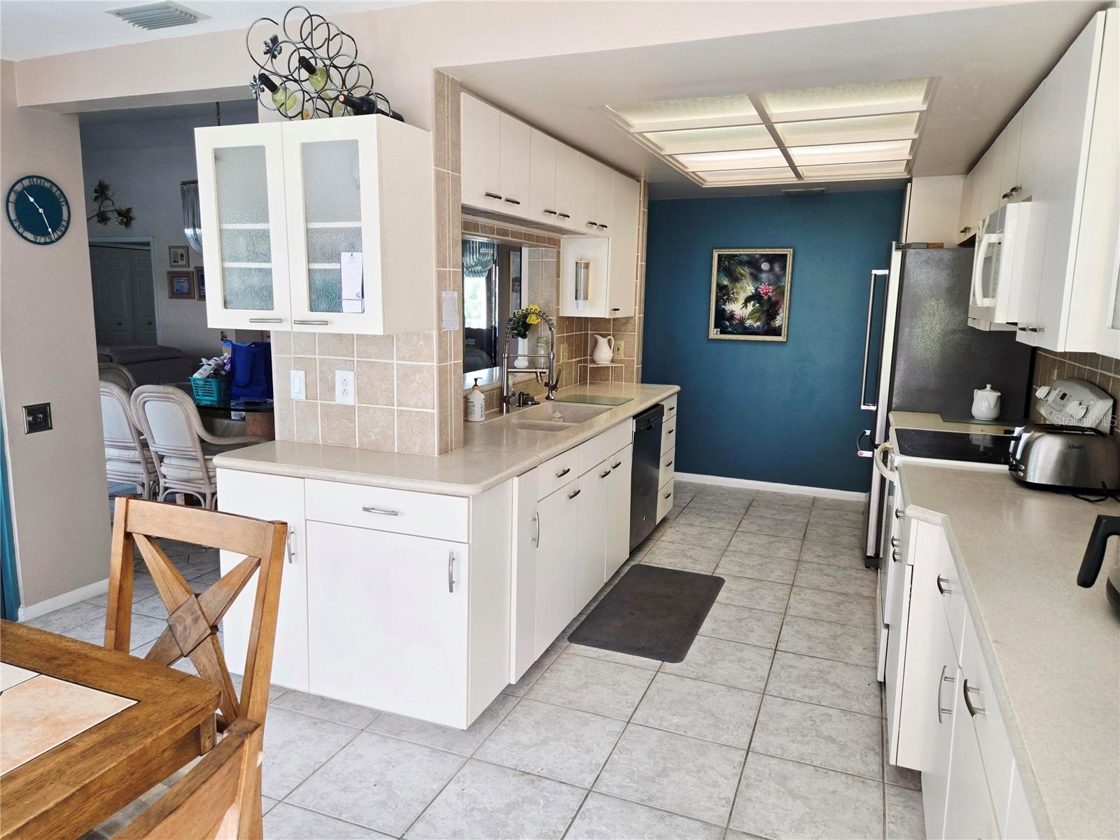
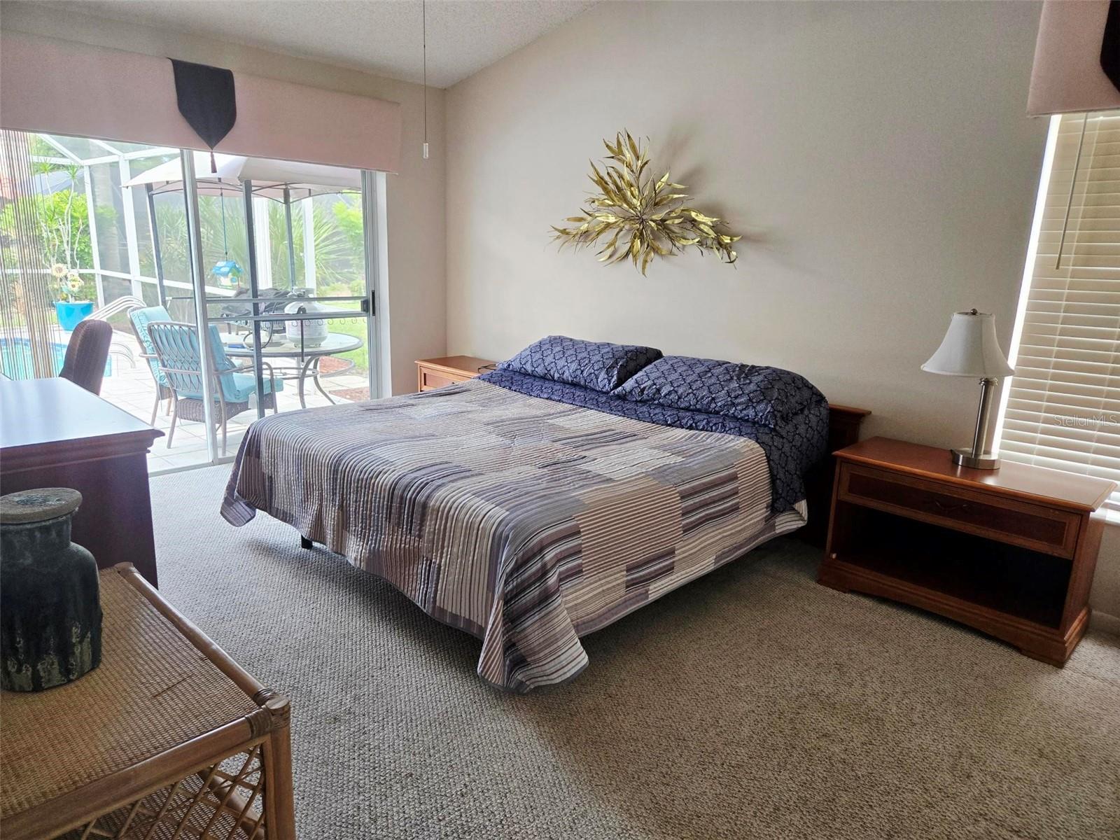
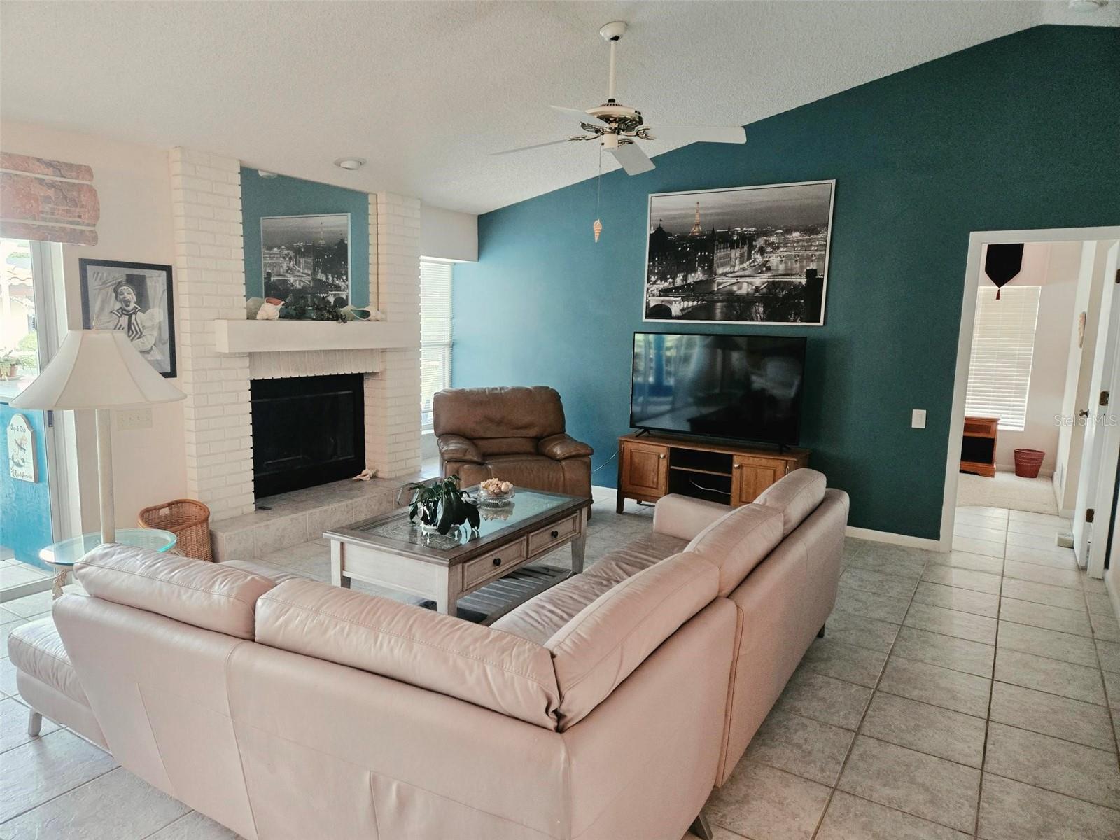
Don't miss out on this Awesome Pool Home on a Spacious almost 1/4 Acre Landscaped Corner Lot! Relax and Entertain in the Private Lanai overlooking the Large Enclosed Very-Well maintained Oversized Pool with a Bar and extra seating, along with a large Ceiling Fan, Fridge, TV, and plenty of cabinet space! The Pool Deck continues for more seating and your Grill. The Pool Company said this pool would be at least $80k to build. The Pool Cage was replaced in 2021 and is all up to code. A new Pool Heater was installed in 2023 to enjoy throughout the year. There is a Propane Tank on the premises that feeds the Pool Heater and Fireplace. Swim with the Dolphin on the bottom of the pool, then use the convenient shower to rinse off. This three-bedroom home is all the space you need and feels much larger than the size shown and has a spacious Living Room with a Propane or Wood-Burning Fireplace that overlooks the Dining Room while entertaining Guests. The Sliding Doors open up all the way to enjoy natural air coming in. The Primary Bedroom is very spacious overlooking the pool with Sliding Doors to sneak out for a swim. The En-Suite Bathroom ha s a large Walk-In Closet, Dual Sinks, plenty of Cupboard Space, and a Private Commode and Ceramic Shower. The Second Bedroom on the other side is a nice size with a large closet with the Second Bath around the corner. The Bed is actually a trundle bed and can be put back as such. The Third Bedroom was converted from an Office/Music Room and has a Counter/Desk area for your Printer, Router, and Modem, along with adding a stool. Enjoy the Eating Space in the Kitchen with three windows that overlooks all of the wonderful Landscaping. There are two Pantries and a front Closet. Underground Sprinklers help with making it look beautiful. This Home backs to another home, but the Hedges make for a Private Setting. There is plenty of storage in the spacious garage with enclosed shelving along one side and a pull-down ladder to store lots up in the attic. The home was freshly painted in 2024. The current Owners are only the second Owner of this beautiful home and have lived and maintained it for 33 years! Don't Miss Out!

Save
Ask
Tour
Hide
Share
Listing Snapshot
Price 
$463,750
Days On Site 
5 Days
Bedrooms 
3
Inside Area (SqFt) 
1,604 sqft
Total Baths 
2
Full Baths 
2
Partial Baths 
N/A
Lot Size 
0.24 Acres
Year Built 
1988
MLS® Number 
A4700335
Status 
Active
Property Tax 
$2,279.38
HOA/Condo/Coop Fees 
N/A
Sq Ft Source 
Public Records
Friends & Family
Recent Activity
14 hours agoListing updated with changes from the MLS®
6 days agoListing first seen on site
General Features
Acres 
0.24
Attached Garage 
Yes
Direction Faces 
North
Foundation 
Slab
Garage 
Yes
Garage Spaces 
2
Levels 
One
Parking 
Garage Door OpenerOversizedAttached
Pets 
Cats OKDogs OKYes
Property Sub Type 
Single Family Residence
Sewer 
Public Sewer
SqFt Total 
2580
Utilities 
Cable AvailableCable ConnectedElectricity ConnectedSewer ConnectedUnderground Utilities
Water Source 
Public
Zoning 
PDR
Interior Features
Appliances 
DishwasherDisposalDryerElectric Water HeaterMicrowaveRangeRefrigeratorWasher
Cooling 
Central Air
Fireplace 
Yes
Fireplace Features 
GasLiving RoomMasonryWood Burning
Flooring 
Ceramic Tile
Furnished 
Negotiable
Heating 
Electric
Interior 
Eat-in KitchenHigh CeilingsOpen FloorplanVaulted Ceiling(s)Walk-In Closet(s)
Laundry Features 
InsideLaundry ClosetLaundry Room
Balcony/Porch/Lanai 
Dimensions - 15x10Level - FirstFeatures - Bar, Ceiling Fan(s)
Bedroom 2 
Dimensions - 12x11Level - FirstFeatures - Ceiling Fan(s)
Bedroom 3 
Dimensions - 11x10Level - FirstFeatures - Ceiling Fan(s)
Dining Room 
Dimensions - 10.6x12.6Level - First
Kitchen 
Dimensions - 10x22Level - FirstFeatures - Pantry
Laundry 
Dimensions - 5x11Level - First
Living Room 
Dimensions - 13.6x17Level - FirstFeatures - Ceiling Fan(s)
Master Bathroom 
Dimensions - 6x11Level - FirstFeatures - Double Vanity
Master Bedroom 
Dimensions - 16x11.4Level - FirstFeatures - Ceiling Fan(s), Double Vanity
Save
Ask
Tour
Hide
Share
Exterior Features
Construction Details 
BlockStucco
Exterior 
Outdoor Shower
Lot Features 
Corner LotLandscapedNear Golf CoursePaved
Patio And Porch 
CoveredPatioScreened
Pool Features 
GuniteHeatedIn GroundScreen EnclosureSolar CoverPrivate
Private Pool 
Yes
Roof 
Shingle
View 
PondWater
Waterview 
PondWater
Community Features
Association Amenities 
Cable TVClubhouseGolf CoursePoolTennis Court(s)
Association Dues 
938
Community Features 
ClubhouseGolfRestaurantSidewalksTennis Court(s)Street Lights
Financing Terms Available 
CashConventional
HOA Fee Frequency 
Quarterly
MLS Area 
34203 - Bradenton/Braden River/Lakewood Rch
Roads 
Paved
Township 
35S
Schools
School District
Unknown
Elementary School
William H. Bashaw Elementary
Middle School
Braden River Middle
High School
Braden River High
Listing courtesy of FIRST IMPRESSION REALTY FL LLC (941) 773-8263


Listing information is provided by Participants of the Stellar MLS. IDX information is provided exclusively for personal, non-commercial use, and may not be used for any purpose other than to identify prospective properties consumers may be interested in purchasing. Information is deemed reliable but not guaranteed. Properties displayed may be listed or sold by various participants in the MLS Copyright 2026, Stellar MLS.
Last checked: 2026-07-23 10:13 AM EDT

Neighborhood & Commute
Source: Walkscore
Disclosure: Community information and market data powered by Constellation Data Labs. Information is deemed reliable but not guaranteed.
Save
Ask
Tour
Hide
Share