Save
Ask
Tour
Hide
Share
$425,000
57 Days On Site

5425 CICERONE STREET 103
SARASOTA, FL 34238

For Sale|Condominium|Active
2
Beds
2
Total Baths
2
Full Baths
1,526
SqFt
$279
/SqFt
2019
Built
Subdivision:
ESPLANADE ON PALMER RANCH
County:
Sarasota
Call Now: 941-685-5565
Is this the listing for you? We can help make it yours.
941-685-5565
5425 CICERONE STREET 1035425 CICERONE STREET 1035425 CICERONE STREET 1035425 CICERONE STREET 103
Save
Ask
Tour
Hide
Share

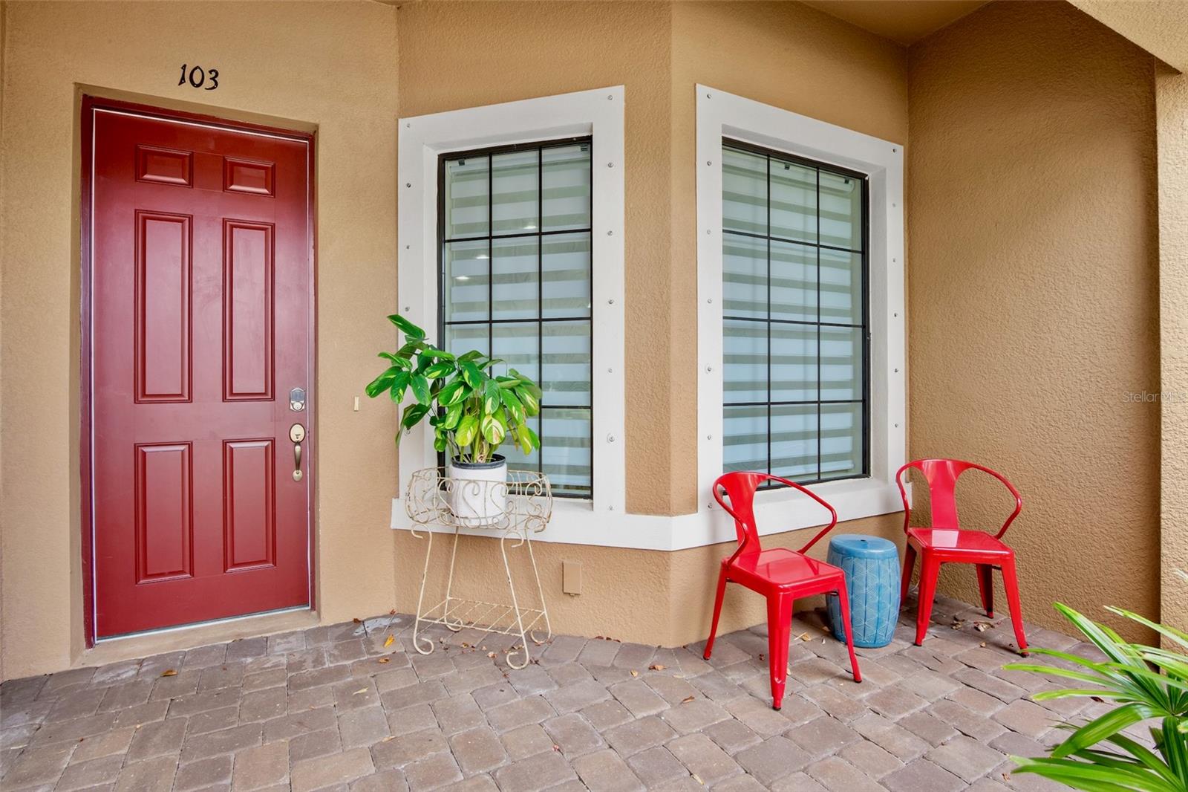
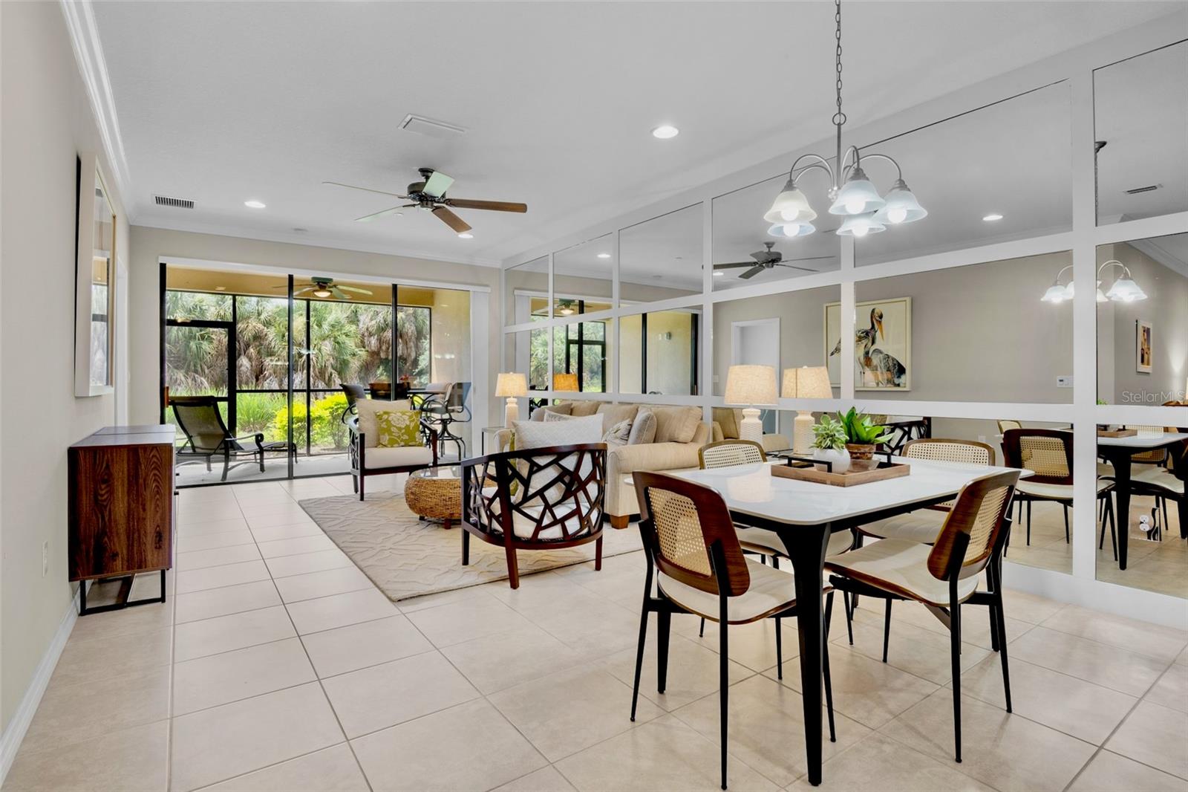
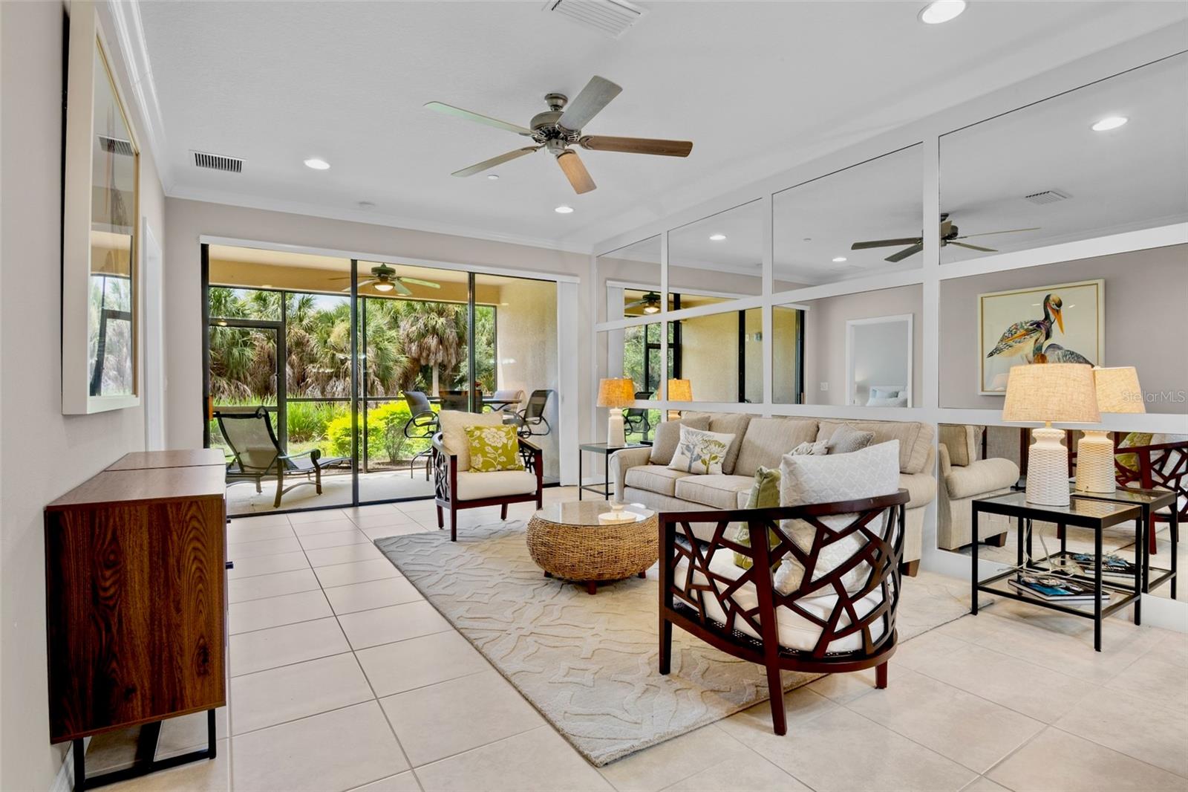
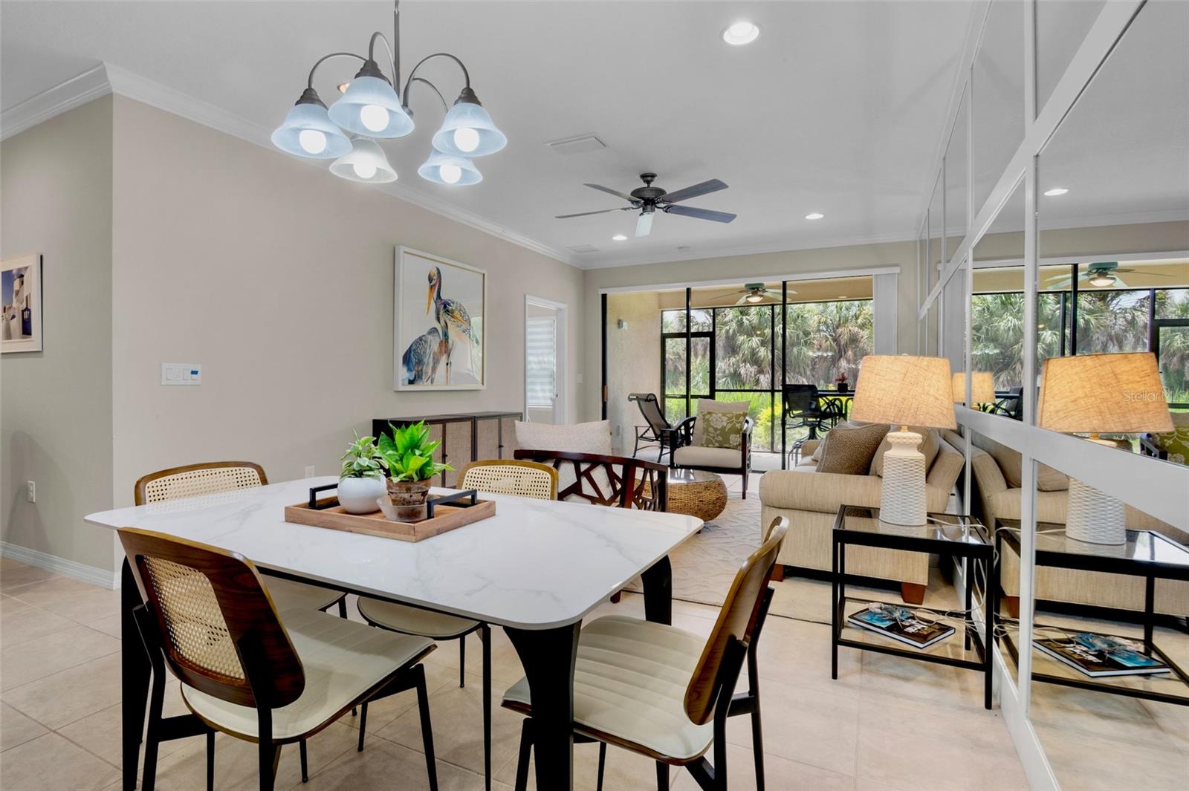
Experience luxury resort living in Esplanade on Palmer Ranch! This light and bright ground-floor turnkey condo offers true no-stairs accessibility, a private garden view, and an attached one-car garage. The open-concept layout features an eat-in kitchen, breakfast bar, expansive great room, and a versatile den. A split-bedroom design places the restful owner’s suite (with dual walk-in closets) on the opposite end from the guest suite for total privacy. Completely turnkey furnished—from linens to cookware—it's ready for immediate move-in or rental investment. Unrivaled Community Amenities & Location: Resort Campus: Zero-entry pool, fitness center, and full-service poolside Bahama Bar. Active Lifestyle: On-site pickleball, tennis, live weekend music, social clubs, and dog parks in a pet-friendly neighborhood. Prime Location: Minutes to the Legacy Trail, Siesta Key beaches, and downtown Sarasota theater and dining. Ideal as a primary home, winter getaway, or turnkey Sarasota investment. Live the Florida lifestyle today!

Save
Ask
Tour
Hide
Share
Listing Snapshot
Price 
$425,000
Days On Site 
57 Days
Bedrooms 
2
Inside Area (SqFt) 
1,526 sqft
Total Baths 
2
Full Baths 
2
Partial Baths 
N/A
Lot Size 
N/A
Year Built 
2019
MLS® Number 
A4700338
Status 
Active
Property Tax 
$4,720
HOA/Condo/Coop Fees 
$384.33 monthly
Sq Ft Source 
Builder
Friends & Family
Recent Activity
2 weeks agoListing updated with changes from the MLS®
2 months agoListing first seen on site
General Features
Direction Faces 
North
Foundation 
Slab
Garage 
Yes
Garage Spaces 
1
Levels 
One
Number Of Stories 
2
Pets 
Breed RestrictionsCats OKDogs OK
Property Sub Type 
Condominium
Security 
Fire Sprinkler SystemGated CommunitySmoke Detector(s)
Sewer 
Public Sewer
SqFt Total 
1731
Water Source 
Public
Zoning 
RSF1
Interior Features
Appliances 
DishwasherDisposalDryerMicrowaveRangeRefrigerator
Cooling 
Central Air
Flooring 
LaminateTile
Heating 
Central
Interior 
Stone CountersWalk-In Closet(s)
Laundry Features 
Laundry Room
Window Features 
Blinds
Bedroom 2 
Dimensions - 12x12Level - First
Dining Room 
Dimensions - 13x10Level - First
Kitchen 
Dimensions - 13x17Level - FirstFeatures - Pantry
Living Room 
Dimensions - 13x15Level - FirstFeatures - Ceiling Fan(s)
Master Bedroom 
Dimensions - 13x14Level - First
Save
Ask
Tour
Hide
Share
Exterior Features
Construction Details 
BlockStucco
Exterior 
LightingPrivate EntranceRain Gutters
Patio And Porch 
Rear PorchScreened
Roof 
Tile
View 
GardenTrees/Woods
Waterview 
GardenTrees/Woods
Windows/Doors 
Blinds
Community Features
Accessibility Features 
Accessible EntranceAccessible Approach with Ramp
Association Amenities 
ClubhouseFitness CenterGatedPoolRecreation FacilitiesTennis Court(s)Trail(s)
Association Fee 
$1153.0
Association Fee Frequency 
Quarterly
Community Features 
GatedClubhouseFitness CenterPoolRestaurantSidewalksTennis Court(s)
MLS Area 
34238 - Sarasota/Sarasota Square
Township 
38
Financing Terms Available 
CashConventionalFHA
Roads 
Asphalt
Schools
School District
Unknown
Elementary School
Laurel Nokomis Elementary
Middle School
Laurel Nokomis Middle
High School
Venice Senior High
Listing courtesy of BLUESRQ REAL ESTATE INC (941) 894-7248


Listing information is provided by Participants of the Stellar MLS. IDX information is provided exclusively for personal, non-commercial use, and may not be used for any purpose other than to identify prospective properties consumers may be interested in purchasing. Information is deemed reliable but not guaranteed. Properties displayed may be listed or sold by various participants in the MLS Copyright 2026, Stellar MLS.
Last checked: 2026-09-13 08:26 AM EDT

Neighborhood & Commute
Source: Walkscore
Disclosure: Community information and market data powered by Constellation Data Labs. Information is deemed reliable but not guaranteed.
Save
Ask
Tour
Hide
Share