
15335 SERENE SHORES LOOPBRADENTON, FL 34211
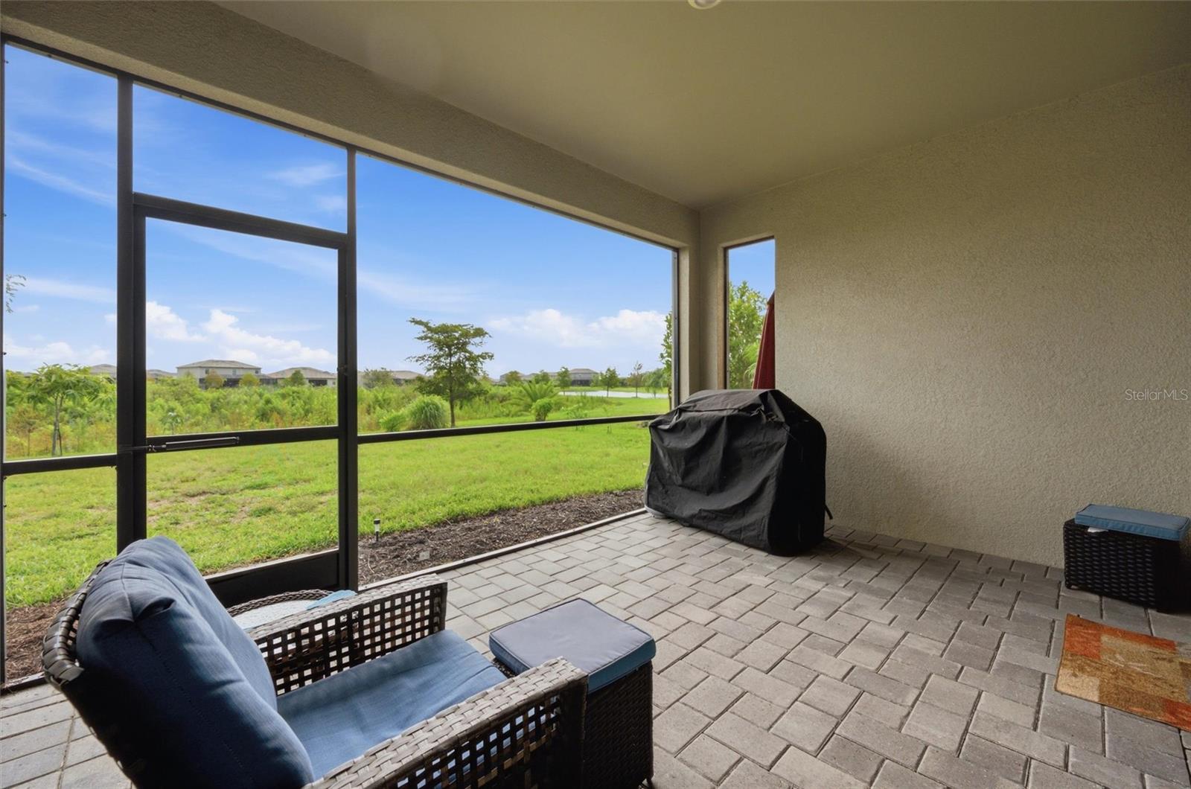
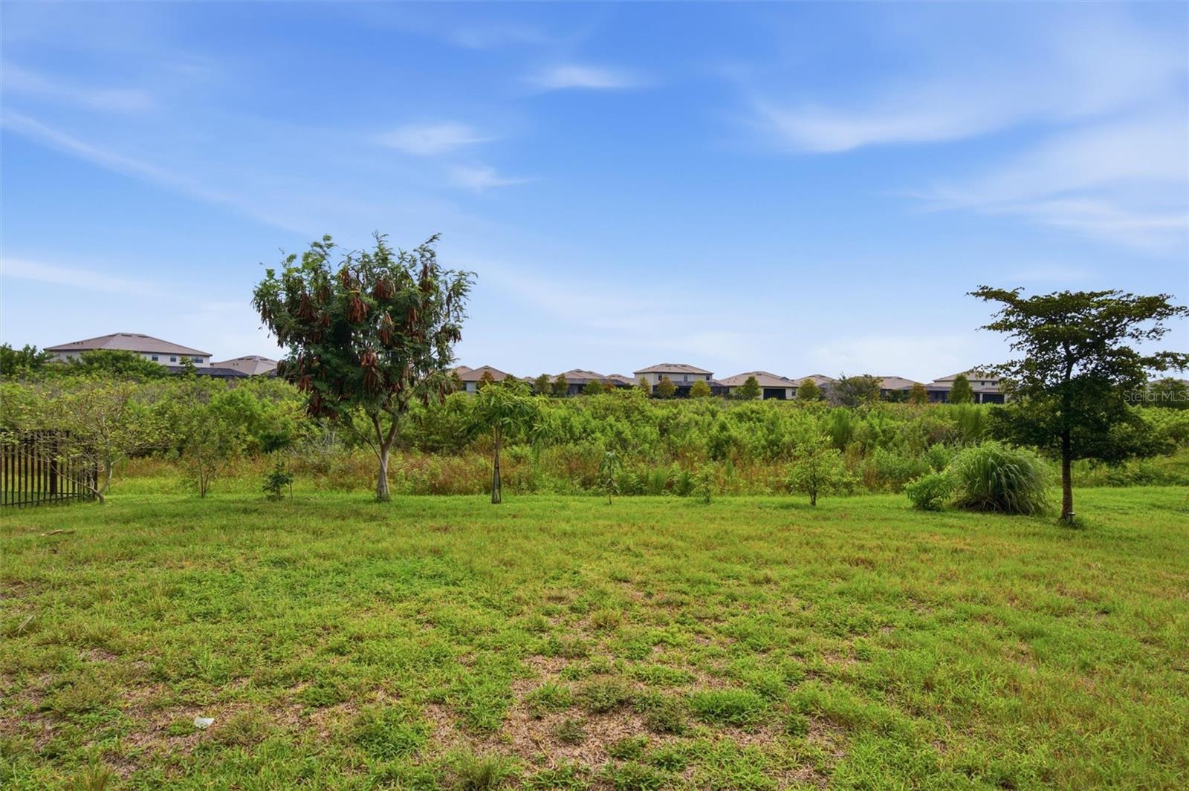
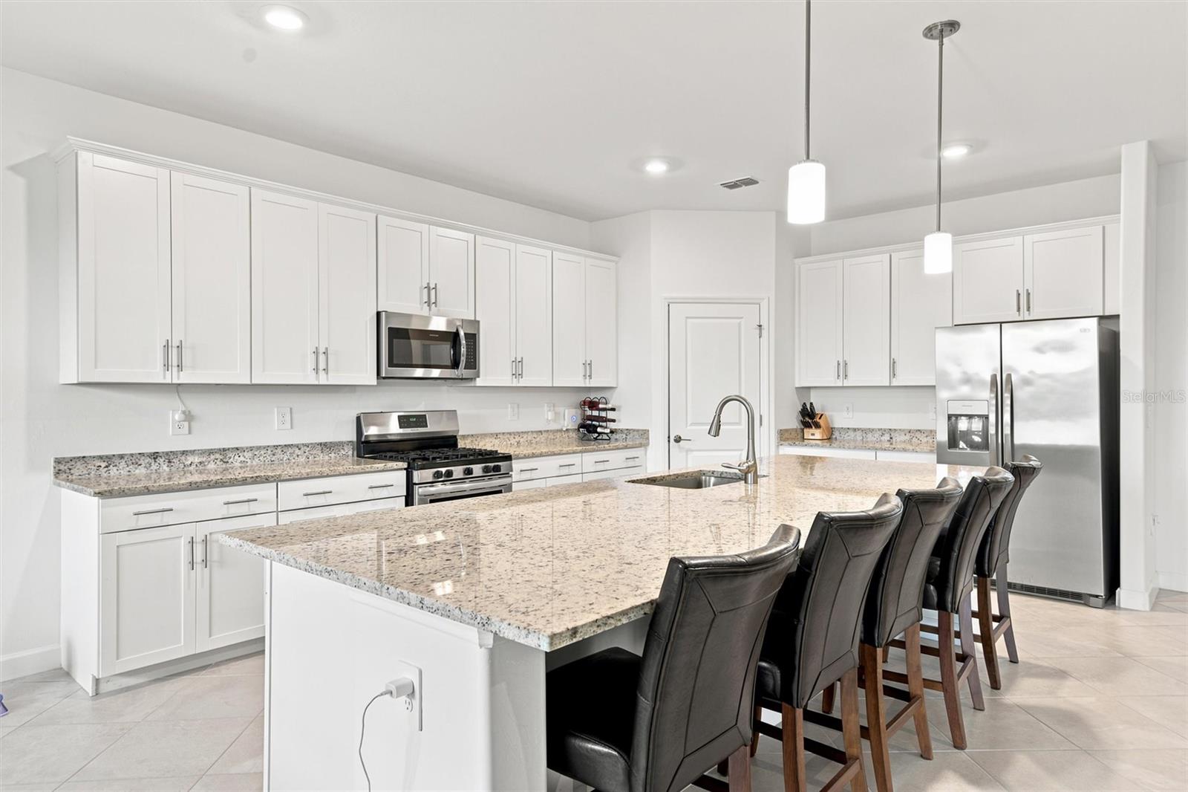
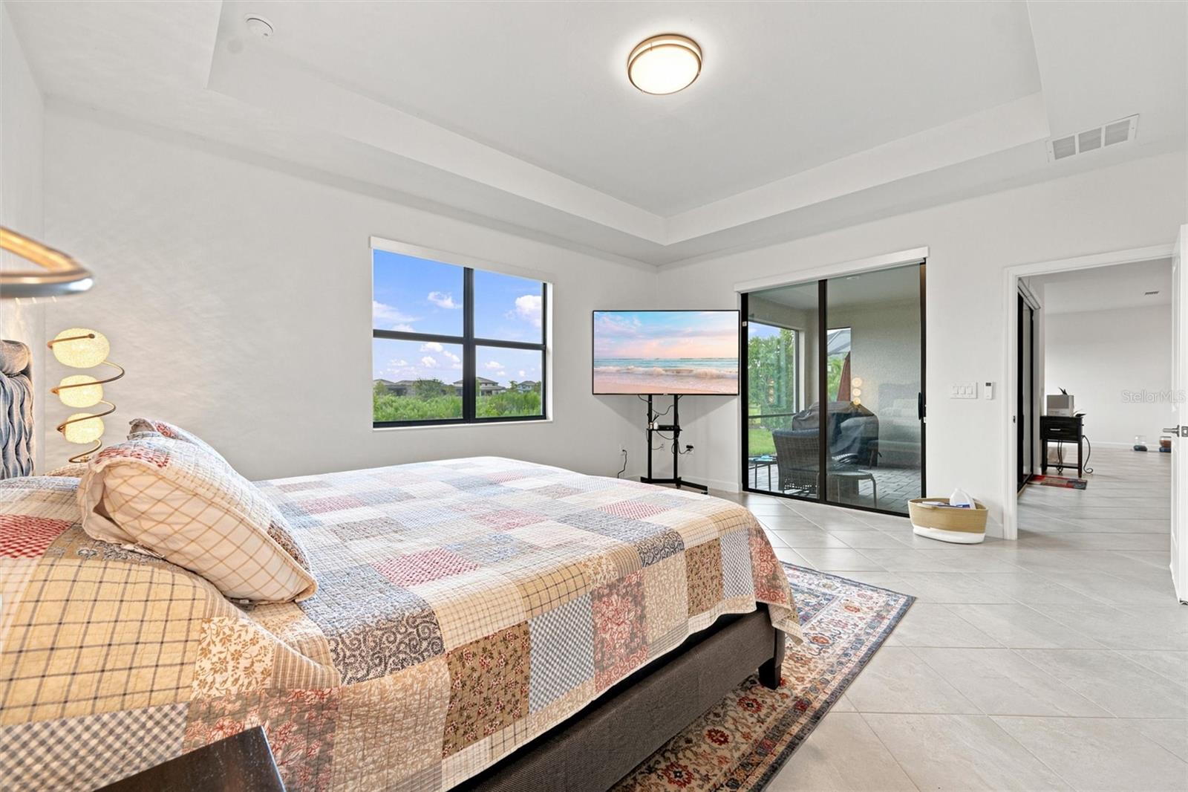
This highly sought-after Summerville model offers 2,439 square feet of thoughtfully designed single-story living. The open floor plan includes three bedrooms, three bathrooms, a dedicated den ideal for a home office, and a three-car garage. Situated directly in front of a nature preserve, the home offers exceptional privacy along with beautiful sunset views and a front-row vantage of deer, rabbits, and other preserve wildlife. The chef-inspired kitchen features a 10-foot center island, stainless steel appliances, and a gas range, opening seamlessly into the expansive great room with elegant tray ceilings. Sliding doors lead to a screened lanai overlooking the preserve, creating an ideal setting for a peaceful pool. The primary suite serves as a private retreat with two custom walk-in closets and a spa-like bathroom featuring dual vanities and a large walk-in shower. The second bedroom also includes its own en-suite bathroom. Residents of Lorraine Lakes enjoy a vibrant community lifestyle with 24/7 guard-gated security, lawn maintenance, and cable/internet included in the low HOA fees. The 25,000-square-foot amenity center offers a café, restaurant and bar, state-of-the-art fitness center, indoor basketball court, putting green, bocce, volleyball, playground, pickleball courts, multiple pools, and more. Conveniently located minutes from top-rated schools, shopping, and dining, the home is approximately 30 minutes from Florida’s beaches and under an hour from St. Petersburg and Tampa. This move-in-ready residence provides an excellent opportunity for refined Lakewood Ranch living.
| 12 hours ago | Listing updated with changes from the MLS® | |
| yesterday | Listing first seen on site |

Listing information is provided by Participants of the Stellar MLS. IDX information is provided exclusively for personal, non-commercial use, and may not be used for any purpose other than to identify prospective properties consumers may be interested in purchasing. Information is deemed reliable but not guaranteed. Properties displayed may be listed or sold by various participants in the MLS Copyright 2026, Stellar MLS.
Last checked: 2026-07-21 01:59 AM EDT
Did you know? You can invite friends and family to your search. They can join your search, rate and discuss listings with you.