
Save
Ask
Tour
Hide
$259,000
3 Days On Site
604 HAMLIN STREETNOKOMIS, FL 34275
For Sale|Single Family Residence|Active
3
Beds
2
Total Baths
2
Full Baths
1,500
SqFt
$173
/SqFt
1960
Built
Subdivision:
CITRUS HIGHLANDS
County:
Sarasota
Call Now: 941-685-5565
Is this the listing for you? We can help make it yours.
941-685-5565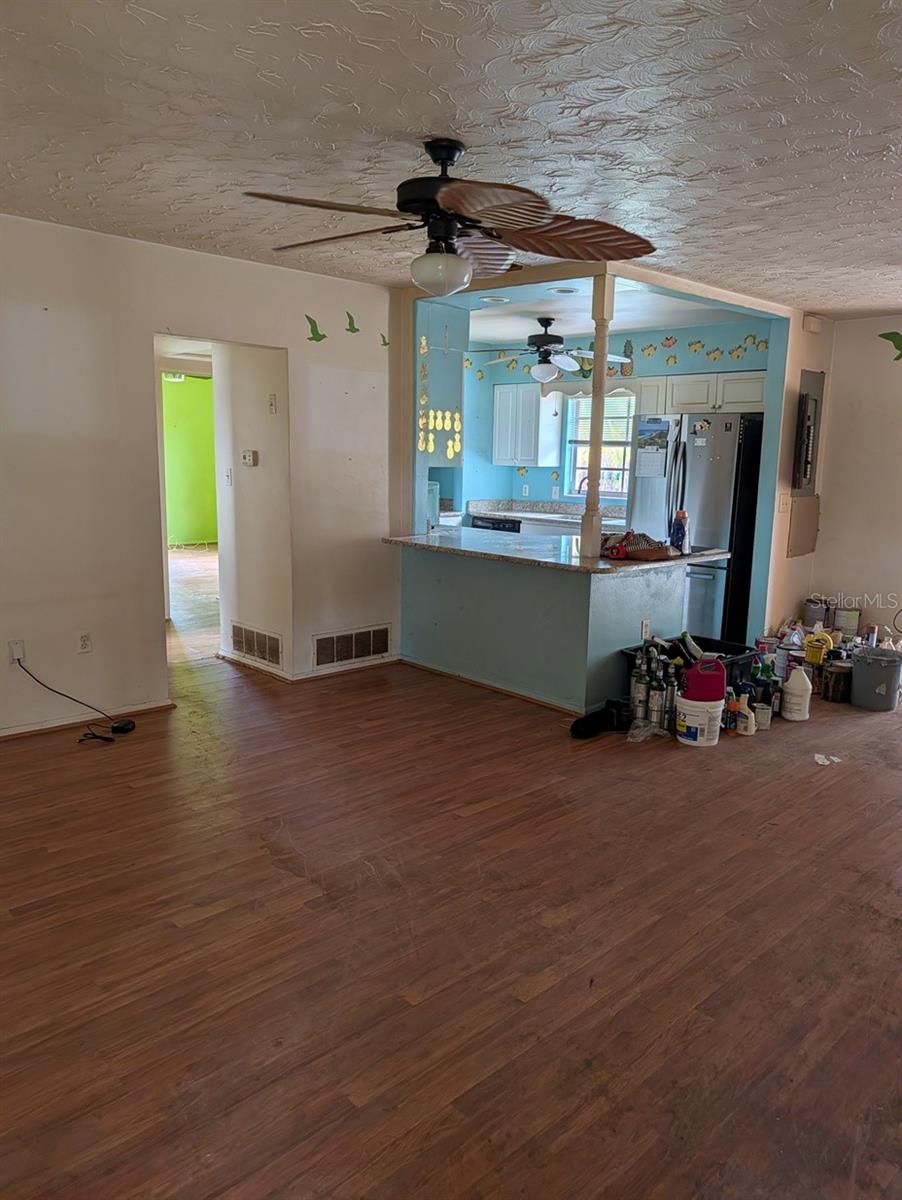
Save
Ask
Tour
Hide
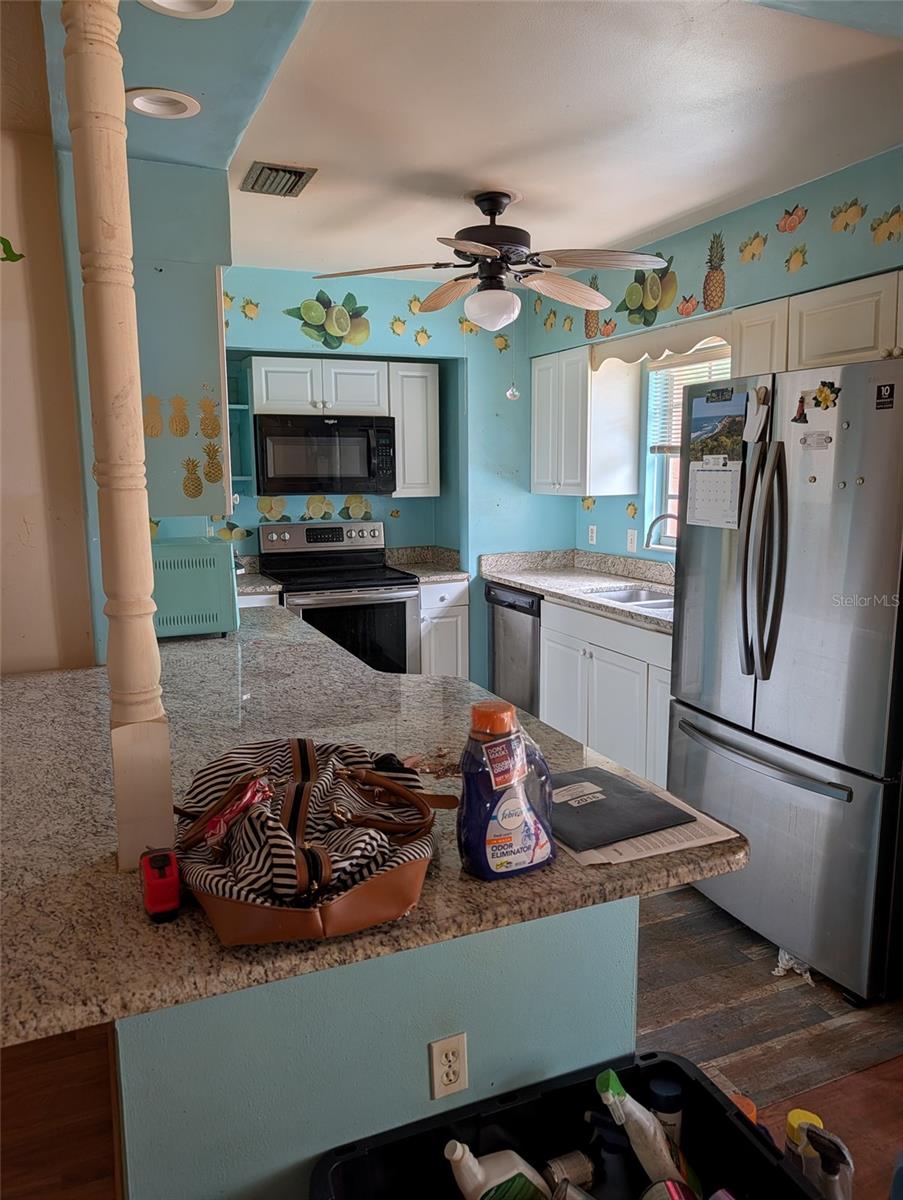
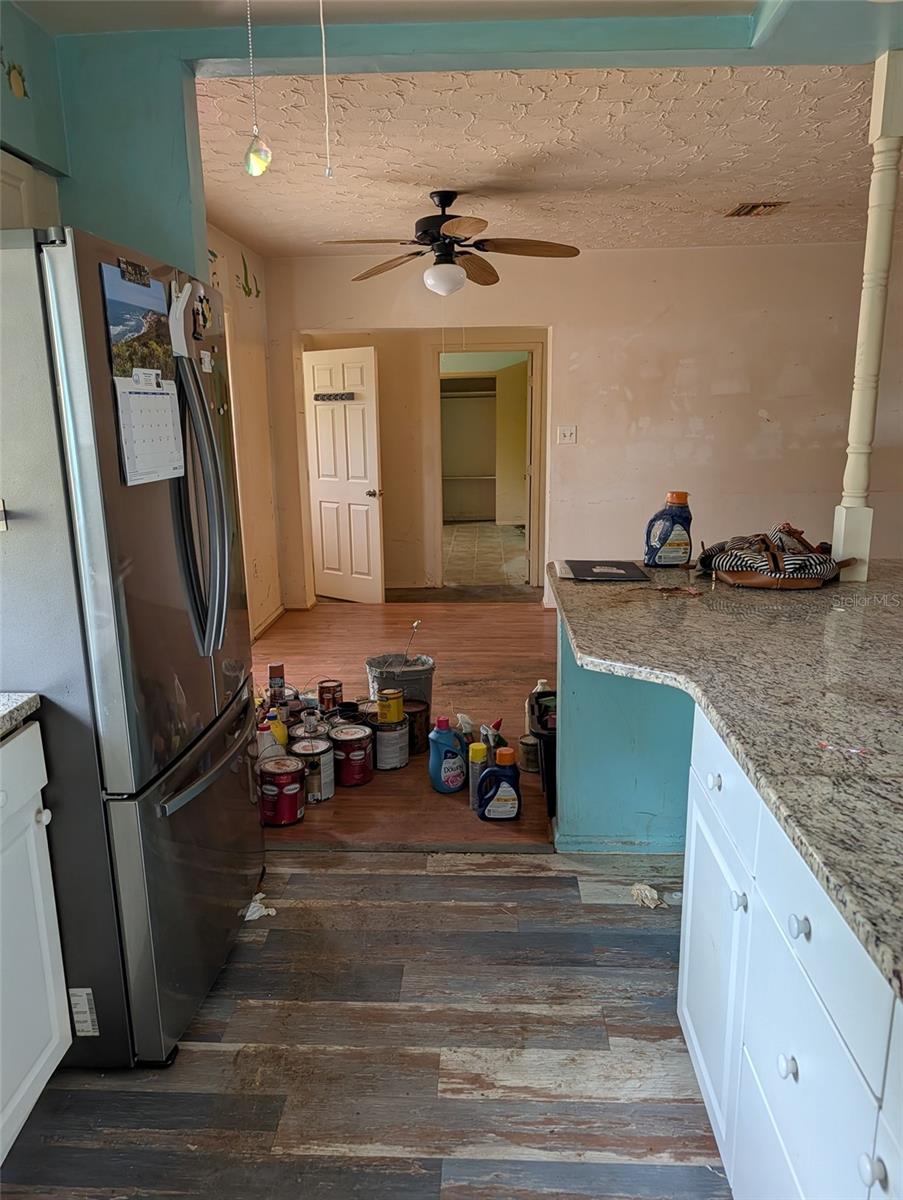
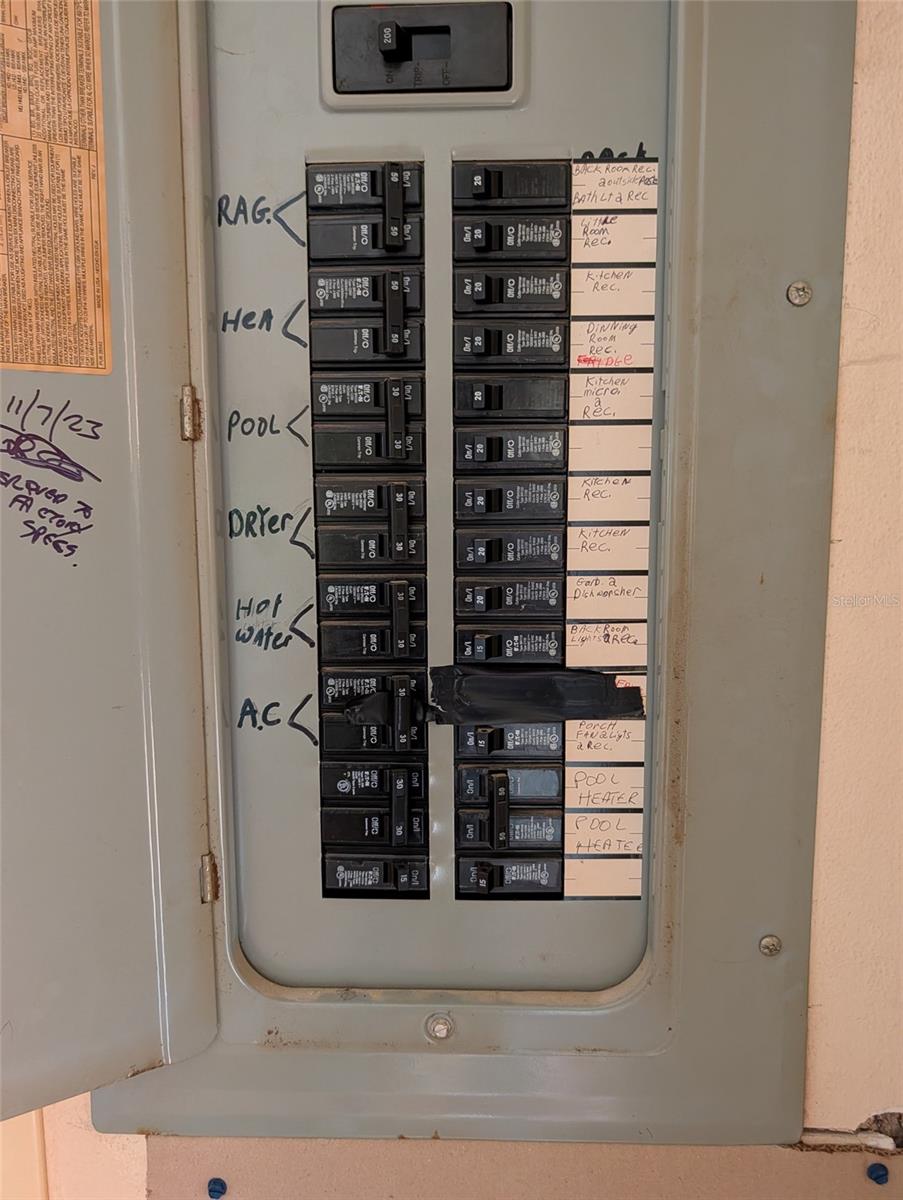
Handyman Special! Cash only. This home has great potential offering 3 bedrooms, 2 bathrooms on almost 1/2 acre with a built in-pool and accessory building that could be an in-law suite or pool cabana. Comprehensive solar panel system was installed in 2023. Extra large lot with plenty of green space that could easily accommodate a sports court, auxillary storage or garage, etc. Great location minutes to Nokomis beach, shopping and excellent schools. Home is in probate, allow 60 days to close. Sold As Is.
Save
Ask
Tour
Hide
Listing Snapshot
Price
$259,000
Days On Site
3 Days
Bedrooms
3
Inside Area (SqFt)
1,500 sqft
Total Baths
2
Full Baths
2
Partial Baths
N/A
Lot Size
0.43 Acres
Year Built
1960
MLS® Number
A4700445
Status
Active
Property Tax
$1,581
HOA/Condo/Coop Fees
N/A
Sq Ft Source
Owner
Friends & Family
Recent Activity
| 3 days ago | Listing updated with changes from the MLS® | |
| 4 days ago | Listing first seen on site |
General Features
Acres
0.43
Carport
1
Direction Faces
West
Foundation
Slab
Levels
One
Number Of Stories
1
Parking
Workshop in Garage
Property Sub Type
Single Family Residence
Sewer
Septic Tank
Special Circumstances
Probate Listing
SqFt Total
1772
Style
Ranch
Utilities
Cable AvailableCable ConnectedElectricity Connected
Water Source
PrivatePublicWell
Zoning
RSF3
Interior Features
Appliances
DryerElectric Water HeaterRangeRange HoodRefrigeratorWasher
Cooling
Central Air
Flooring
Ceramic TileTerrazzoVinyl
Furnished
Unfurnished
Heating
Central
Laundry Features
Inside
Window Features
Blinds
Bathroom 3
Level - First
Bedroom 2
Dimensions - 9x8Level - First
Dining Room
Dimensions - 11x9Level - First
Kitchen
Dimensions - 12x8Level - First
Living Room
Dimensions - 16x13Level - First
Master Bathroom
Level - First
Master Bedroom
Dimensions - 15x11Level - First
Save
Ask
Tour
Hide
Exterior Features
Construction Details
Block
Exterior
GardenPrivate Yard
Lot Features
Corner LotLevelNear Public TransitPaved
Pool Features
GunitePrivate
Private Pool
Yes
Roof
Shingle
View
Trees/Woods
Waterview
Trees/Woods
Windows/Doors
Blinds
Community Features
Financing Terms Available
Cash
MLS Area
34275 - Nokomis/North Venice
Roads
Asphalt
Township
38
Schools
School District
Unknown
Elementary School
Laurel Nokomis Elementary
Middle School
Laurel Nokomis Middle
High School
Venice Senior High
Listing courtesy of EXP REALTY LLC (941) 586-3229

Listing information is provided by Participants of the Stellar MLS. IDX information is provided exclusively for personal, non-commercial use, and may not be used for any purpose other than to identify prospective properties consumers may be interested in purchasing. Information is deemed reliable but not guaranteed. Properties displayed may be listed or sold by various participants in the MLS Copyright 2026, Stellar MLS.
Last checked: 2026-07-23 10:13 AM EDT
Listing information is provided by Participants of the Stellar MLS. IDX information is provided exclusively for personal, non-commercial use, and may not be used for any purpose other than to identify prospective properties consumers may be interested in purchasing. Information is deemed reliable but not guaranteed. Properties displayed may be listed or sold by various participants in the MLS Copyright 2026, Stellar MLS.
Last checked: 2026-07-23 10:13 AM EDT
Neighborhood & Commute
Source: Walkscore
Disclosure: Community information and market data powered by Constellation Data Labs. Information is deemed reliable but not guaranteed.
Save
Ask
Tour
Hide
Did you know? You can invite friends and family to your search. They can join your search, rate and discuss listings with you.