Save
Ask
Tour
Hide
Share
$510,000
New Listing

7342 DIVOT LOOP 1
LAKEWOOD RANCH, FL 34202

For Sale|Townhouse|Active
3
Beds
2
Total Baths
2
Full Baths
1,748
SqFt
$292
/SqFt
2020
Built
Subdivision:
CLUBSIDE AT COUNTRY CLUB EAST PH IX
County:
Manatee
Call Now: 941-685-5565
Is this the listing for you? We can help make it yours.
941-685-5565
7342 DIVOT LOOP 17342 DIVOT LOOP 17342 DIVOT LOOP 17342 DIVOT LOOP 1
Save
Ask
Tour
Hide
Share

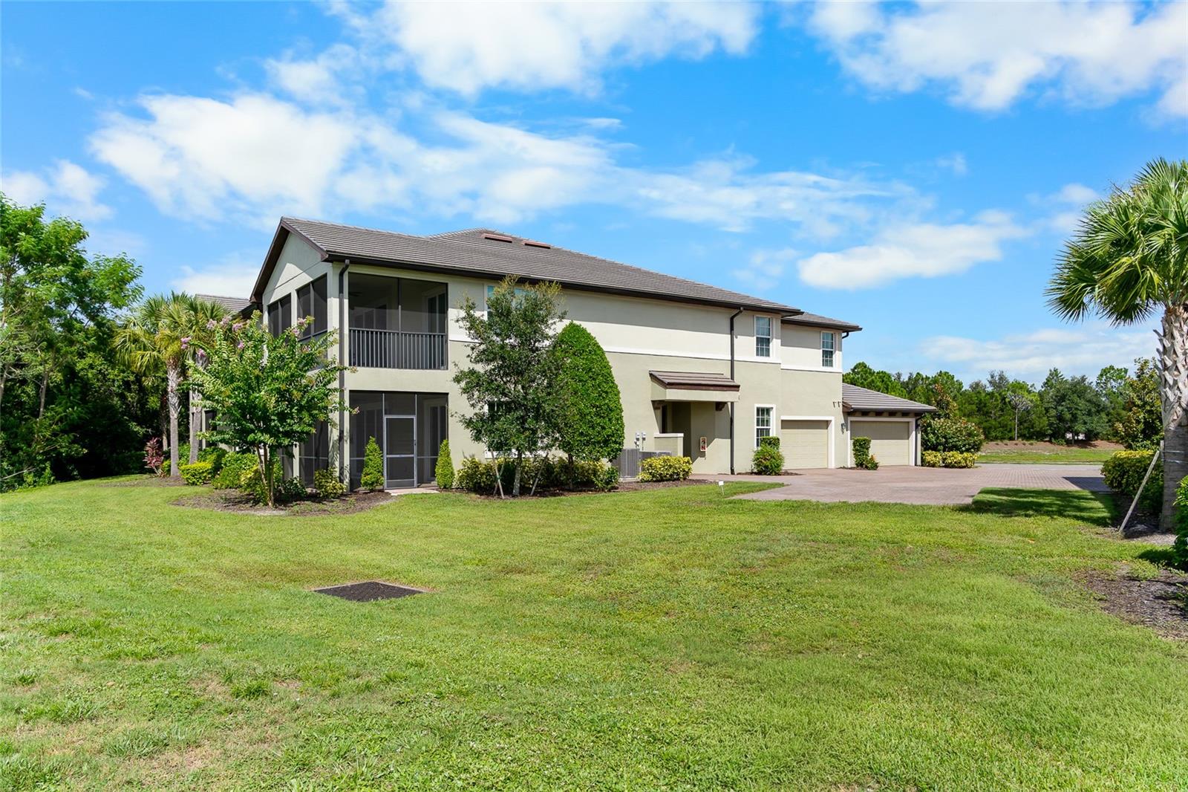
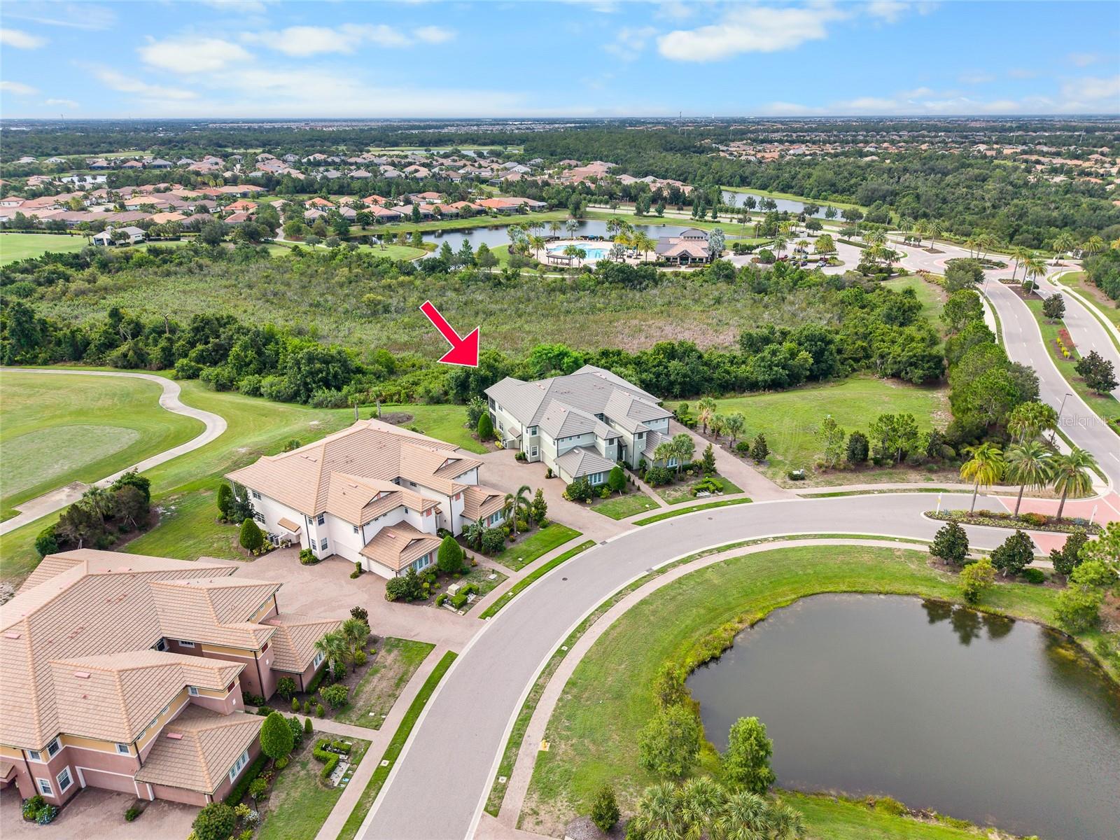
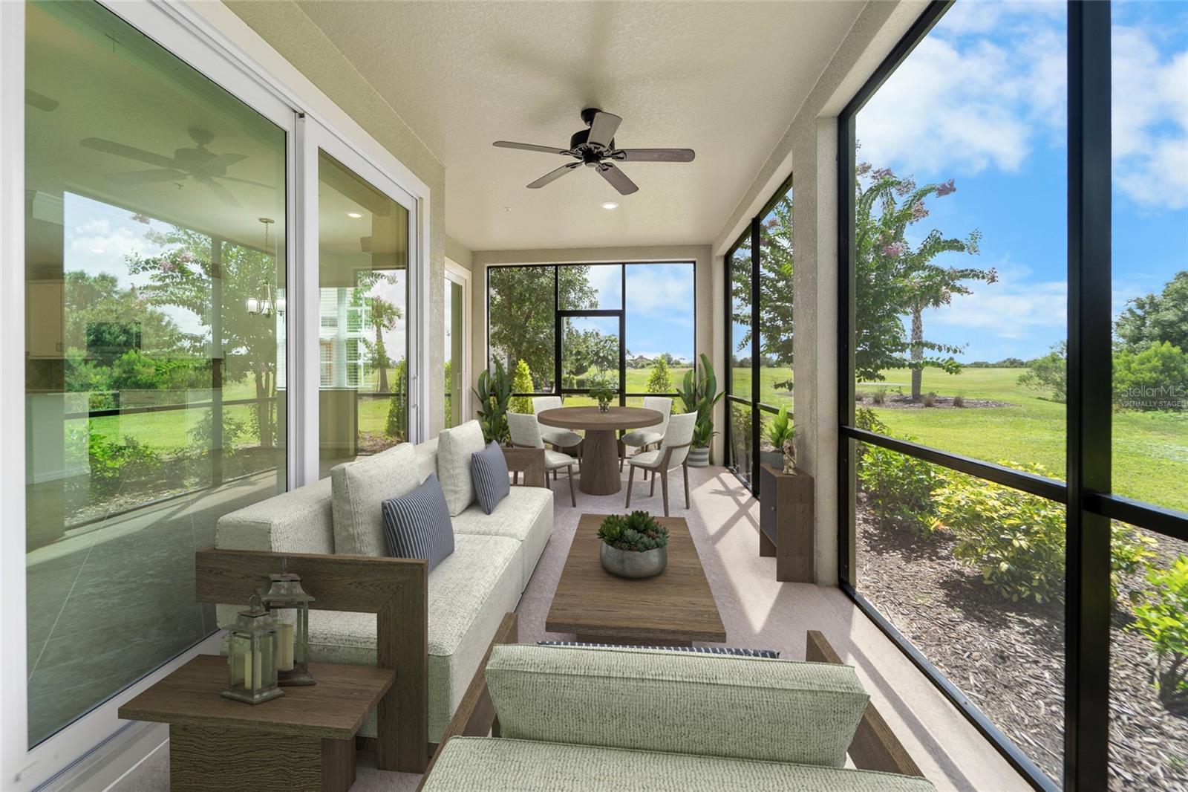
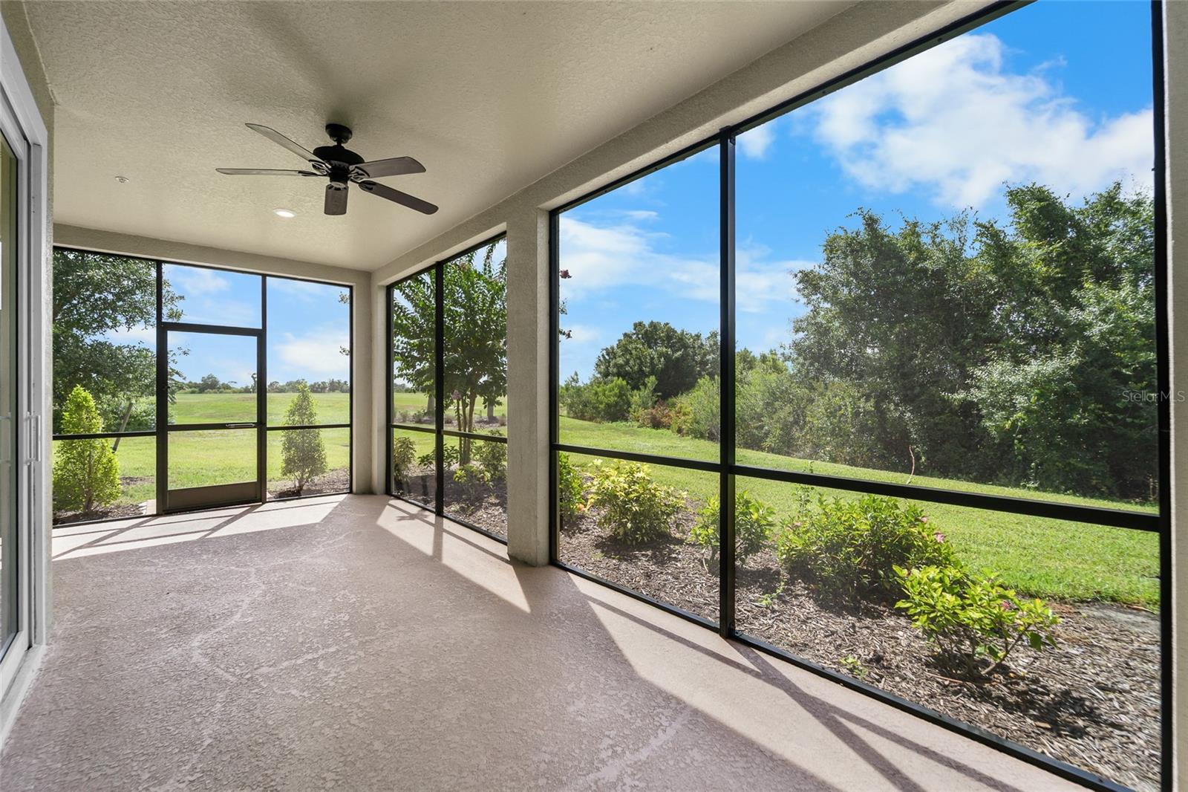
Virtually Staged. Welcome to the only first floor condo available in Lakewood Ranch’s distinctive Country Club East. This Clubside offering provides everything you could want in your next home; an exclusive address, sunset golf course views, end unit privacy, resort style pools, fitness centers, clubhouse and the convenience of being able to walk out and enjoy the greenspace around the home. The location cannot be beat. While maintaining fantastic views, one can enjoy the privacy of being well away from the activities at the nearby community center. Entering the home, guests are greeted with the view of the golf course and preserve from everywhere in the main living area. The open floor plan allows the easy flow from the kitchen to the living/dining area to the screened large screened-in lanai. The kitchen will motivate your inner Julia Child with its stainless steel appliances and beautiful quartz counters and island allowing all the prep space for the next party or family gathering. There is loads of storage in the kitchen including a walk-in pantry. The primary suite has direct access to the lanai where you can slip away for your morning coffee and commune with nature. The primary bath features a curbless shower and dual vanities. The laundry area features built-in cabinetry, a designer wash sink and includes washer & dryer. The home comes complete with design and convenience elements like trayed ceilings, crown molding, on-demand hot water, and IMPACT DOORS & WINDOWS. An attached two-car garage also includes overhead storage. A Lakewood Ranch address gives you a home in the number one multi-generational community in the country featuring A-Rated schools, easy access to great health care, transportation to 3 convenient airports, two award winning downtown areas in LWR Main Street and the new Waterside featuring exclusive shops and restaurants.

Save
Ask
Tour
Hide
Share
Listing Snapshot
Price 
$510,000
Days On Site 
0 Days
Bedrooms 
3
Inside Area (SqFt) 
1,748 sqft
Total Baths 
2
Full Baths 
2
Partial Baths 
N/A
Lot Size 
N/A
Year Built 
2020
MLS® Number 
A4700507
Status 
Active
Property Tax 
$6,781
HOA/Condo/Coop Fees 
$238.25 monthly
Sq Ft Source 
Public Records
Friends & Family
Recent Activity
2 hours agoListing updated with changes from the MLS®
15 hours agoListing first seen on site
General Features
Attached Garage 
Yes
Direction Faces 
Southwest
Foundation 
Slab
Garage 
Yes
Garage Spaces 
2
Levels 
One
Number Of Stories 
2
Parking 
DrivewayGarage Door OpenerAttached
Pets 
Cats OKDogs OKYes
Property Sub Type 
Townhouse
Security 
Gated Community
Sewer 
Public Sewer
SqFt Total 
2006
Utilities 
Natural Gas AvailableElectricity ConnectedNatural Gas ConnectedSewer ConnectedWater Connected
Water Source 
Public
Zoning 
NA
Interior Features
Appliances 
DishwasherDisposalDryerGas Water HeaterMicrowaveRange HoodRefrigeratorWasher
Cooling 
Central Air
Flooring 
Tile
Furnished 
Unfurnished
Heating 
CentralElectricNatural Gas
Interior 
Crown MoldingEat-in KitchenOpen FloorplanTray Ceiling(s)Walk-In Closet(s)
Laundry Features 
InsideLaundry Room
Spa 
Yes
Balcony/Porch/Lanai 
Dimensions - 8.9x9.8Level - First
Bathroom 1 
Dimensions - 6x8.8Level - First
Bedroom 1 
Dimensions - 14.3x12.3Level - FirstFeatures - Ceiling Fan(s)
Bedroom 2 
Dimensions - 11.2x10.7Level - FirstFeatures - Ceiling Fan(s)
Dinette 
Dimensions - 13.1x9.5Level - First
Dining Room 
Dimensions - 10x14.5Level - First
Family Room 
Dimensions - 16.2x13.8Level - FirstFeatures - Ceiling Fan(s)
Foyer 
Dimensions - 6x11.1Level - First
Kitchen 
Dimensions - 13.3x11Level - First
Laundry 
Dimensions - 7.2x6.5Level - First
Master Bathroom 
Dimensions - 11.11x7.8Level - FirstFeatures - Double Vanity
Master Bedroom 
Dimensions - 16.2x12.4Level - FirstFeatures - Ceiling Fan(s)
Save
Ask
Tour
Hide
Share
Exterior Features
Construction Details 
BlockStucco
Lot Features 
LandscapedLevelNear Golf CoursePrivate
Patio And Porch 
CoveredRear PorchScreened
Pool Features 
HeatedIn Ground
Roof 
Tile
Spa 
Yes
Spa Features 
In Ground
View 
Golf CourseTrees/Woods
Waterview 
Golf CourseTrees/Woods
Community Features
Association Amenities 
ClubhouseFitness CenterGatedTennis Court(s)
Association Dues 
2859
Community Features 
GatedFitness CenterGolfPoolSidewalks
Financing Terms Available 
CashConventional
HOA Fee Frequency 
Annually
MLS Area 
34202 - Bradenton/Lakewood Ranch/Lakewood Rch
Roads 
AsphaltConcretePaved
Schools
School District
Unknown
Elementary School
Robert E Willis Elementary
Middle School
Nolan Middle
High School
Lakewood Ranch High
Listing courtesy of KELLER WILLIAMS ON THE WATER S (941) 556-5151


Listing information is provided by Participants of the Stellar MLS. IDX information is provided exclusively for personal, non-commercial use, and may not be used for any purpose other than to identify prospective properties consumers may be interested in purchasing. Information is deemed reliable but not guaranteed. Properties displayed may be listed or sold by various participants in the MLS Copyright 2026, Stellar MLS.
Last checked: 2026-07-23 08:39 AM EDT

Neighborhood & Commute
Source: Walkscore
Disclosure: Community information and market data powered by Constellation Data Labs. Information is deemed reliable but not guaranteed.
Save
Ask
Tour
Hide
Share