Save
Ask
Tour
Hide
Share
$499,000
New Listing

6540 WILLOWSHIRE WAY
BRADENTON, FL 34212

For Sale|Single Family Residence|Active
4
Beds
3
Total Baths
3
Full Baths
2,006
SqFt
$249
/SqFt
2017
Built
Subdivision:
HERITAGE HARBOUR SUBPHASE
County:
Manatee
Call Now: 941-685-5565
Is this the listing for you? We can help make it yours.
941-685-5565
6540 WILLOWSHIRE WAY6540 WILLOWSHIRE WAY6540 WILLOWSHIRE WAY6540 WILLOWSHIRE WAY
Save
Ask
Tour
Hide
Share

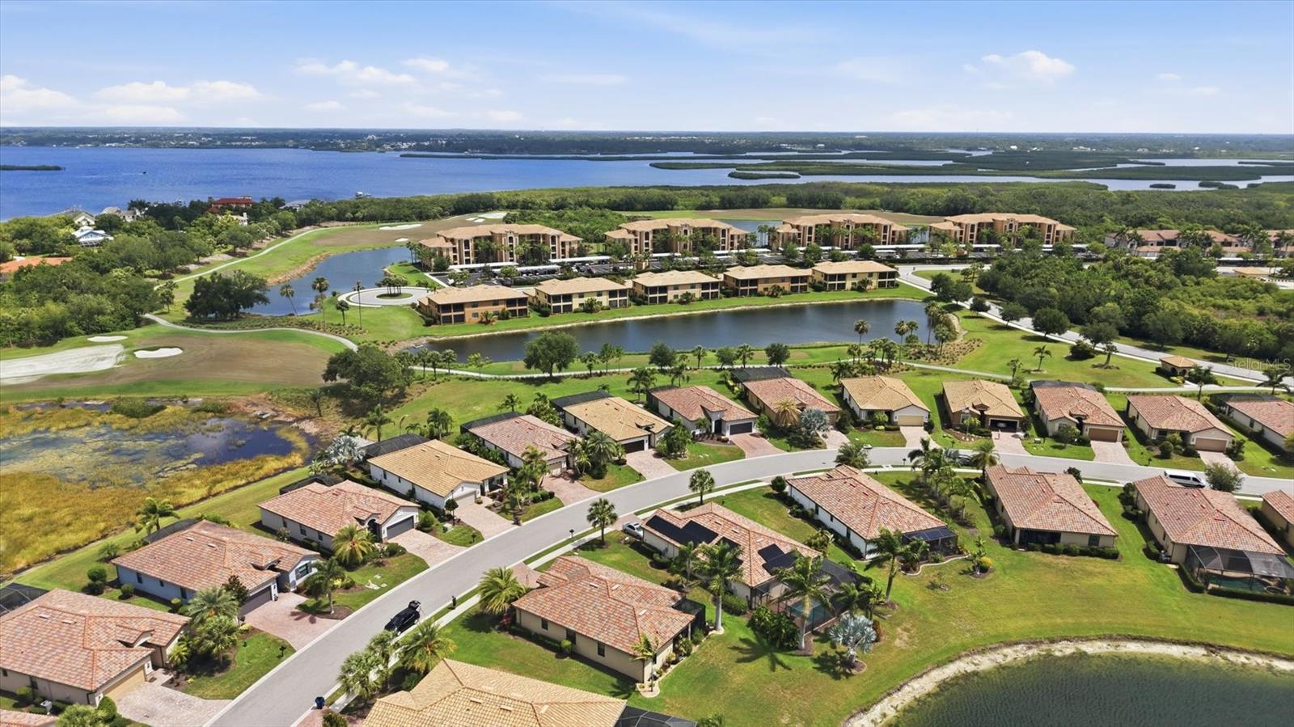
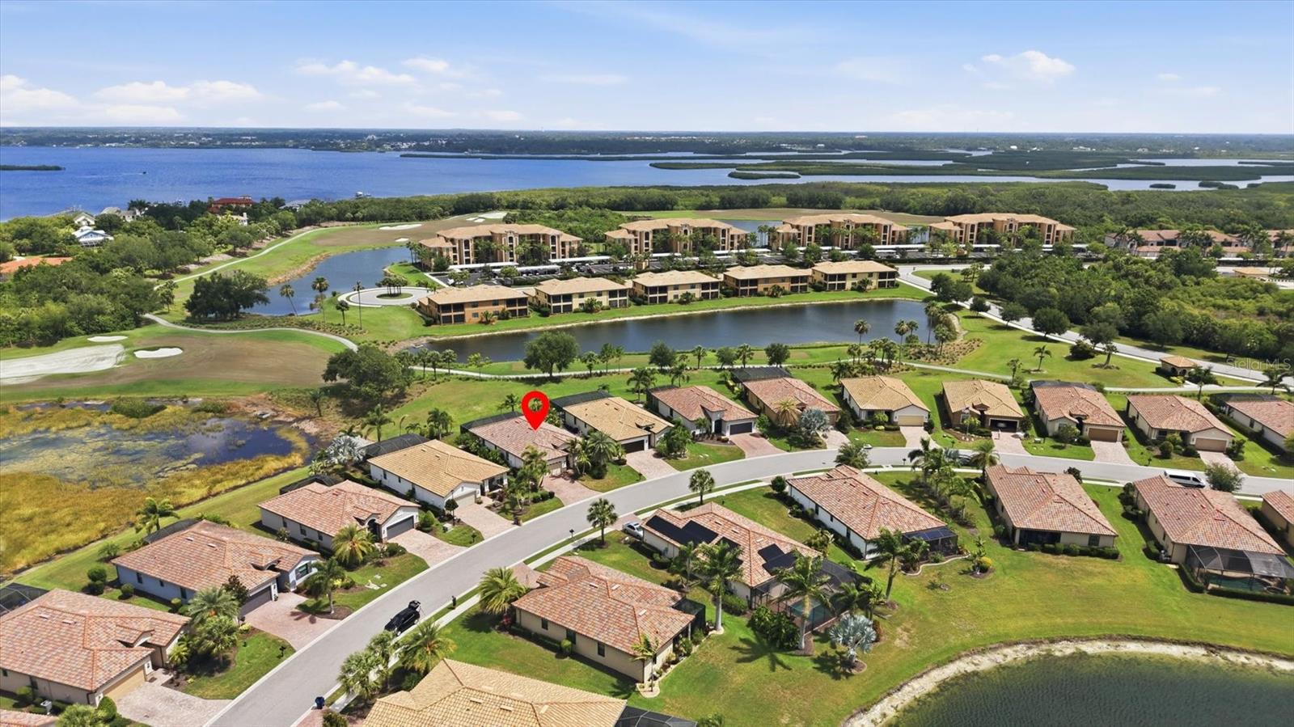
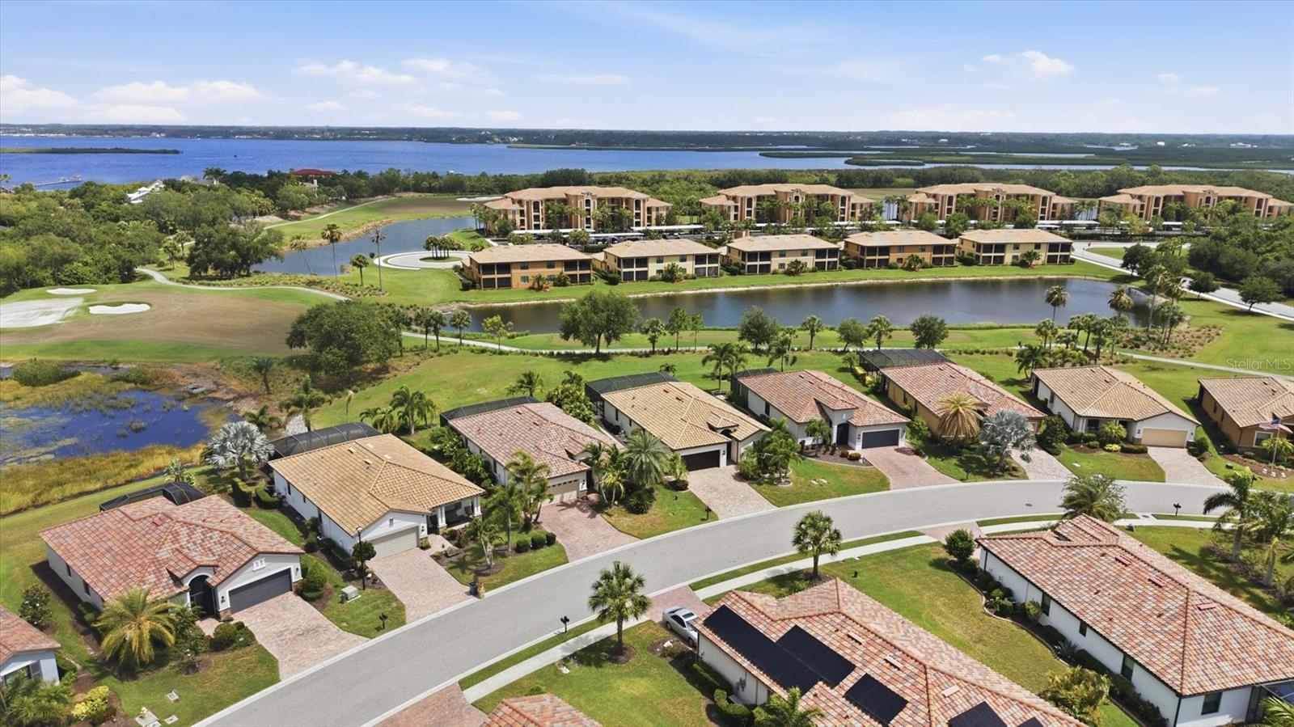
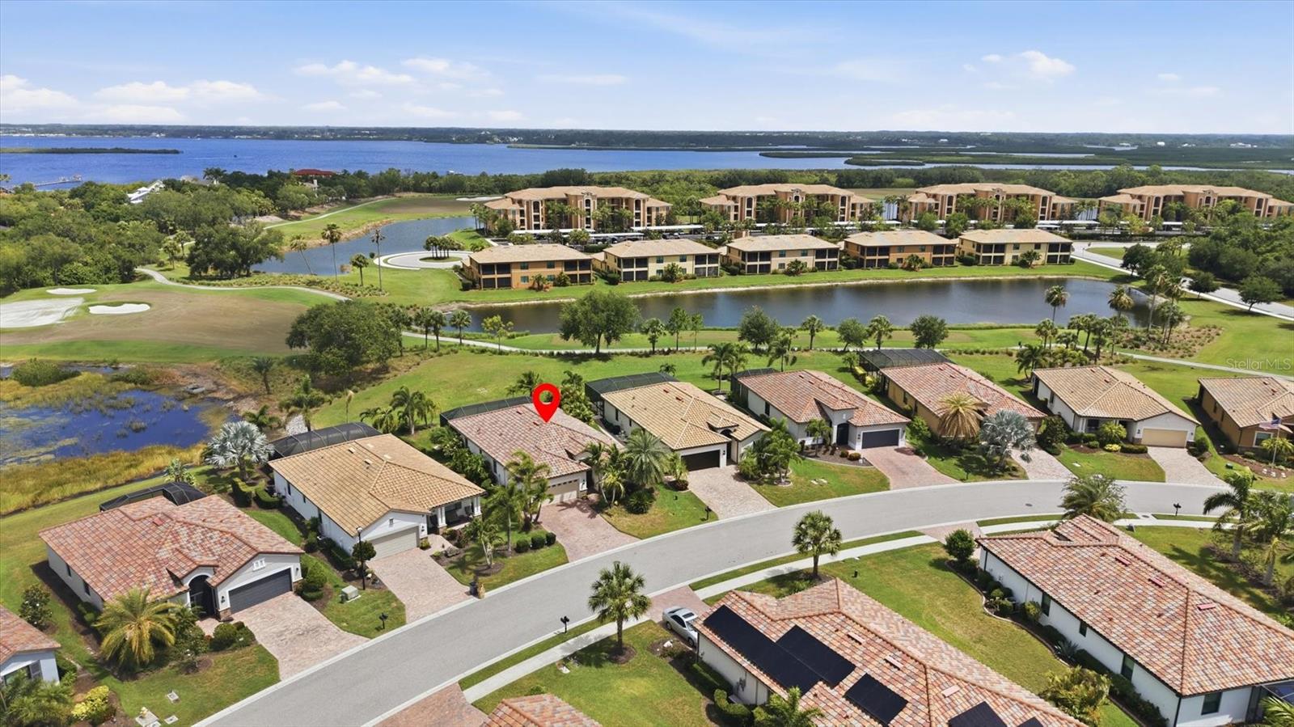
Welcome to this beautifully upgraded 4-bedroom, 3-bath Trevi floor plan by Lennar, offering 2,032 sq ft in the sought-after River Strand Golf & Country Club. Enjoy tranquil pond and golf course views from your private homesite, along with an amenity-rich social membership included. From the moment you arrive, thoughtful updates set this home apart — a widened driveway, lush palm landscaping, and a security storm door lead into an enclosed front entry with true curb appeal. Inside, the primary closet features custom organization, kitchen cabinets showcase professional paint, and pull-out shelving adds everyday convenience. A solar tube brightens the living area with natural light, and new LVP flooring runs through two bedrooms. Pull-down attic stairs make storage a breeze. Step outside to your private retreat: an extended, paver lanai enclosed with 80/20 screens, a retractable awning with LED lighting and a wind sensor, and a hot tub — all overlooking the pond and golf course. A small patio in the back adds even more space for relaxing or entertaining. Gutters and landscape lighting complete the package, adding both function and evening ambiance. Move-in ready and packed with upgrades you won't find in a typical resale — this is River Strand living at its finest.

Save
Ask
Tour
Hide
Share
Listing Snapshot
Price 
$499,000
Days On Site 
0 Days
Bedrooms 
4
Inside Area (SqFt) 
2,006 sqft
Total Baths 
3
Full Baths 
3
Partial Baths 
N/A
Lot Size 
0.18 Acres
Year Built 
2017
MLS® Number 
A4700523
Status 
Active
Property Tax 
$6,361
HOA/Condo/Coop Fees 
$522.63 monthly
Sq Ft Source 
Builder
Friends & Family
Recent Activity
3 hours agoListing updated with changes from the MLS®
24 hours agoListing first seen on site
General Features
Acres 
0.18
Attached Garage 
Yes
Direction Faces 
Northwest
Foundation 
Slab
Garage 
Yes
Garage Spaces 
2
Levels 
One
Parking 
DrivewayGarage Door OpenerAttached
Pets 
Yes
Property Sub Type 
Single Family Residence
Security 
Fire AlarmGated CommunitySmoke Detector(s)
Sewer 
Public Sewer
SqFt Total 
2624
Style 
Contemporary
Utilities 
Cable AvailableCable ConnectedElectricity ConnectedUnderground UtilitiesWater Connected
Water Source 
Public
Zoning 
PD-MU
Interior Features
Appliances 
DishwasherDisposalDryerElectric Water HeaterMicrowaveRangeRefrigeratorWasher
Cooling 
Central Air
Flooring 
CarpetCeramic TileVinyl
Furnished 
Unfurnished
Heating 
Heat Pump
Interior 
Crown MoldingHigh CeilingsOpen FloorplanStone CountersWalk-In Closet(s)
Laundry Features 
Inside
Spa 
Yes
Window Features 
Skylight(s)BlindsShuttersStorm Window(s)
Bedroom 2 
Dimensions - 12x11Level - First
Bedroom 3 
Dimensions - 10x10Level - First
Bedroom 4 
Dimensions - 10x10Level - First
Dining Room 
Dimensions - 15x12Level - First
Family Room 
Dimensions - 18x14Level - First
Kitchen 
Dimensions - 8x12Level - First
Master Bedroom 
Dimensions - 14x15Level - First
Save
Ask
Tour
Hide
Share
Exterior Features
Construction Details 
BlockStucco
Exterior 
Awning(s)Private YardRain Gutters
Lot Features 
LandscapedPrivatePaved
Patio And Porch 
CoveredRear PorchScreened
Roof 
Tile
Spa 
Yes
Spa Features 
Above GroundHeated
View 
PondWaterGolf CourseTrees/Woods
Waterview 
PondWaterGolf CourseTrees/Woods
Windows/Doors 
Skylight(s)BlindsShuttersStorm Window(s)
Community Features
Association Amenities 
Basketball CourtCable TVClubhouseFitness CenterGatedGolf CoursePoolSecurityTennis Court(s)
Association Dues 
1567.89
Community Features 
GatedClubhouseFitness CenterGolfPlaygroundPoolRestaurantSidewalksTennis Court(s)
Financing Terms Available 
CashConventional
HOA Fee Frequency 
Quarterly
MLS Area 
34212 - Bradenton
Roads 
Asphalt
Township 
34
Schools
School District
Unknown
Elementary School
Freedom Elementary
Middle School
Carlos E. Haile Middle
High School
Parrish Community High
Listing courtesy of MICHAEL SAUNDERS & COMPANY (941) 807-6936


Listing information is provided by Participants of the Stellar MLS. IDX information is provided exclusively for personal, non-commercial use, and may not be used for any purpose other than to identify prospective properties consumers may be interested in purchasing. Information is deemed reliable but not guaranteed. Properties displayed may be listed or sold by various participants in the MLS Copyright 2026, Stellar MLS.
Last checked: 2026-07-23 09:26 AM EDT

Neighborhood & Commute
Source: Walkscore
Disclosure: Community information and market data powered by Constellation Data Labs. Information is deemed reliable but not guaranteed.
Save
Ask
Tour
Hide
Share