Save
Ask
Tour
Hide
Share
$549,900
New Listing

12231 LAVENDER LOOP
BRADENTON, FL 34212

For Sale|Single Family Residence|Active
3
Beds
2
Total Baths
2
Full Baths
2,276
SqFt
$242
/SqFt
2006
Built
Subdivision:
GREYHAWK LANDING PH 3
County:
Manatee
Call Now: 941-685-5565
Is this the listing for you? We can help make it yours.
941-685-5565
12231 LAVENDER LOOP12231 LAVENDER LOOP12231 LAVENDER LOOP12231 LAVENDER LOOP
Save
Ask
Tour
Hide
Share

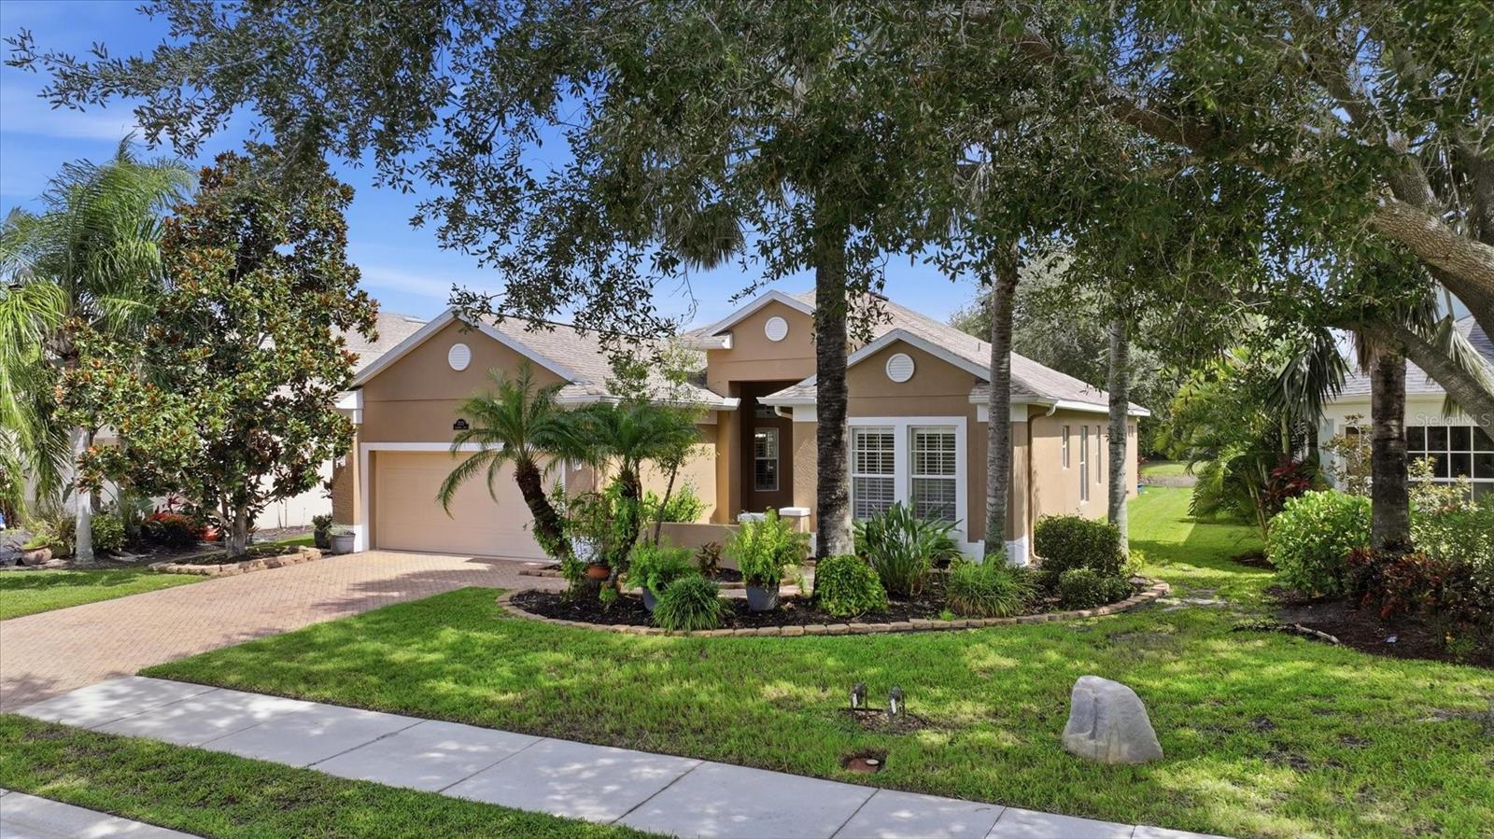
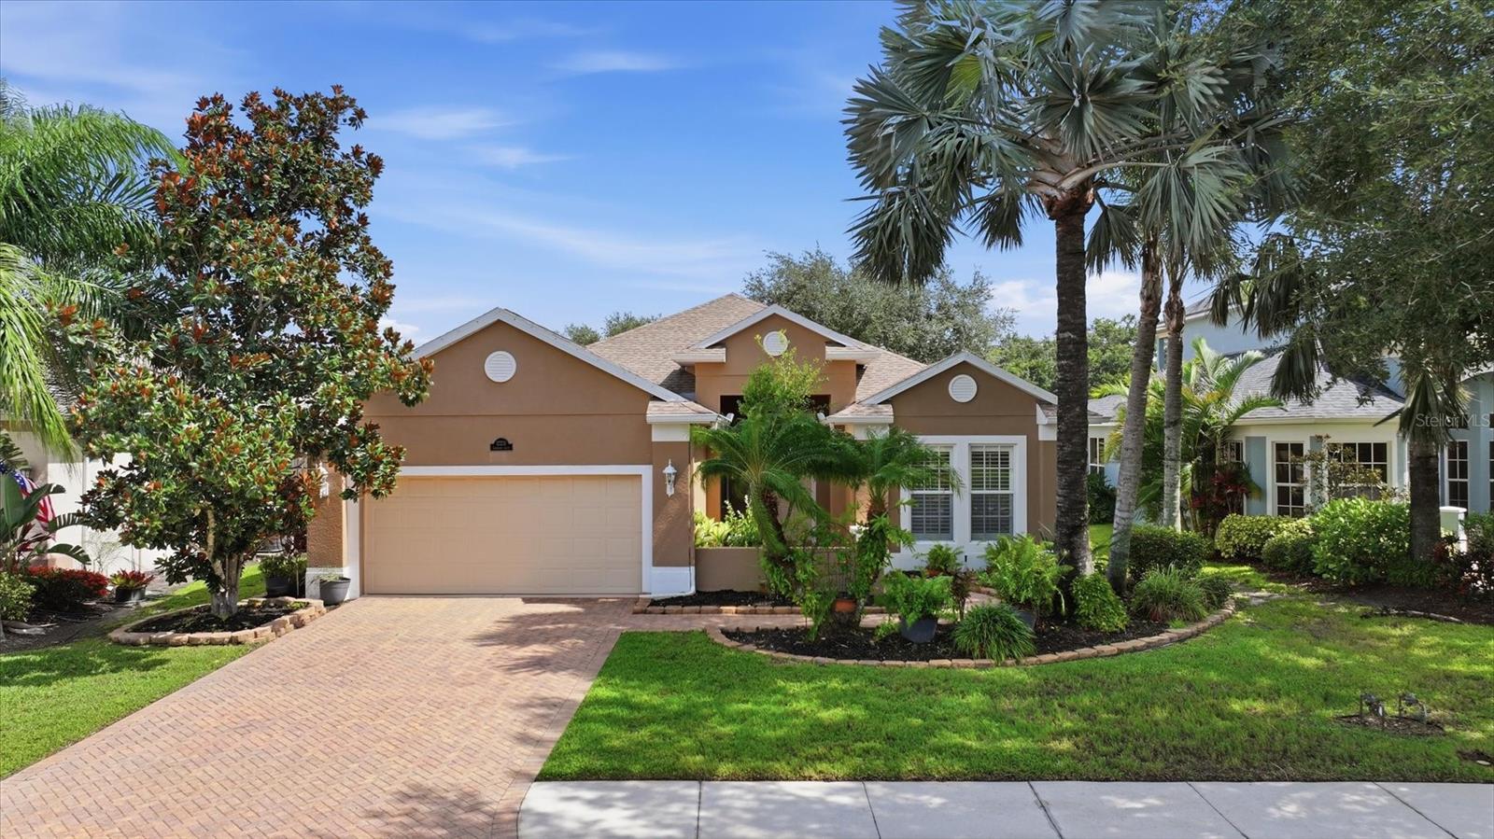
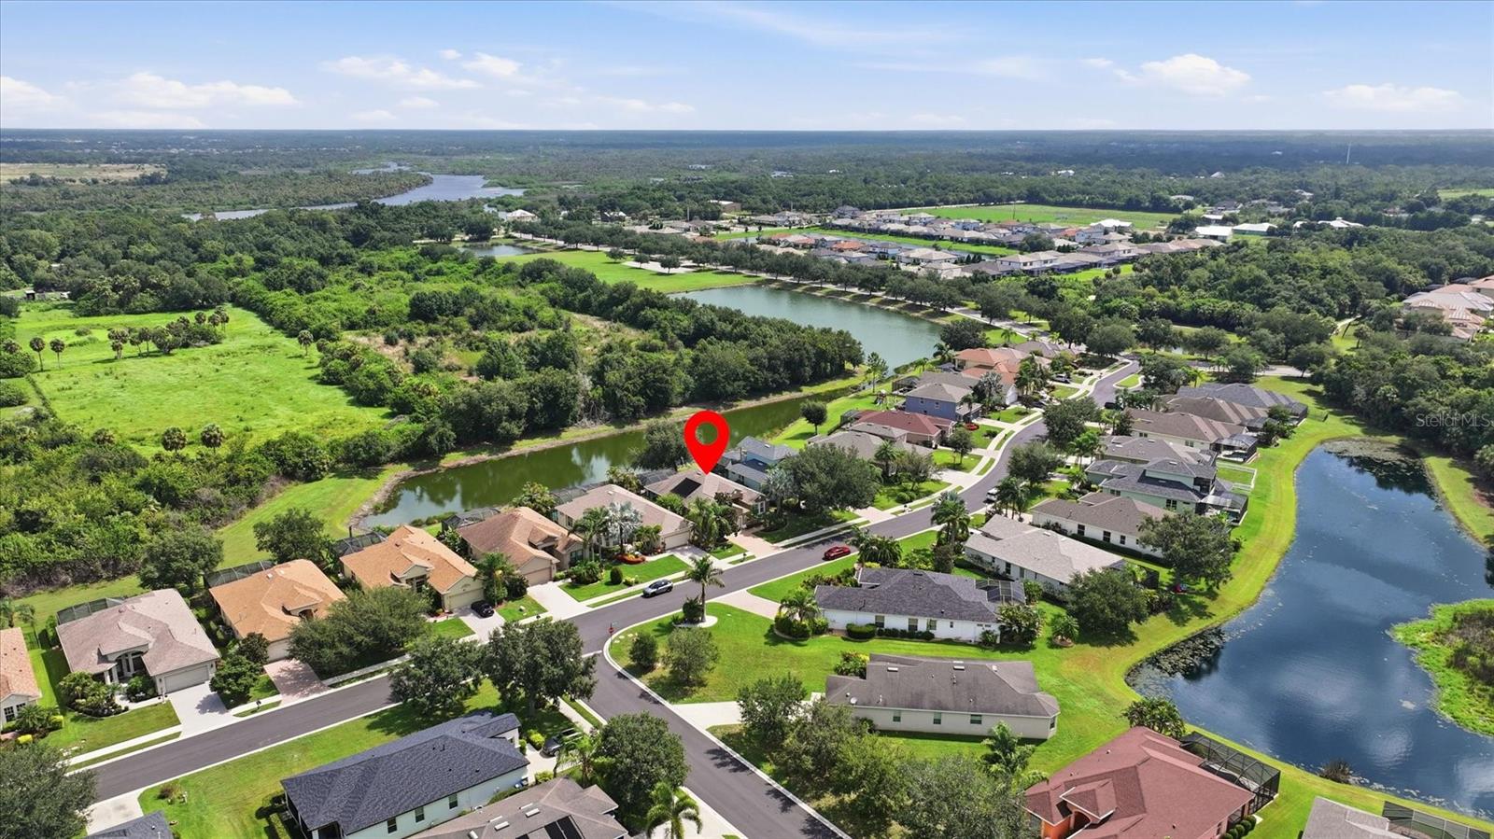
Virtually Staged. Unwind after a long day in this beautiful pool overlooking a pond and preserve! This home offers 3 spacious bedrooms plus an office/den. Open floorplan concept, split bedroom plan allows for privacy in your master suite with two walk in closets and private on-suite with soaking tub, separate shower and his and hers vanities. The large kitchen has plenty of space, breakfast bar and eat-in area with large windows to enjoy your private view. Large dining area and family with trey ceilings, tile flooring, plantation shutters, new luxury vinyl floors in bedrooms, triple slider that leads to patio, hot tub, solar heated pool, laundry room with storage, newer roof and water heater. Community offers so many amenities, enjoy nature and wildlife while walking thru 5 miles of trails and preserves, 2 community pools, water play area, clubhouse, fitness center, playground, basketball, pickleball, tennis, soccer and baseball fields, fishing pier and gated community. Located minutes from shopping, restaurants and highway. Convenient to everything!

Save
Ask
Tour
Hide
Share
Listing Snapshot
Price 
$549,900
Days On Site 
0 Days
Bedrooms 
3
Inside Area (SqFt) 
2,276 sqft
Total Baths 
2
Full Baths 
2
Partial Baths 
N/A
Lot Size 
0.17 Acres
Year Built 
2006
MLS® Number 
A4700602
Status 
Active
Property Tax 
$5,155
HOA/Condo/Coop Fees 
$5.83 monthly
Sq Ft Source 
Public Records
Friends & Family
Recent Activity
2 hours agoListing updated with changes from the MLS®
15 hours agoListing first seen on site
General Features
Acres 
0.17
Attached Garage 
Yes
Direction Faces 
South
Foundation 
Slab
Garage 
Yes
Garage Spaces 
2
Levels 
One
Parking 
Garage Door OpenerAttached
Pets 
Yes
Property Sub Type 
Single Family Residence
Security 
Gated CommunitySmoke Detector(s)
Sewer 
Public Sewer
SqFt Total 
3036
Style 
FloridaRanchTraditional
Utilities 
Cable AvailableCable ConnectedElectricity Connected
Water Source 
Public
Zoning 
PDR
Interior Features
Appliances 
DishwasherDisposalDryerGas Water HeaterMicrowaveRangeRefrigeratorWasher
Cooling 
Central Air
Flooring 
Ceramic Tile
Furnished 
Unfurnished
Heating 
Electric
Interior 
Crown MoldingEat-in KitchenOpen FloorplanStone CountersTray Ceiling(s)Walk-In Closet(s)
Laundry Features 
InsideLaundry Room
Spa 
Yes
Window Features 
Blinds
Bedroom 2 
Dimensions - 11x12.2Level - First
Bedroom 3 
Dimensions - 14x12.6Level - First
Dining Room 
Dimensions - 9x10.6Level - First
Kitchen 
Dimensions - 15x11.1Level - First
Living Room 
Dimensions - 33x16.8Level - First
Master Bedroom 
Dimensions - 27x12.6Level - First
Save
Ask
Tour
Hide
Share
Exterior Features
Construction Details 
BlockStucco
Lot Features 
Level
Patio And Porch 
CoveredDeckPatioPorchScreened
Pool Features 
In GroundSolar HeatPrivate
Private Pool 
Yes
Roof 
Shingle
Spa 
Yes
Spa Features 
Above Ground
View 
PondWaterTrees/Woods
Waterview 
PondWaterTrees/Woods
Windows/Doors 
Blinds
Community Features
Association Amenities 
Basketball CourtClubhouseFitness CenterGatedParkPlaygroundPoolRecreation FacilitiesSecuritySpa/Hot TubTennis Court(s)Trail(s)
Association Dues 
70
Community Features 
GatedClubhouseFitness CenterParkPlaygroundPoolRacquetballSidewalksTennis Court(s)Street Lights
Financing Terms Available 
CashConventionalFHAVA Loan
HOA Fee Frequency 
Annually
MLS Area 
34212 - Bradenton
Roads 
AsphaltPaved
Township 
34
Schools
School District
Unknown
Elementary School
Freedom Elementary
Middle School
Dr Mona Jain Middle
High School
Lakewood Ranch High
Listing courtesy of BERKSHIRE HATHAWAY HOMESERVICE (404) 401-1731


Listing information is provided by Participants of the Stellar MLS. IDX information is provided exclusively for personal, non-commercial use, and may not be used for any purpose other than to identify prospective properties consumers may be interested in purchasing. Information is deemed reliable but not guaranteed. Properties displayed may be listed or sold by various participants in the MLS Copyright 2026, Stellar MLS.
Last checked: 2026-07-23 08:56 AM EDT

Neighborhood & Commute
Source: Walkscore
Disclosure: Community information and market data powered by Constellation Data Labs. Information is deemed reliable but not guaranteed.
Save
Ask
Tour
Hide
Share