
5511 COUNTRY LAKES TRAILSARASOTA, FL 34243
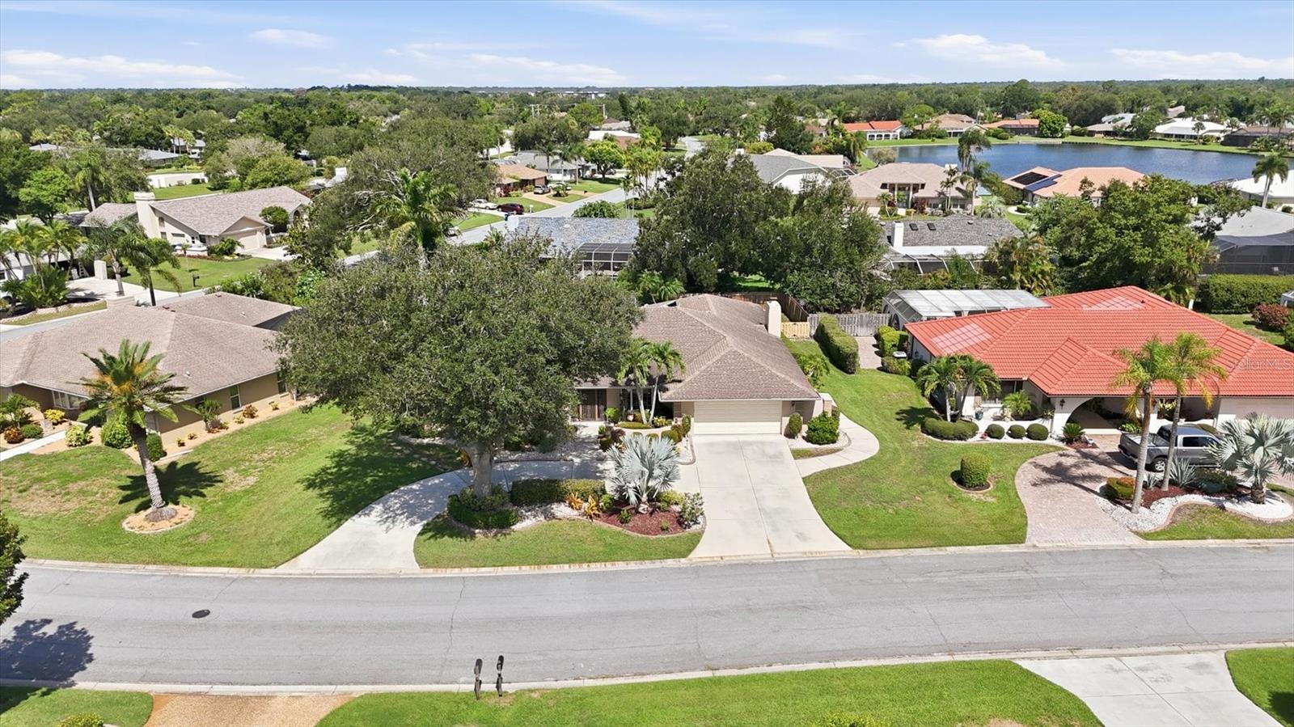
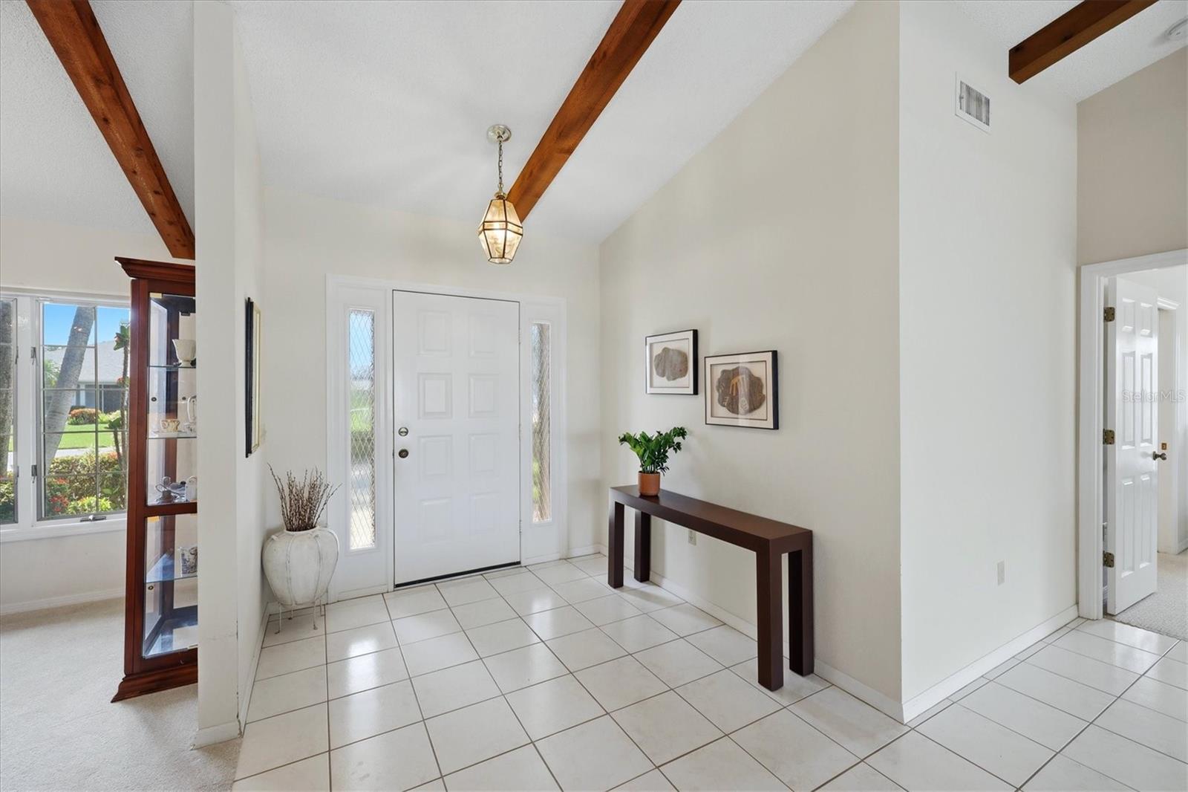
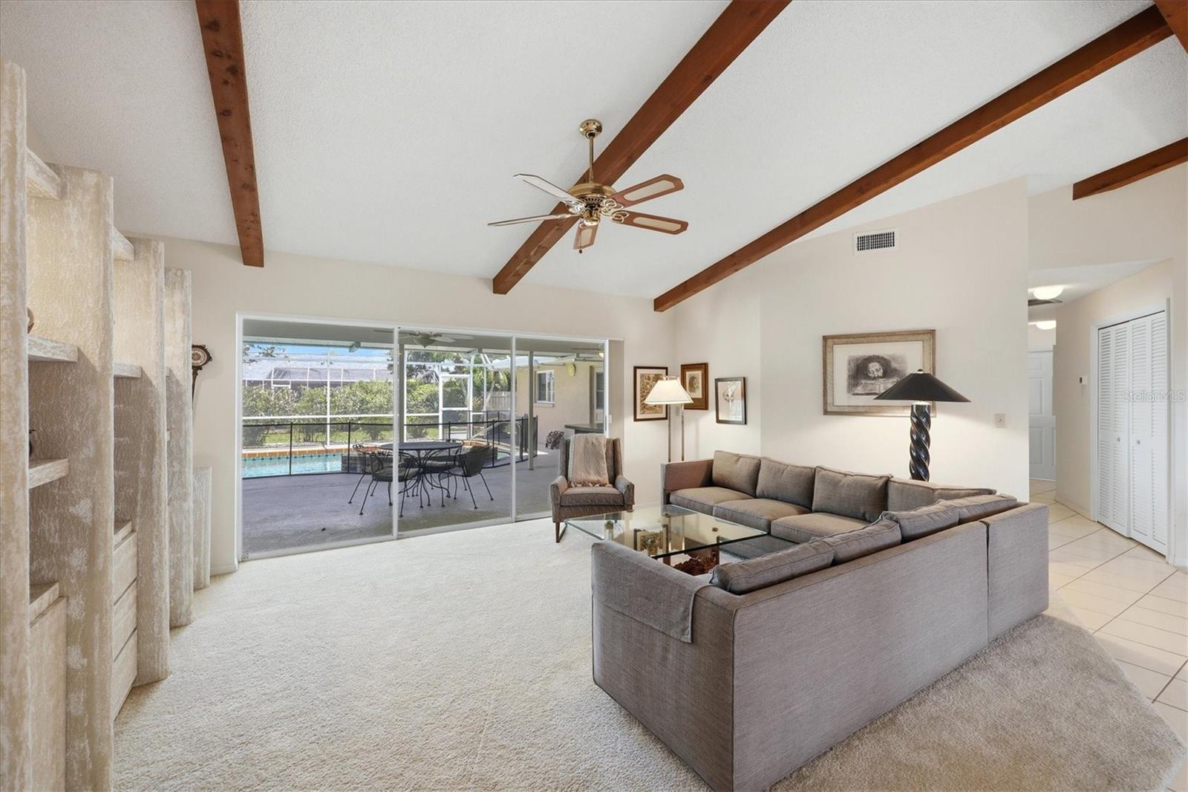
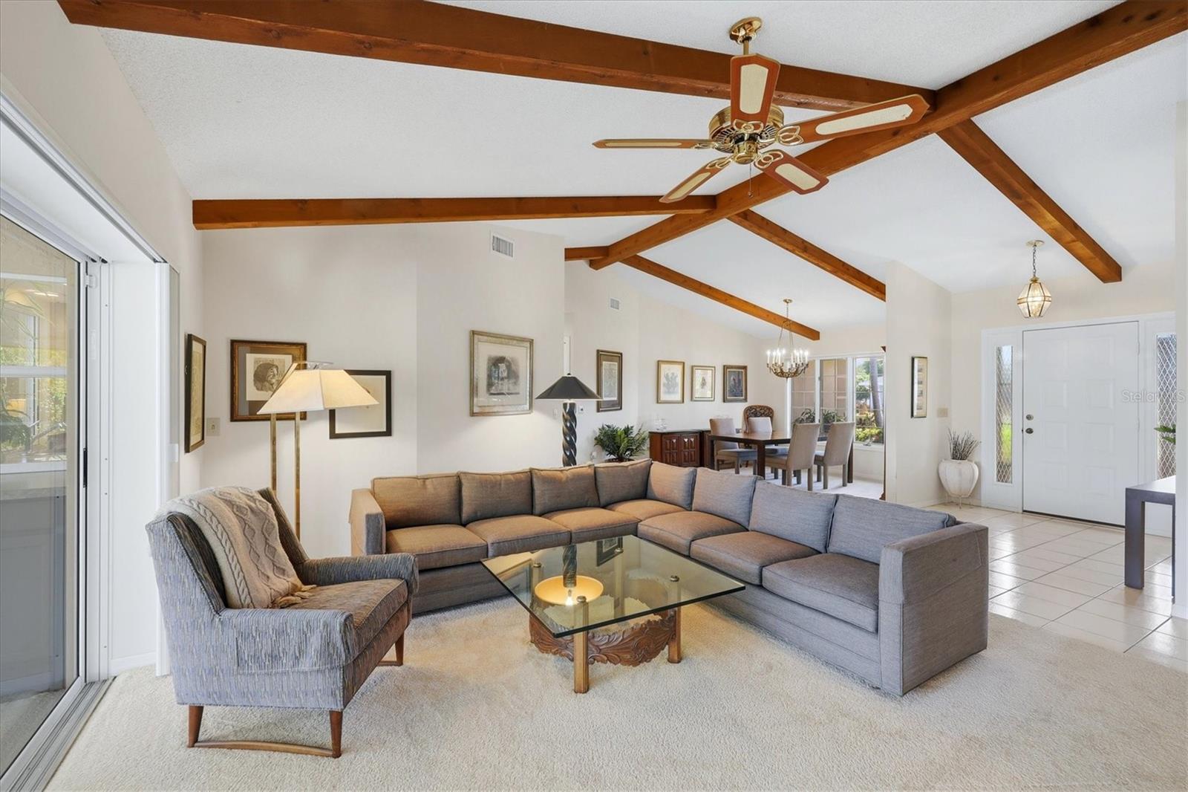
Under contract-accepting backup offers. Opportunity awaits in the highly desirable Country Lakes neighborhood of Palm Aire. This 3-bedroom, 2-bathroom pool home is situated on a large, tropically landscaped lot and features a highly functional split-bedroom floor plan. With great bones and classic architectural features, this residence is clean, comfortable, and ready for a buyer looking to infuse their own personal style and updates over time. The exterior offers excellent curb appeal with a circular driveway and a distinct wrought iron entryway. Inside, the foyer opens to a formal living and dining area highlighted by vaulted ceilings with exposed wood beams. Fully retractable triple sliding doors bridge the indoor and outdoor spaces, filling the home with natural light. The open-concept eat-in kitchen and family room serve as the central hub of the home, featuring a brick feature wall with built-in shelving and a convenient pass-through bar window to the lanai. The primary suite offers a private retreat with a double-retractable slider to the pool, a spacious walk-in closet, and an ensuite bath with a tub and separate shower. Two additional guest bedrooms feature large closets and share a hallway bath. This guest bathroom includes a walk-in shower and direct access to the lanai, serving as a highly convenient pool bath. Outdoor living is a breeze on the expansive covered lanai, which features three ceiling fans and overlooks a sparkling blue pool with child-safety fencing. The backyard beyond the pool area is fully fenced and landscaped for privacy. Practical features include a large laundry room with a sink and cabinetry, and a 2-car garage with epoxy flooring, storage cabinets, and a dedicated side door for golf cart parking. Key mechanical updates include a new HVAC in 2019 and a water heater in 2017 (roof 2005). Bring your design ideas and make this solid Palm Aire home your own. Various levels of optional membership available at Palm Aire Country Club.
| yesterday | Listing updated with changes from the MLS® | |
| yesterday | Status changed to Active Under Contract | |
| 4 days ago | Listing first seen on site |

Listing information is provided by Participants of the Stellar MLS. IDX information is provided exclusively for personal, non-commercial use, and may not be used for any purpose other than to identify prospective properties consumers may be interested in purchasing. Information is deemed reliable but not guaranteed. Properties displayed may be listed or sold by various participants in the MLS Copyright 2026, Stellar MLS.
Last checked: 2026-07-28 05:43 AM EDT