
14767 LYLA TERRACELAKEWOOD RANCH, FL 34211
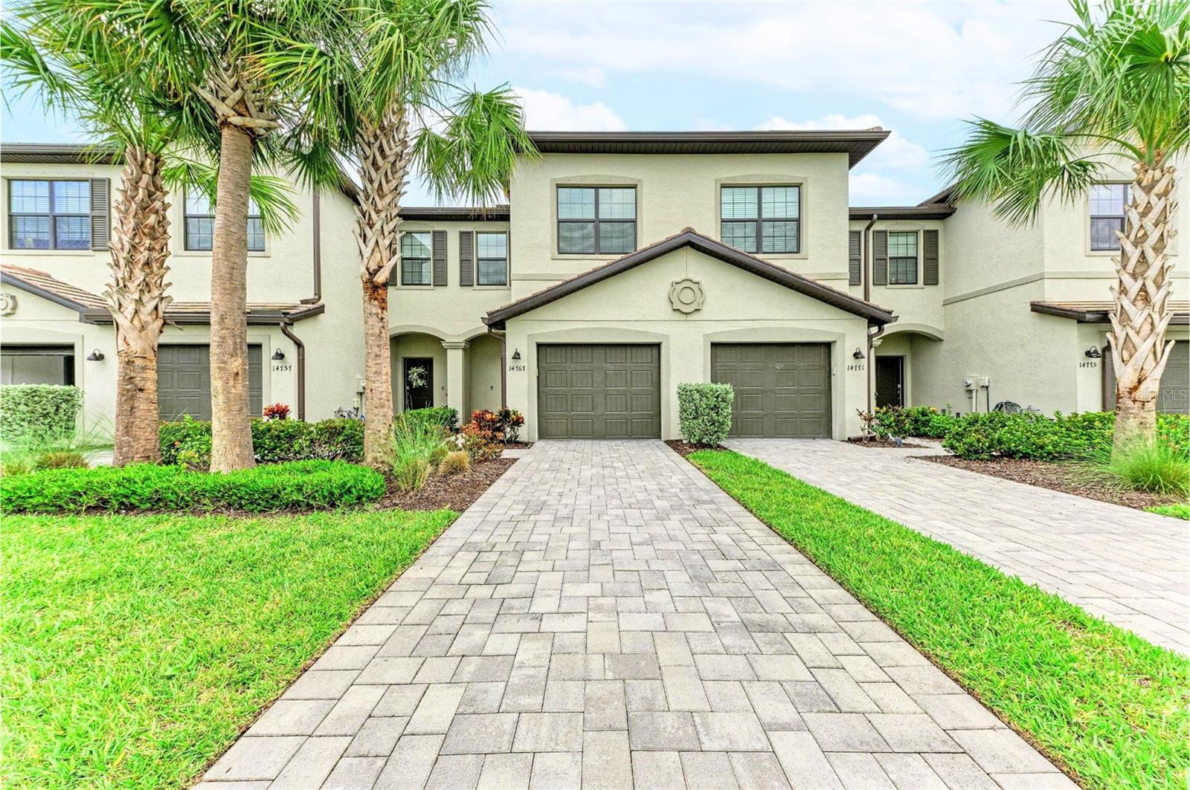
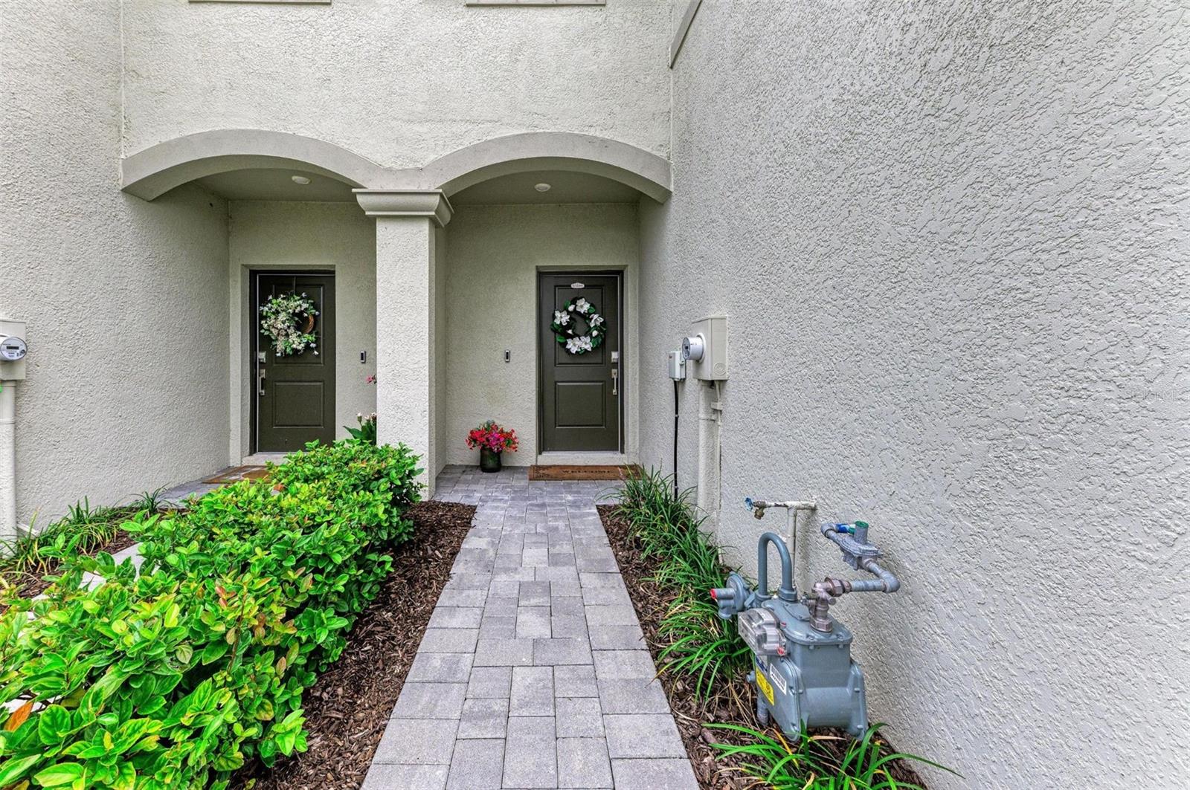
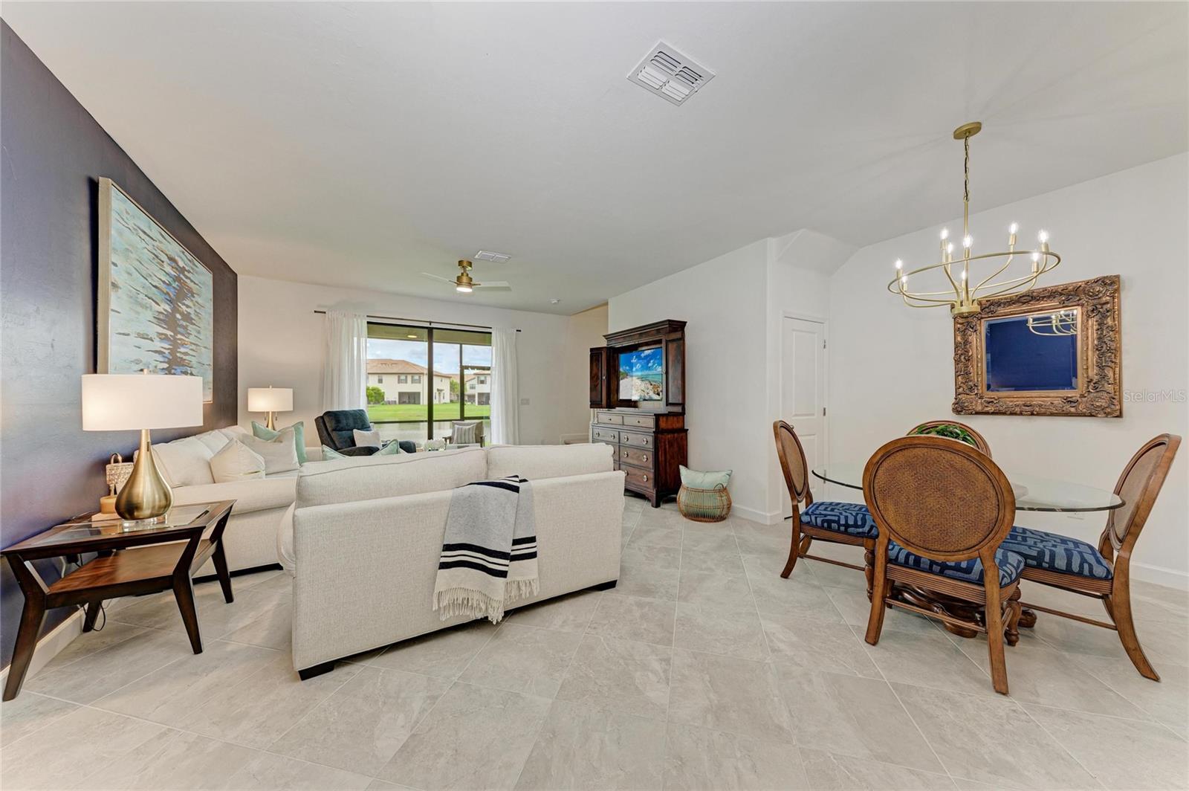
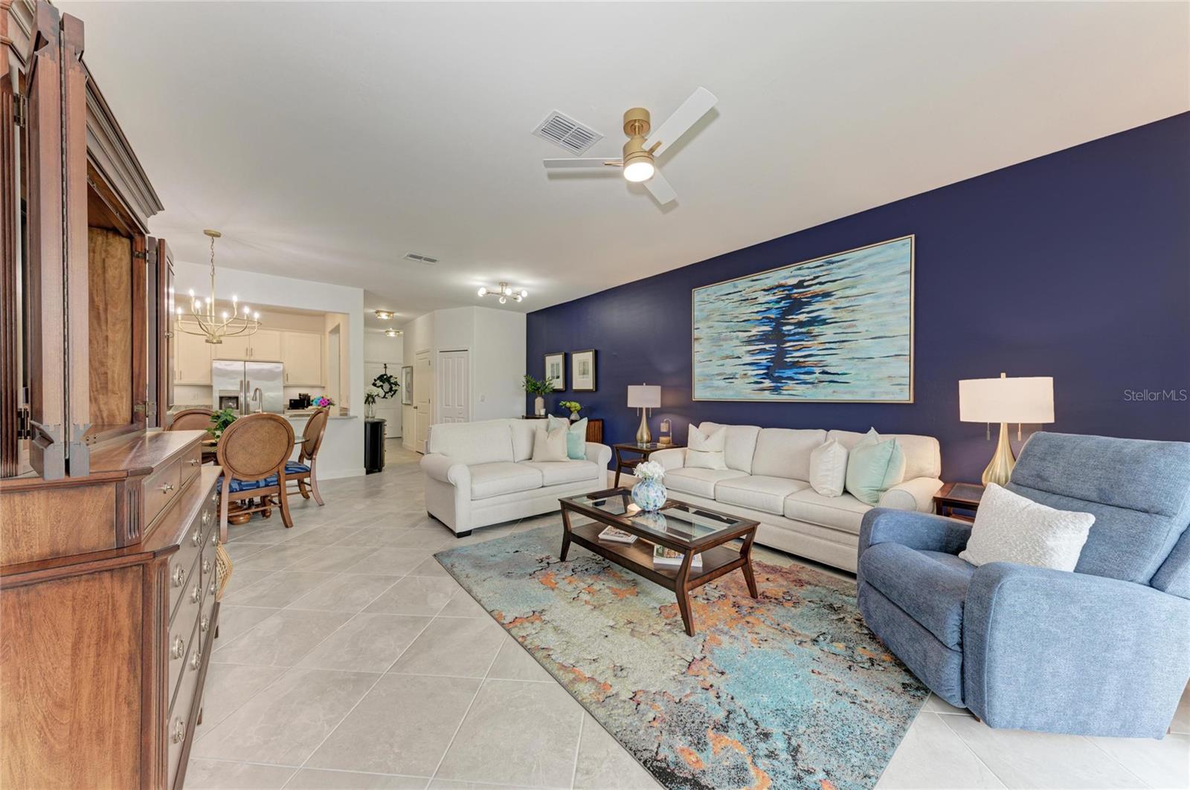
A picturesque WATERFRONT setting creates the perfect backdrop for this beautifully appointed townhome nestled within the gated, resort-style community of Lorraine Lakes at Lakewood Ranch offering immediate occupancy. Built in 2024 and ideally positioned near the desirable cul-de-sac in one of the community's newest sections, this exceptional residence provides elegance and an effortless lifestyle. This spacious residence, the largest townhome floor plan, with tranquil water views that can be enjoyed from the screened lanai, main living areas and upstairs primary suite. The home features an open-concept layout with tile flooring throughout the main living areas, custom accent wall in great room, newer decorative lighting and ceiling fans with remotes, stylish window treatments, and abundant storage on both levels, including a rare private storage closet within the screened waterfront lanai. Upstairs, you'll find a convenient laundry area alongside the spacious 3- bedrooms and 2- baths, while the tastefully refreshed painted powder bath is located on the first floor for guests. The chef's kitchen features granite countertops, an undermount sink, stainless steel appliances, natural gas cooking, and timeless 42-inch white cabinetry overlooking the dining and great room with peaceful waterfront views. Built with all concrete block construction through the second floor, this Smart Home is equipped with a Ring video doorbell, programmable thermostat and garage door opener, keypad garage entry, and hurricane shutters for every window and sliding glass door, providing convenience and peace of mind. The paver driveway accommodates two additional vehicles. In addition, an exceptional opportunity is available to purchase nearly all of the furnishings as a complete package under a separate agreement (excluding the sellers personal belongings), creating a truly convenient, move-in-ready experience. Residents will enjoy one of the area's most impressive resort-style amenity centers, featuring an impressive clubhouse with indoor and outdoor dining, a coffee bar, full-service social spaces, resort and lap pools, splash pad, putting green, pickleball and tennis courts, a state-of-the-art fitness center overlooking the children's play area, and the area's only indoor basketball court. A dedicated on-site lifestyle director coordinates year-round events and activities, creating an active and welcoming community atmosphere. The HOA provides outstanding value by covering exterior building maintenance, lawn care, irrigation, building insurance, reserve funding, and high-speed internet and Wi-Fi, allowing you to spend less time maintaining your home and more time enjoying the Florida lifestyle. Ideally located just minutes from Premier Sports Campus, the new public library, community parks, Lakewood Ranch Main Street, Waterside Place, University Town Center, and world-renowned Gulf Coast beaches, this pet-friendly and rental-friendly community is perfect for everyday living.
| 2 weeks ago | Listing updated with changes from the MLS® | |
| 2 weeks ago | Price changed to $329,900 | |
| a month ago | Listing first seen on site |

Listing information is provided by Participants of the Stellar MLS. IDX information is provided exclusively for personal, non-commercial use, and may not be used for any purpose other than to identify prospective properties consumers may be interested in purchasing. Information is deemed reliable but not guaranteed. Properties displayed may be listed or sold by various participants in the MLS Copyright 2026, Stellar MLS.
Last checked: 2026-09-14 11:55 AM EDT