Save
Ask
Tour
Hide
Share
$829,000
New Listing

8672 DOLCE LANE
SARASOTA, FL 34238

For Sale|Single Family Residence|Active
4
Beds
3
Total Baths
3
Full Baths
2,521
SqFt
$329
/SqFt
2002
Built
Subdivision:
VILLAGEWALK
County:
Sarasota
Call Now: 941-685-5565
Is this the listing for you? We can help make it yours.
941-685-5565
8672 DOLCE LANE8672 DOLCE LANE8672 DOLCE LANE8672 DOLCE LANE
Save
Ask
Tour
Hide
Share

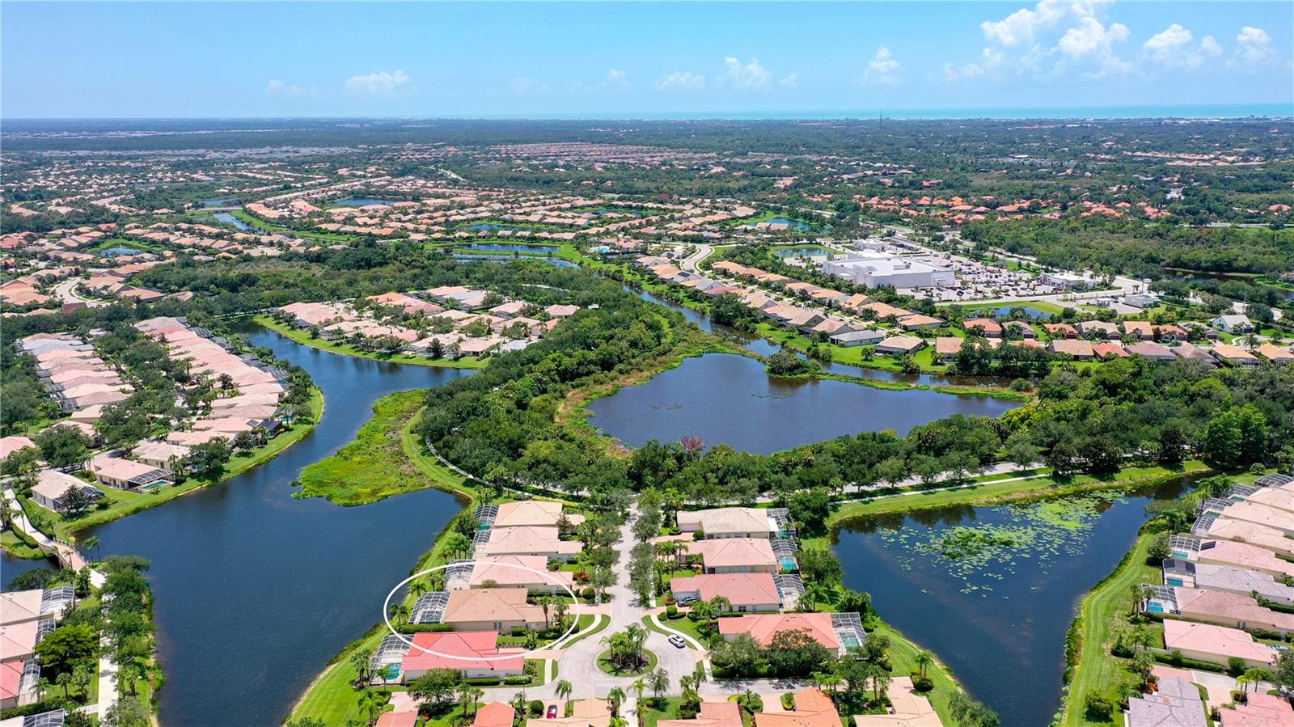
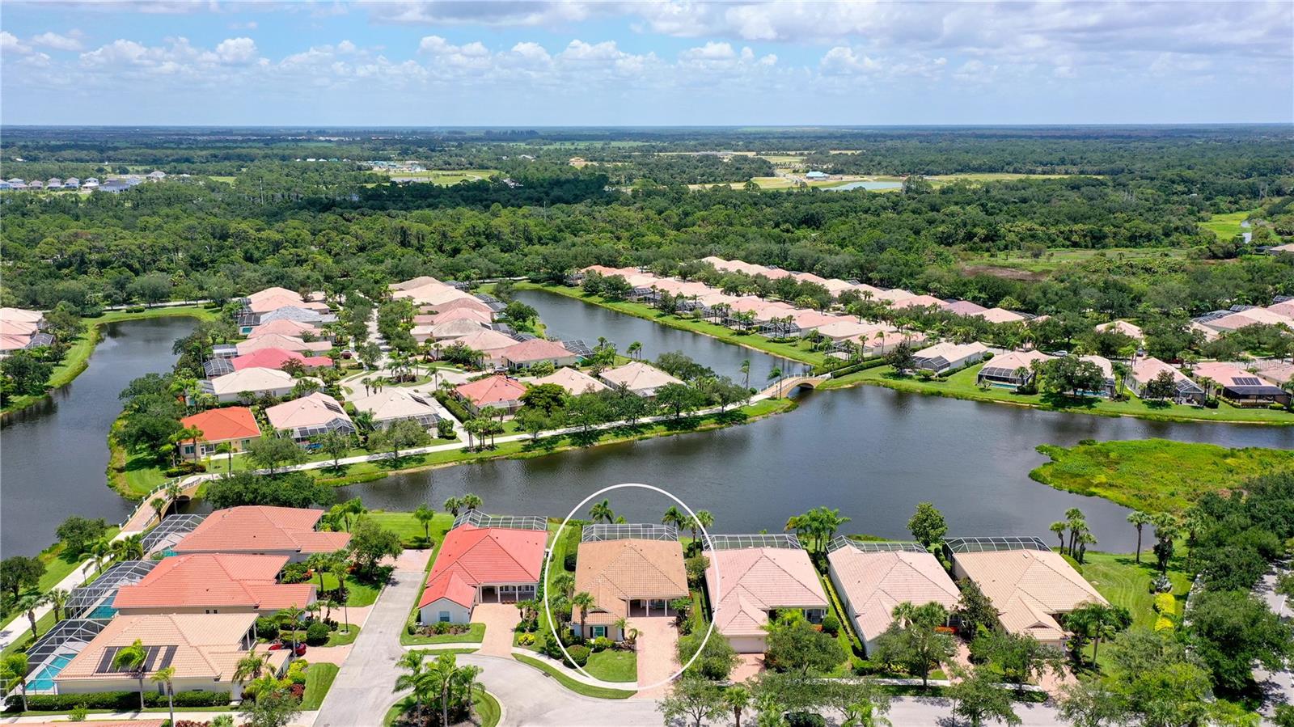
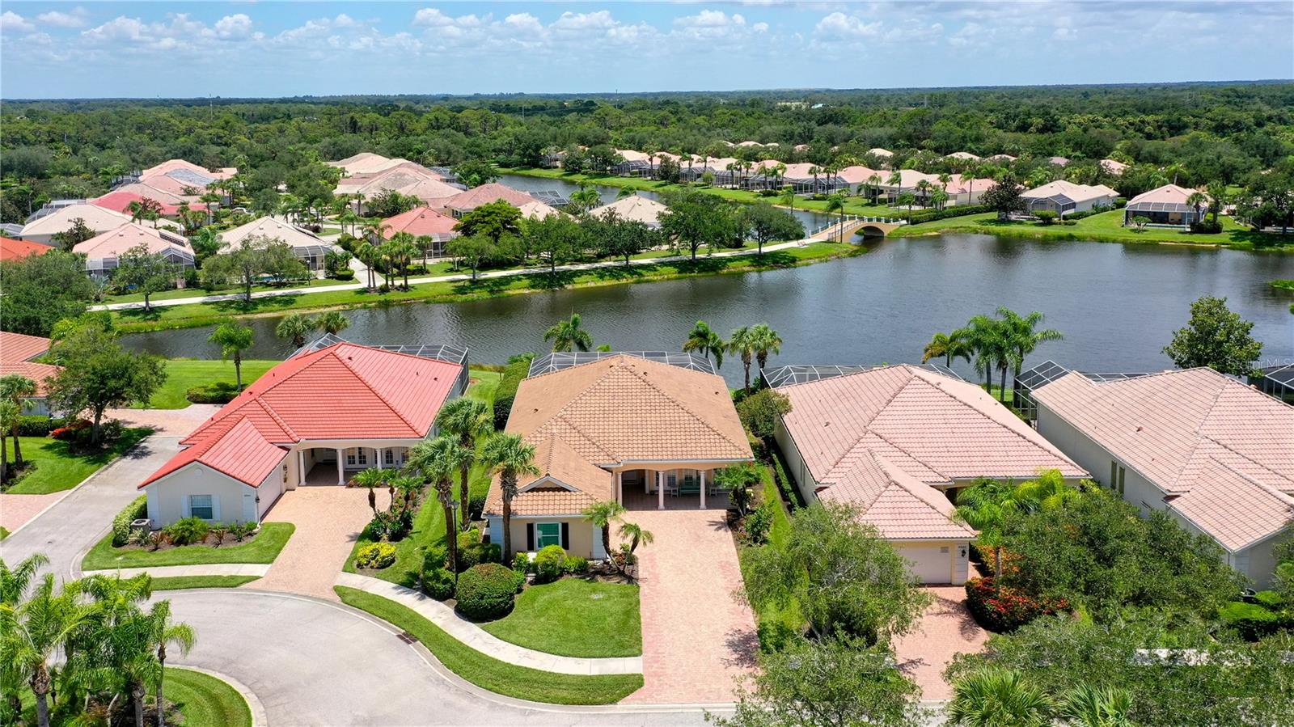
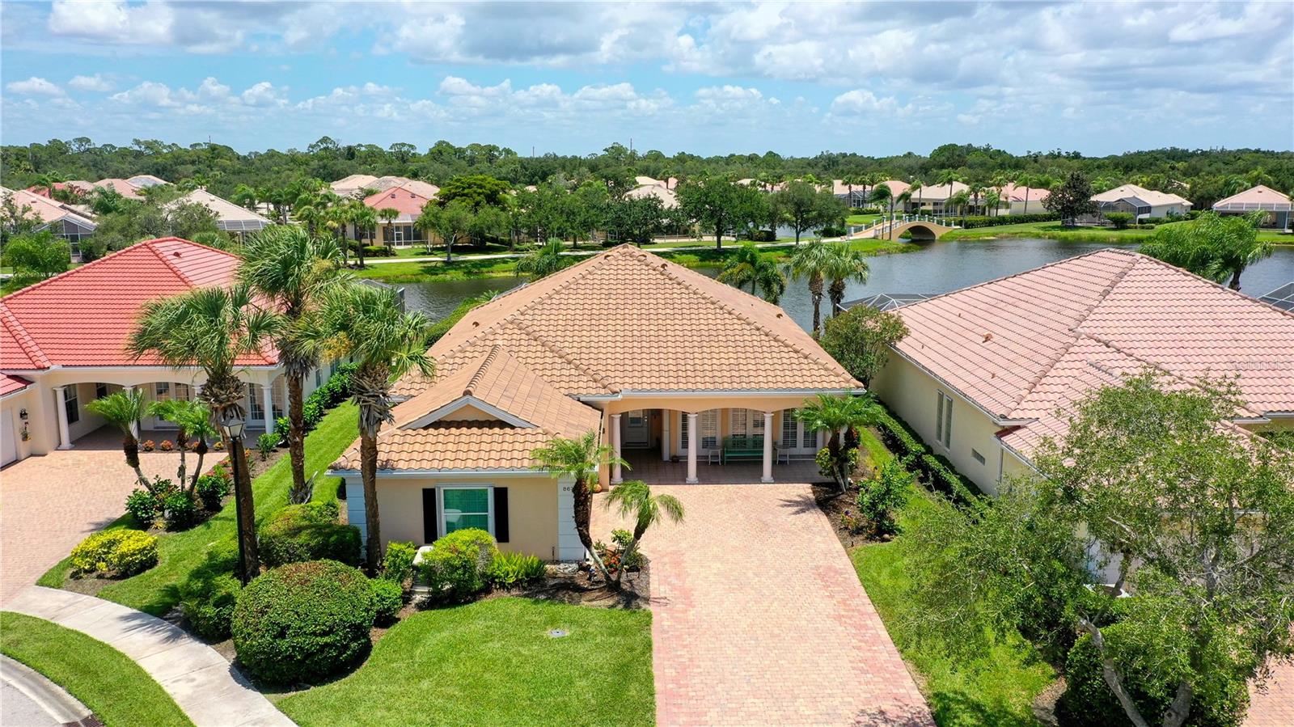
WOW! WHAT A WATERVIEW! Fantastic Updated home with all of the bells & whistles. Over 3400 sq ft of Indoor and Outdoor Living Space. The Outdoor living area features travertine tile creating an elegant space to relax and enjoy the fantastic, peaceful view. The heated pool has been updated with a salt system and PebbleTec Inner Surface in 2025. Outdoor cooking gas grill makes it easy to dine and play with a beautiful view. The Kitchen has been updated with raised ceilings, quality wood cabinetry, easy pull out storage and gas cook top. 24"Porcelain tile is throughout the living area. The Master Bath has been uniquely updated with his and her vanities and commodes and a walk through Steam Shower with premium tile finishes creating a spa -like retreat. Flex room near the office could be a guest or playroom. The office is fully loaded with plenty of "work at home" features built in and a beautiful pool/water view. Plantation shutters throughout on all windows and sliding doors. Over $250,000 in upgrades by this seller. Features include New Roof, gutters & downspouts (2025), A/C replaced in 2022, Whole house water filtration system (2025), Impact windows with additional accordion protection, expanded driveway for easy car access. Epoxy floor in this super clean garage with plenty of cabinets for storage. 20KW whole house Gas Generator with automatic switch, powered by a buried 500 gallon propane tank. Village Walk is a fantastic Active community with 1177 homes. The low HOA fees include yard and lawn care. The Full Service Cafe is a wonderful gathering place with a friendly staff and a Tiki Bar at the Geo-Thermal Controlled Lagoon Pool. Other amenities include a Geo-Thermal Lap pool, Six Har-Tru Tennis Courts, 2 Pickle Ball Courts, Bocce Ball, State of the Art Fitness Center and ClubHouse for Meetings, Parties and Gatherings. A 28 page News Letter is Printed every month to inform you and update you of all activities. Conveniently located on Palmer Ranch with a short drive to the Legacy Bike Trail, Oscar Sherrer State Park, Shopping, "A" Rated Schools and a Short Drive to Siesta Key Beach, #1 in the USA!

Save
Ask
Tour
Hide
Share
Listing Snapshot
Price 
$829,000
Days On Site 
0 Days
Bedrooms 
4
Inside Area (SqFt) 
2,521 sqft
Total Baths 
3
Full Baths 
3
Partial Baths 
N/A
Lot Size 
0.21 Acres
Year Built 
2002
MLS® Number 
A4700661
Status 
Active
Property Tax 
$5,785.56
HOA/Condo/Coop Fees 
$504.33 monthly
Sq Ft Source 
Public Records
Friends & Family
Recent Activity
2 hours agoListing updated with changes from the MLS®
23 hours agoListing first seen on site
General Features
Acres 
0.21
Attached Garage 
Yes
Direction Faces 
West
Foundation 
Concrete PerimeterSlab
Garage 
Yes
Garage Spaces 
2
Levels 
One
Number Of Stories 
1
Parking 
DrivewayGarage Door OpenerGarage Faces SideAttached
Pets 
Breed RestrictionsCats OKDogs OK
Property Sub Type 
Single Family Residence
Security 
Gated CommunitySmoke Detector(s)
Sewer 
Public Sewer
SqFt Total 
3412
Style 
Mediterranean
Utilities 
Cable AvailableCable ConnectedElectricity ConnectedPropaneSewer ConnectedUnderground UtilitiesWater Available
Zoning 
RSF2
Interior Features
Appliances 
Bar FridgeCooktopDishwasherDisposalDryerElectric Water HeaterMicrowaveRangeRefrigeratorWasher
Cooling 
Central Air
Flooring 
HardwoodTile
Furnished 
Unfurnished
Heating 
CentralElectric
Interior 
Built-in FeaturesCathedral Ceiling(s)Crown MoldingHigh CeilingsOpen FloorplanStone CountersWalk-In Closet(s)
Laundry Features 
Electric Dryer HookupInsideLaundry RoomWasher Hookup
Window Features 
Window CoveringsShuttersStorm Window(s)Window Treatments
Balcony/Porch/Lanai 
Dimensions - 23x10Level - First
Bedroom 2 
Dimensions - 12x11Level - FirstFeatures - Ceiling Fan(s), Central Vacuum
Bedroom 3 
Dimensions - 12x11Level - FirstFeatures - Ceiling Fan(s), Central Vacuum
Bonus Room 
Dimensions - 12x10Level - First
Dining Room 
Dimensions - 19x13Level - FirstFeatures - Central Vacuum
Family Room 
Dimensions - 24x13Level - FirstFeatures - Central Vacuum
Kitchen 
Dimensions - 26x13Level - FirstFeatures - Breakfast Bar, Central Vacuum, Granite Counters
Master Bedroom 
Dimensions - 16x14Level - FirstFeatures - Ceiling Fan(s), Central Vacuum, Double Vanity
Office 
Dimensions - 10x10Level - FirstFeatures - Ceiling Fan(s)
Save
Ask
Tour
Hide
Share
Exterior Features
Construction Details 
ConcreteStucco
Exterior 
Outdoor GrillRain Gutters
Lot Features 
LandscapedLevelPavedWaterfront
Patio And Porch 
DeckRear PorchScreened
Pool Features 
HeatedIn GroundSalt WaterPrivate
Private Pool 
Yes
Roof 
Tile
View 
LakePondWater
Waterfront 
Yes
Waterfront Features 
Pond
Waterview 
LakePondWater
Windows/Doors 
Window CoveringsShuttersStorm Window(s)Window Treatments
Community Features
Association Amenities 
Basketball CourtClubhouseFitness CenterGatedPoolRecreation FacilitiesTennis Court(s)
Association Dues 
1513
Community Features 
GatedClubhouseFitness CenterPoolRestaurantSidewalksTennis Court(s)Street Lights
Financing Terms Available 
CashConventional
HOA Fee Frequency 
Quarterly
MLS Area 
34238 - Sarasota/Sarasota Square
Roads 
Asphalt
Township 
37S
Schools
School District
Unknown
Elementary School
Ashton Elementary
Middle School
Sarasota Middle
High School
Riverview High
Listing courtesy of COLDWELL BANKER REALTY (941) 400-8922


Listing information is provided by Participants of the Stellar MLS. IDX information is provided exclusively for personal, non-commercial use, and may not be used for any purpose other than to identify prospective properties consumers may be interested in purchasing. Information is deemed reliable but not guaranteed. Properties displayed may be listed or sold by various participants in the MLS Copyright 2026, Stellar MLS.
Last checked: 2026-07-25 12:49 PM EDT

Neighborhood & Commute
Source: Walkscore
Disclosure: Community information and market data powered by Constellation Data Labs. Information is deemed reliable but not guaranteed.
Save
Ask
Tour
Hide
Share