Save
Ask
Tour
Hide
Share
$1,500,000
1 Day On Site

2395 HYDE PARK STREET
SARASOTA, FL 34239

For Sale|Single Family Residence|Active
3
Beds
3
Total Baths
2
Full Baths
1
Partial Bath
2,126
SqFt
$706
/SqFt
2014
Built
Subdivision:
JOINERS A L SUB
County:
Sarasota
Call Now: 941-685-5565
Is this the listing for you? We can help make it yours.
941-685-5565
2395 HYDE PARK STREET2395 HYDE PARK STREET2395 HYDE PARK STREET2395 HYDE PARK STREET
Save
Ask
Tour
Hide
Share

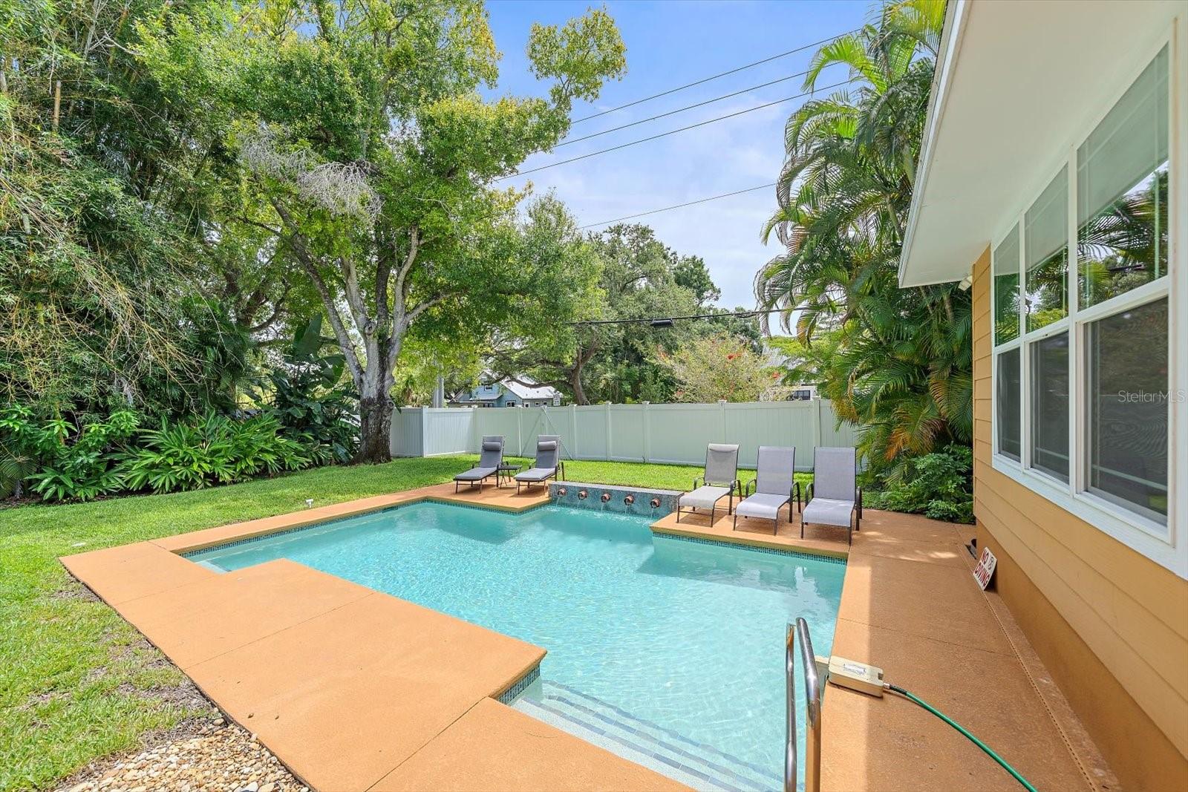
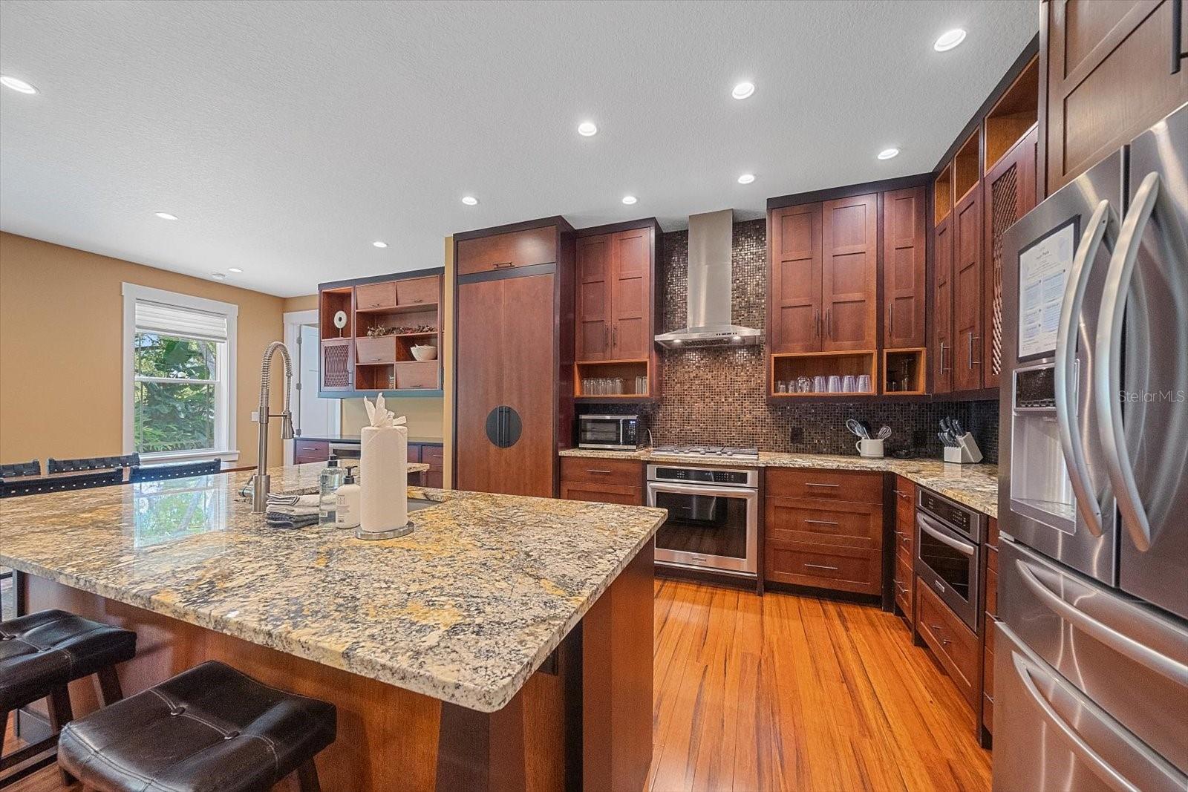
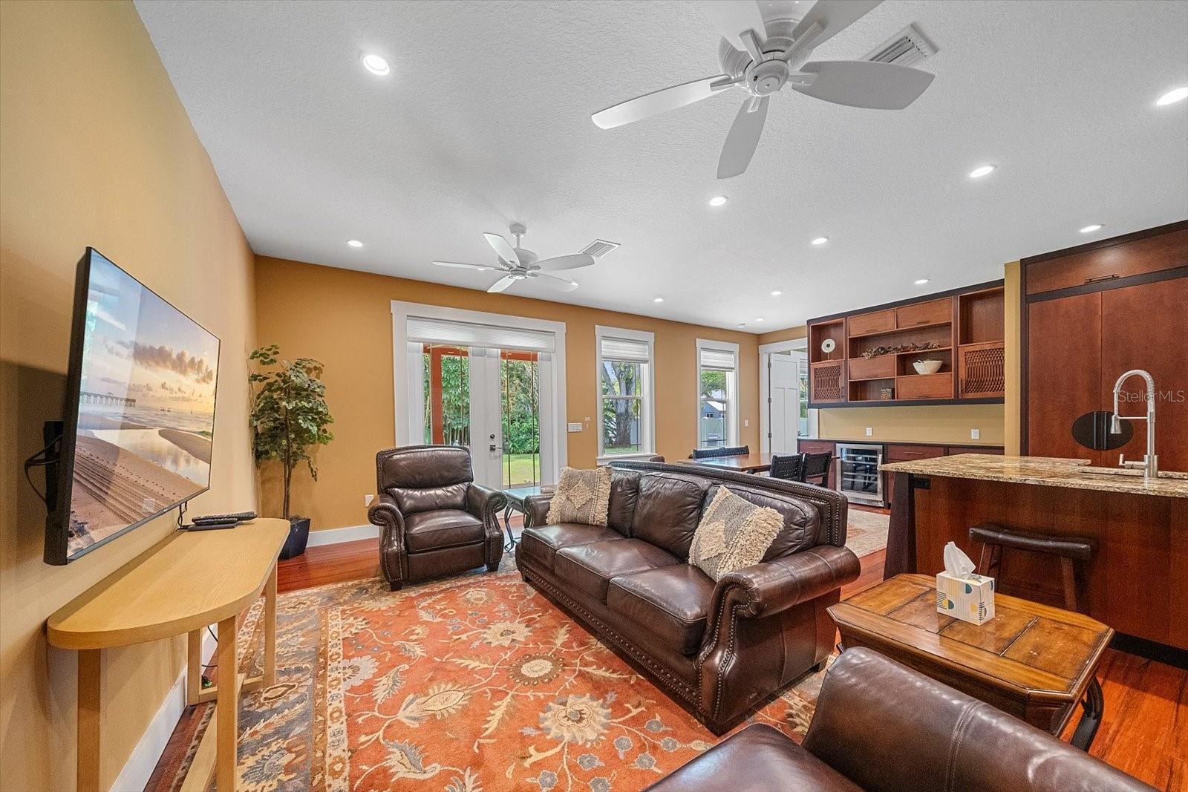
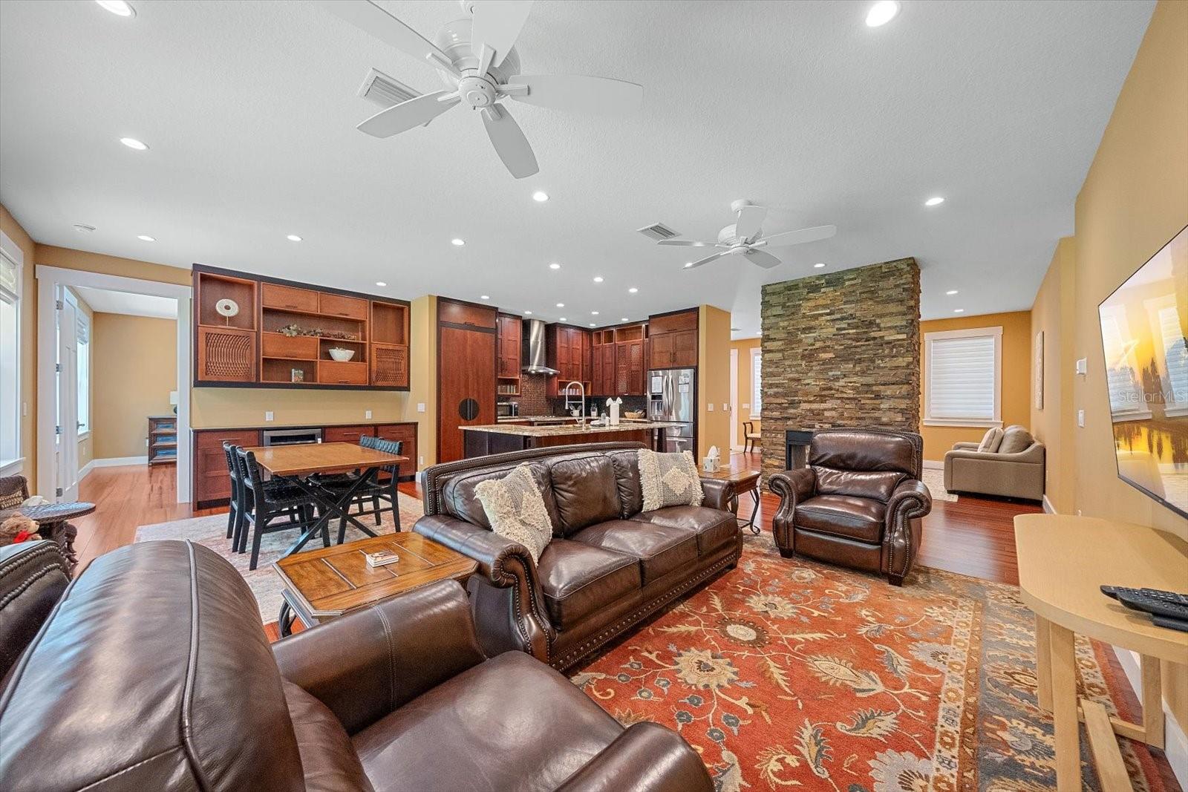
Experience custom luxury living in the heart of Sarasota! This beautifully crafted home, nestled on a large corner lot, offers the perfect blend of timeless design and modern comfort, just minutes from Downtown Sarasota, Southside Village, Sarasota Memorial Hospital, Arlington Park, and world-famous beaches. Inside, you'll find rich hardwood floors, soaring ceilings, an open-concept layout, and a striking double-sided natural gas fireplace. The chef's kitchen features granite countertops, premium stainless steel appliances, gas cooking, custom cabinetry, and a large center island. The spacious primary suite includes a spa-inspired bath with a freestanding soaking tub, oversized walk-in shower, custom walk-in closet, and dual vanities. Step outside to your private tropical retreat with a covered lanai, saltwater pool, lush landscaping, and a fully fenced yard. Additional highlights include impact windows and doors, natural gas, tankless water heater, and exceptional custom craftsmanship throughout. This is Sarasota living at its finest.

Save
Ask
Tour
Hide
Share
Listing Snapshot
Price 
$1,500,000
Days On Site 
1 Day
Bedrooms 
3
Inside Area (SqFt) 
2,126 sqft
Total Baths 
3
Full Baths 
2
Partial Baths 
1
Lot Size 
0.28 Acres
Year Built 
2014
MLS® Number 
A4700669
Status 
Active
Property Tax 
$11,204.12
HOA/Condo/Coop Fees 
N/A
Sq Ft Source 
Public Records
Friends & Family
Recent Activity
9 hours agoListing updated with changes from the MLS®
yesterdayListing first seen on site
General Features
Acres 
0.28
Direction Faces 
South
Foundation 
Slab
Levels 
One
Number Of Stories 
1
Parking 
On Street
Property Sub Type 
Single Family Residence
Sewer 
Public Sewer
SqFt Total 
2126
Utilities 
Cable AvailableElectricity ConnectedNatural Gas AvailableSewer ConnectedUnderground UtilitiesWater Connected
Water Source 
PrivatePublicWell
Zoning 
RSF4
Interior Features
Appliances 
Convection OvenCooktopDishwasherDisposalDryerExhaust FanGas Water HeaterMicrowaveRange HoodRefrigeratorTankless Water HeaterWasherWine Refrigerator
Cooling 
Central Air
Fireplace 
Yes
Fireplace Features 
Family RoomGasLiving Room
Flooring 
WoodBambooHardwood
Heating 
ElectricExhaust FanHeat Pump
Interior 
Dry BarHigh CeilingsOpen FloorplanWalk-In Closet(s)
Laundry Features 
Laundry Room
Bedroom 2 
Dimensions - 14x12Level - First
Bedroom 3 
Dimensions - 12x12Level - First
Dining Room 
Dimensions - 12x11Level - First
Family Room 
Dimensions - 22x12Level - First
Kitchen 
Dimensions - 13x11Level - First
Living Room 
Dimensions - 22x12Level - First
Master Bedroom 
Dimensions - 16x15Level - First
Save
Ask
Tour
Hide
Share
Exterior Features
Construction Details 
Cement SidingFrame
Exterior 
Lighting
Lot Features 
Corner LotNear Public Transit
Pool Features 
GuniteIn GroundSalt WaterPrivate
Private Pool 
Yes
Roof 
Shingle
Community Features
Community Features 
Street Lights
MLS Area 
34239 - Sarasota/Pinecraft
Roads 
Paved
Township 
36S
Schools
School District
Unknown
Elementary School
Alta Vista Elementary
Middle School
Brookside Middle
High School
Sarasota High
Listing courtesy of HARRY ROBBINS ASSOC INC (941) 893-7406


Listing information is provided by Participants of the Stellar MLS. IDX information is provided exclusively for personal, non-commercial use, and may not be used for any purpose other than to identify prospective properties consumers may be interested in purchasing. Information is deemed reliable but not guaranteed. Properties displayed may be listed or sold by various participants in the MLS Copyright 2026, Stellar MLS.
Last checked: 2026-07-25 04:04 PM EDT

Neighborhood & Commute
Source: Walkscore
Disclosure: Community information and market data powered by Constellation Data Labs. Information is deemed reliable but not guaranteed.
Save
Ask
Tour
Hide
Share