
4005 17TH AVENUE WBRADENTON, FL 34205
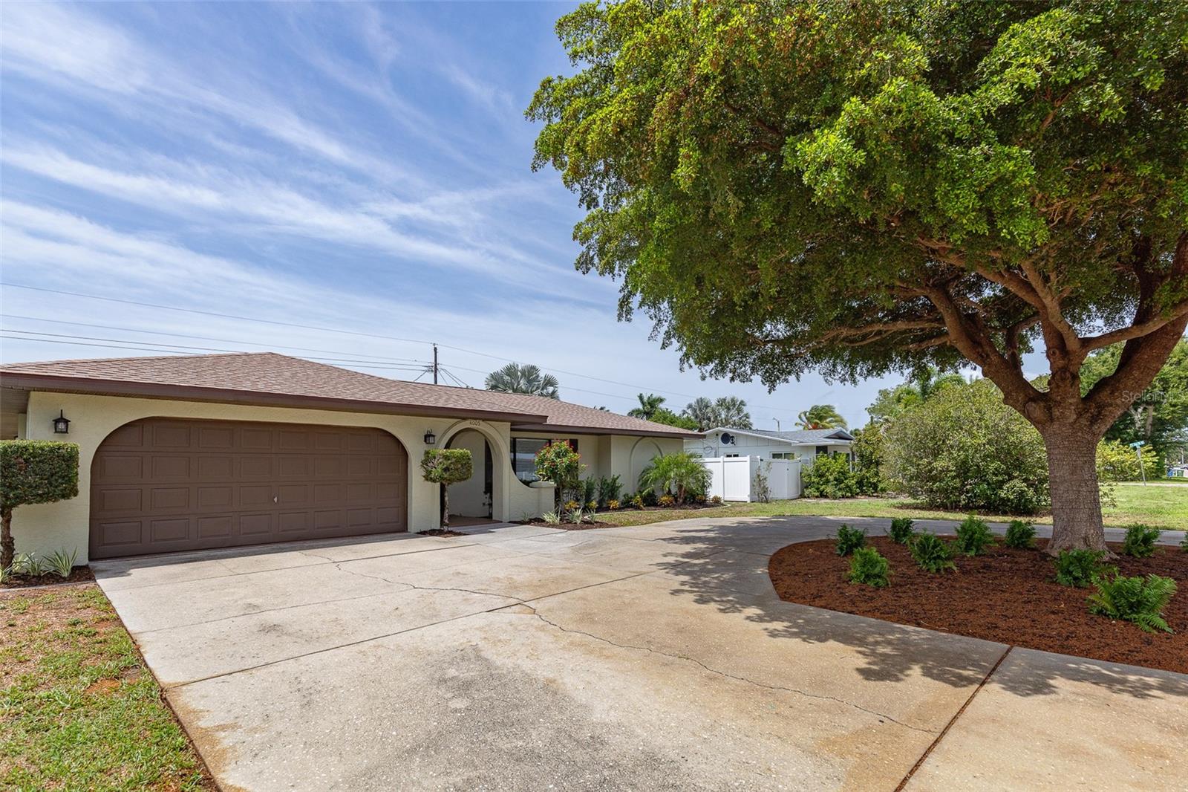
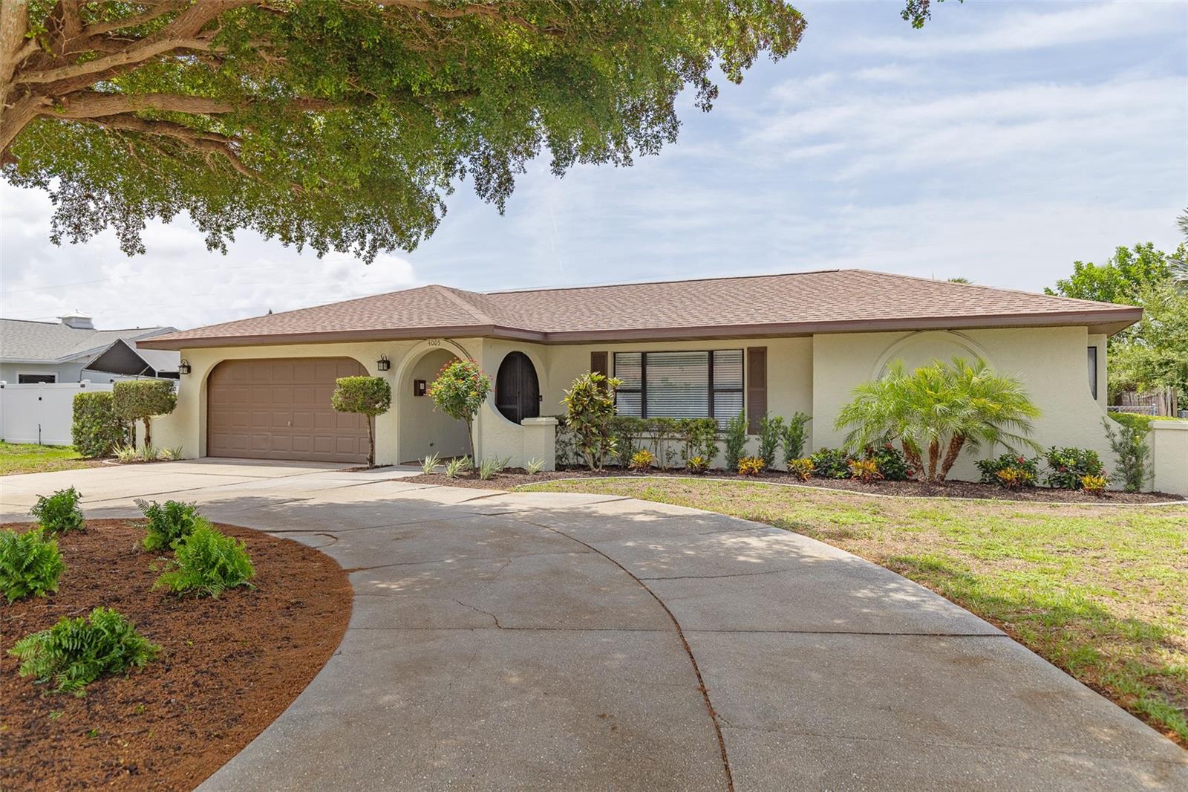
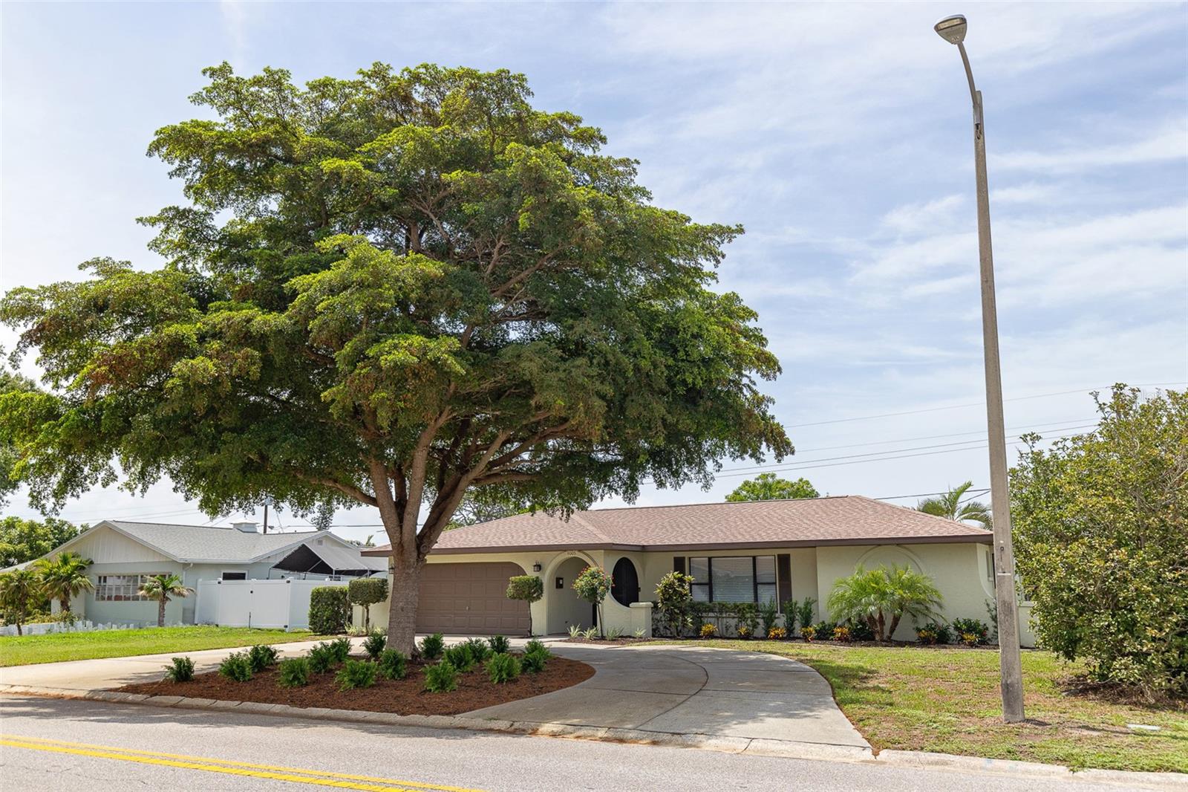
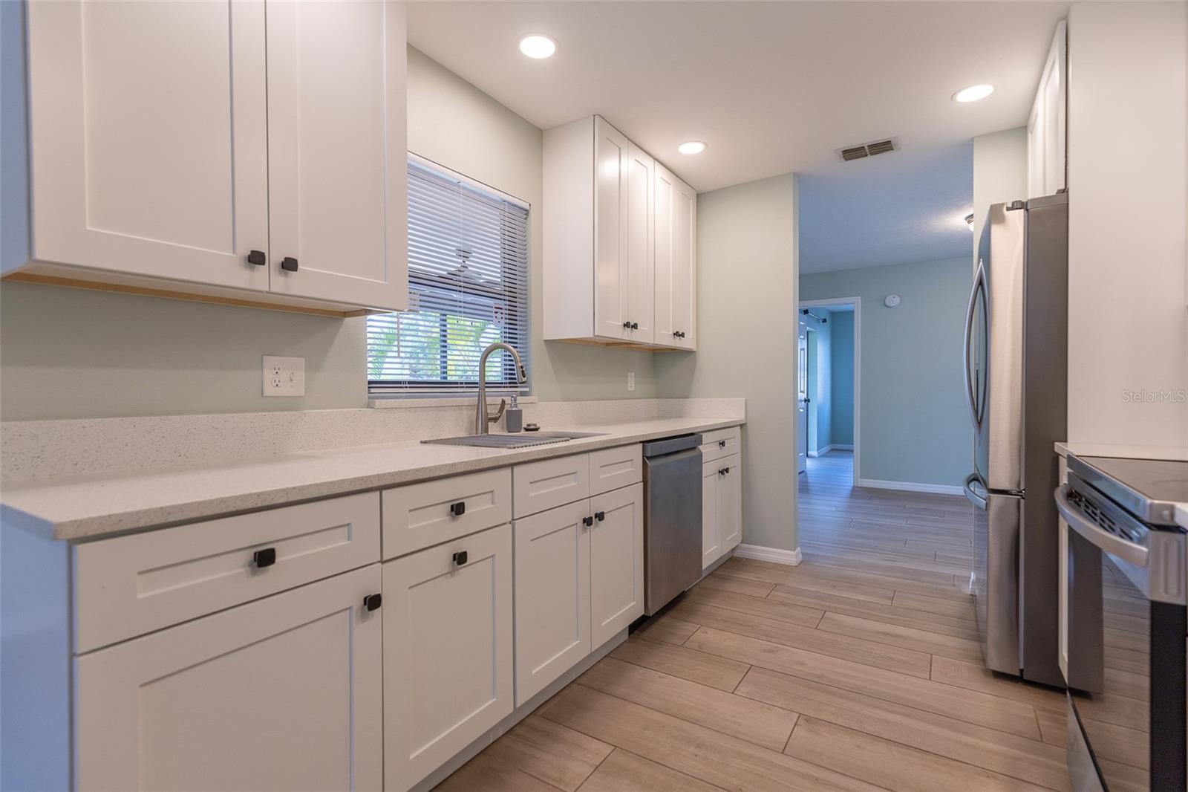
Welcome to this beautifully updated 3-bedroom, 2-bath home in the highly desirable Country Club Heights neighborhood of West Bradenton. Featuring a functional split-bedroom floor plan, this move-in-ready home offers modern style and peace of mind. The professionally remodeled interior, completed just three years ago, showcases a stunning kitchen with stainless steel appliances, updated bathrooms, durable tile flooring throughout, fresh interior and exterior paint, and all-new trim and interior doors. A new roof installed in 2023 adds even more value and confidence for the next owner. The refreshed landscaping enhances the home's curb appeal, creating a warm welcome from the moment you arrive. Outside, you'll find plenty of space to accommodate your RV, boat, or other recreational vehicles, with ample room to add the pool you've always wanted. Whether you're looking for a full-time residence or a Florida retreat, this property offers the flexibility to enjoy the outdoor lifestyle. Ideally located in West Bradenton, you'll be just minutes from some of Florida's most beautiful Gulf Coast beaches, convenient airports, shopping, dining, downtown St. Petersburg, downtown Sarasota, and the world-renowned IMG Academy. This exceptional home combines modern updates, a sought-after location, and plenty of room to enjoy everything the Florida lifestyle has to offer. Don't miss your opportunity to own this beautifully renovated home in one of West Bradenton's most desirable neighborhoods!
| yesterday | Listing updated with changes from the MLS® | |
| yesterday | Listing first seen on site |

Listing information is provided by Participants of the Stellar MLS. IDX information is provided exclusively for personal, non-commercial use, and may not be used for any purpose other than to identify prospective properties consumers may be interested in purchasing. Information is deemed reliable but not guaranteed. Properties displayed may be listed or sold by various participants in the MLS Copyright 2026, Stellar MLS.
Last checked: 2026-07-23 09:26 AM EDT
Did you know? You can invite friends and family to your search. They can join your search, rate and discuss listings with you.