
5122 CREEKSIDE TRAILSARASOTA, FL 34243
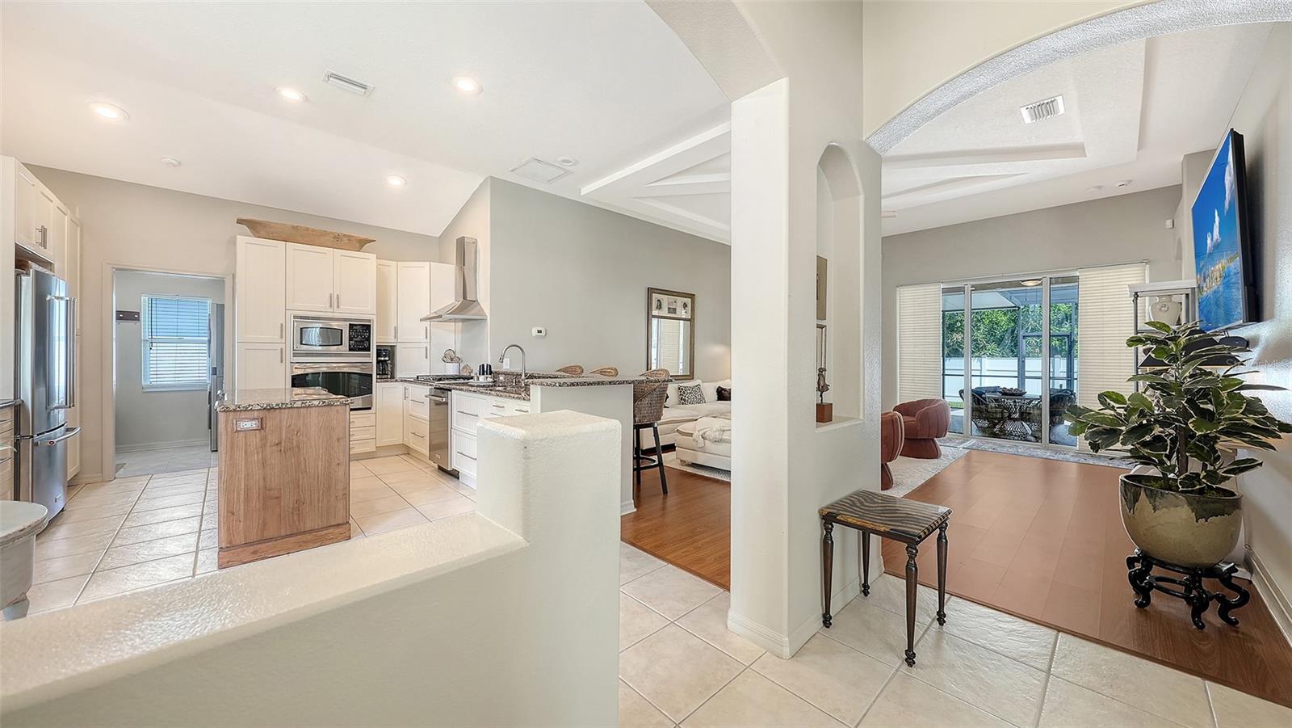
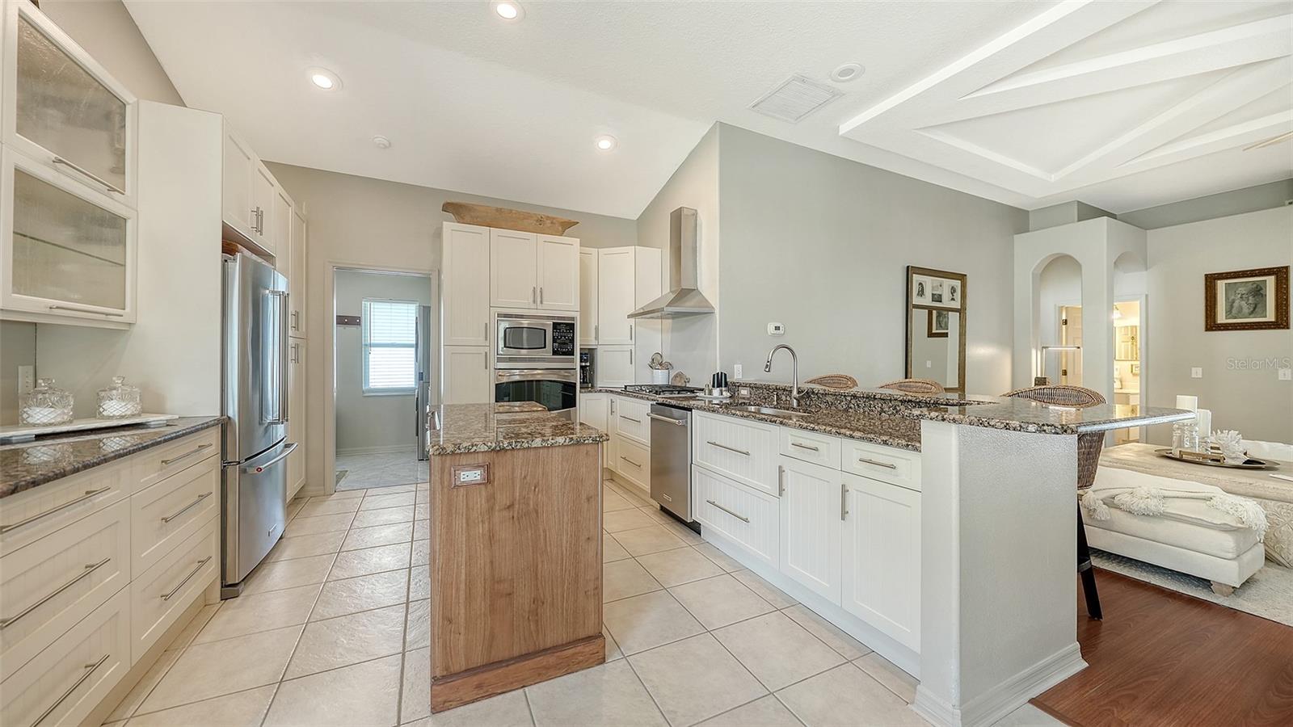
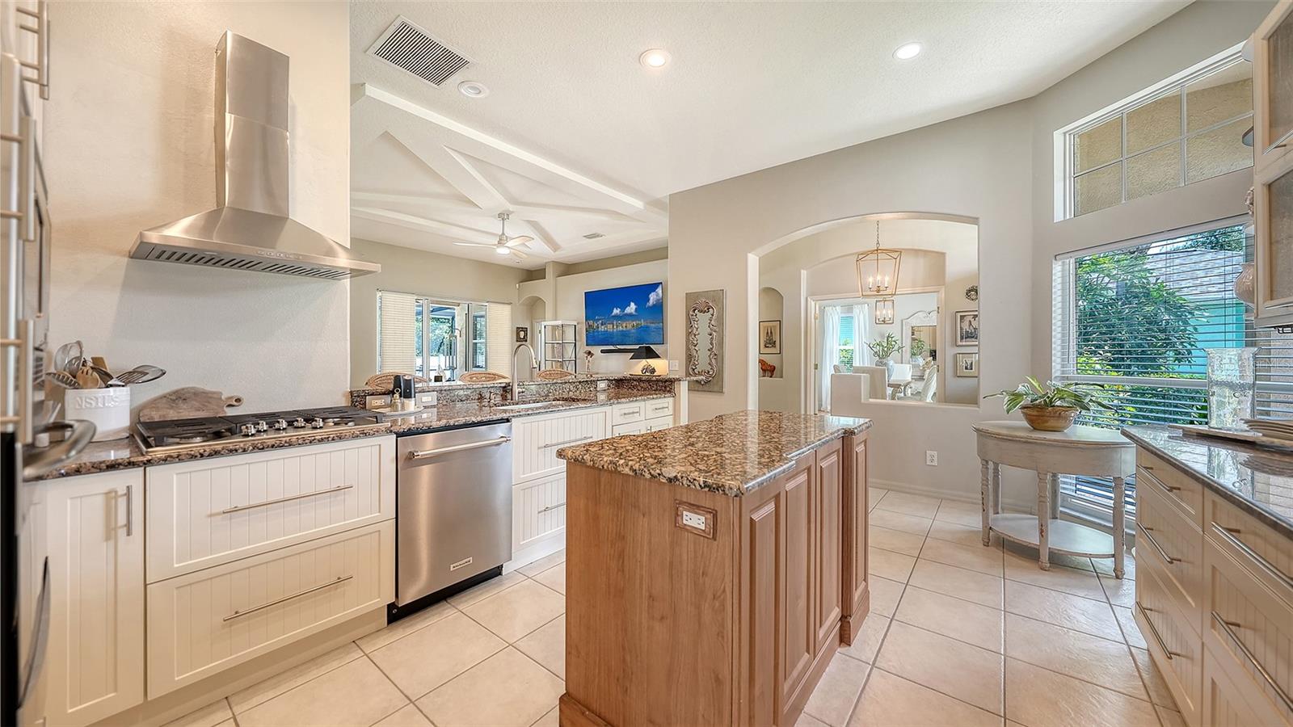
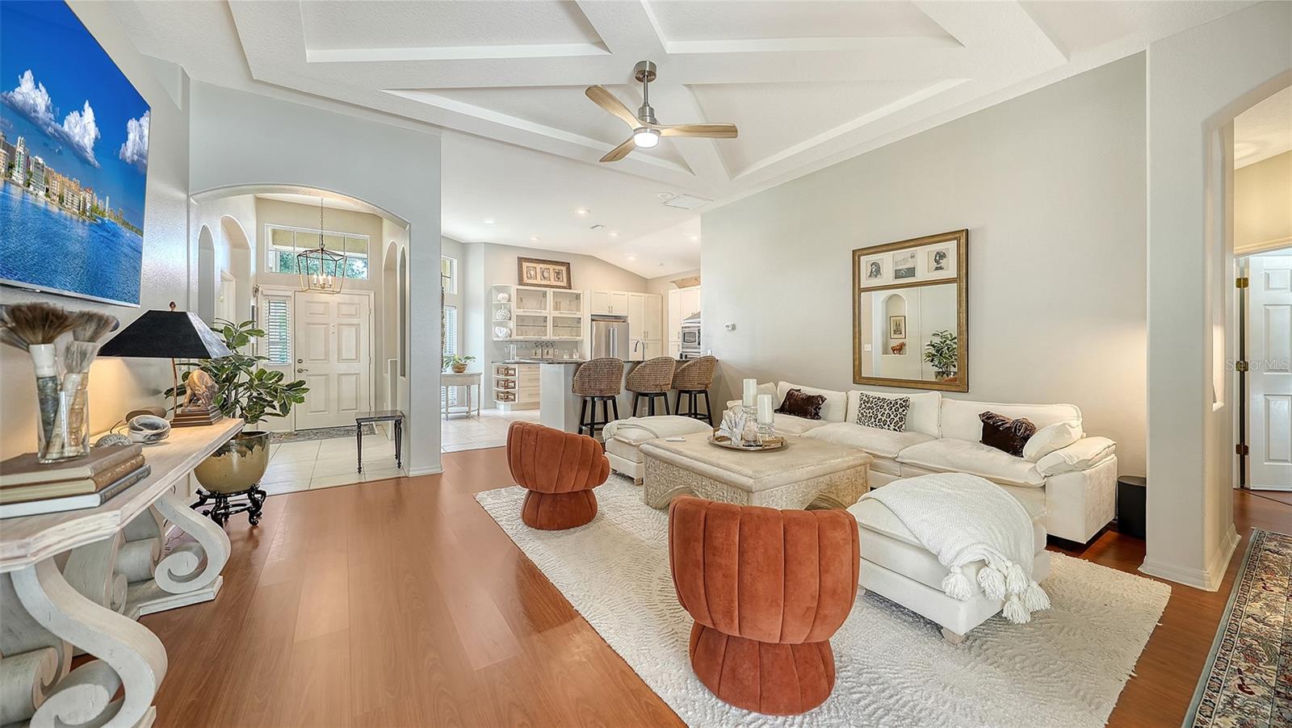
Welcome to Carlyle at The Villages of Palm-Aire, a highly sought-after and peaceful North Sarasota community near Palm Aire Golf & Country Club. This spotless and beautifully updated three-bedroom, two-bath home offers 1,807 square feet of open-concept living space and a desirable split-bedroom floor plan. Designed for chef-inspired cooking and effortless entertaining, the stunning kitchen features granite countertops, a breakfast bar, a spacious island with additional storage, an eat-in dining area, and custom cabinetry with glass-front doors, a Lazy Susan, and a roll-out trash cabinet. Premium appliances include a five-burner GE gas cooktop, GE Profile built-in convection and microwave ovens, a Broan range hood, and new KitchenAid stainless-steel refrigerator and dishwasher. The open floor plan is enhanced by an impressive 12-foot ceiling in the living room, while glass-paneled French doors open to the formal dining room. The private primary suite features dual vanities, modern lighting, a soaking tub, a separate shower, and a custom walk-in closet. The guest bathroom provides convenient access to the lanai. Located just off the kitchen, the well-appointed laundry room includes abundant cabinetry and a new LG ThinQ washer and dryer. Beyond the laundry room is the spacious two-car garage, where you’ll also find a valuable air-conditioned bonus storage room. At the end of the day, relax on the quiet, private covered lanai and enjoy the soothing sounds of the nearby pond fountain. The backyard is enclosed by a vinyl privacy fence and backs to a peaceful preserve area. Recent improvements include a new 2026 gas water heater, a 2025 roof, new stainless-steel kitchen appliances, fresh interior paint, and updated landscaping. Three flat-screen televisions are also included in the sale. Community amenities include a swimming pool, pickleball and tennis courts, and a playground. Conveniently located near University Parkway and The Mall at University Town Center, this home provides easy access to downtown Sarasota, St. Armands Circle, Sarasota-Bradenton International Airport, multiple golf courses and the world-class beaches of Florida’s Gulf Coast.
| 5 days ago | Listing updated with changes from the MLS® | |
| 2 weeks ago | Price changed to $493,000 | |
| 2 months ago | Listing first seen on site |

Listing information is provided by Participants of the Stellar MLS. IDX information is provided exclusively for personal, non-commercial use, and may not be used for any purpose other than to identify prospective properties consumers may be interested in purchasing. Information is deemed reliable but not guaranteed. Properties displayed may be listed or sold by various participants in the MLS Copyright 2026, Stellar MLS.
Last checked: 2026-09-15 11:36 PM EDT
Did you know? You can invite friends and family to your search. They can join your search, rate and discuss listings with you.