Save
Ask
Tour
Hide
Share
$530,000
1 Day On Site

9406 43RD COURT E
PARRISH, FL 34219

For Sale|Single Family Residence|Active
4
Beds
3
Total Baths
3
Full Baths
2,217
SqFt
$239
/SqFt
2023
Built
Subdivision:
GRAND OAK PRESERVE FKA THE PONDS
County:
Manatee
Call Now: 941-685-5565
Is this the listing for you? We can help make it yours.
941-685-5565
9406 43RD COURT E9406 43RD COURT E9406 43RD COURT E9406 43RD COURT E
Save
Ask
Tour
Hide
Share

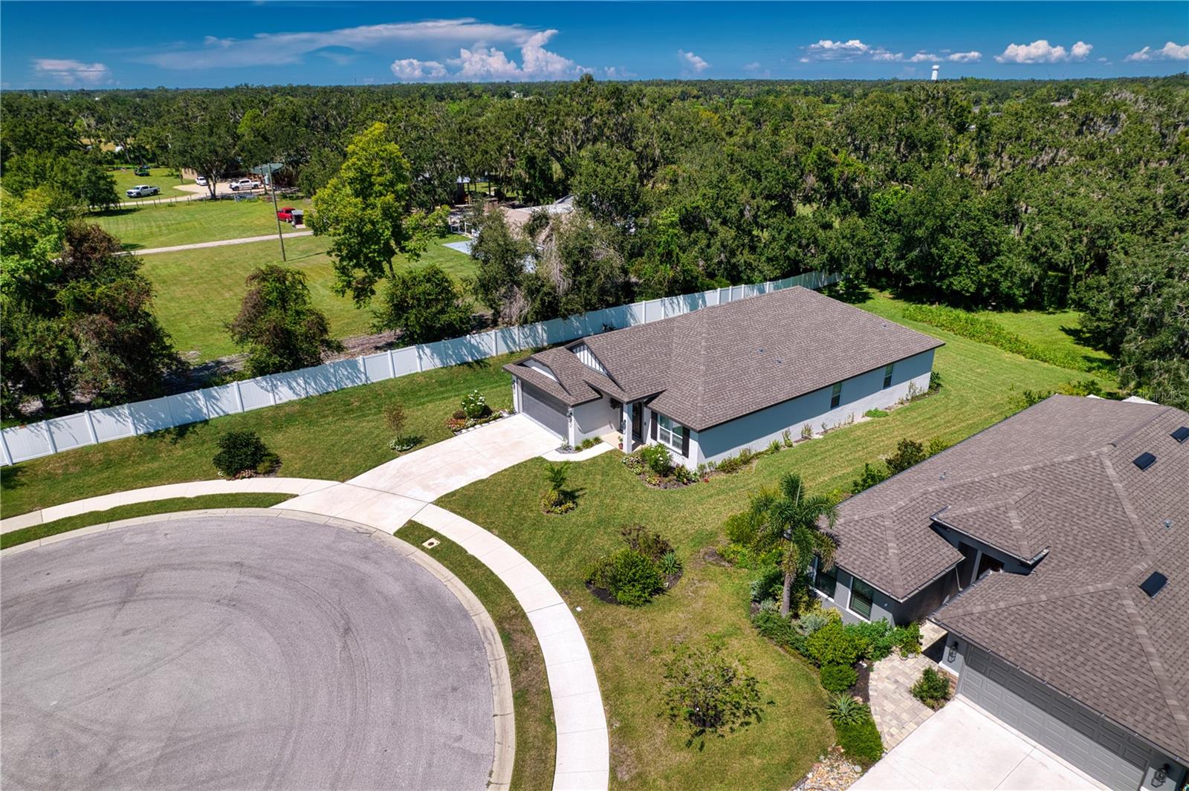
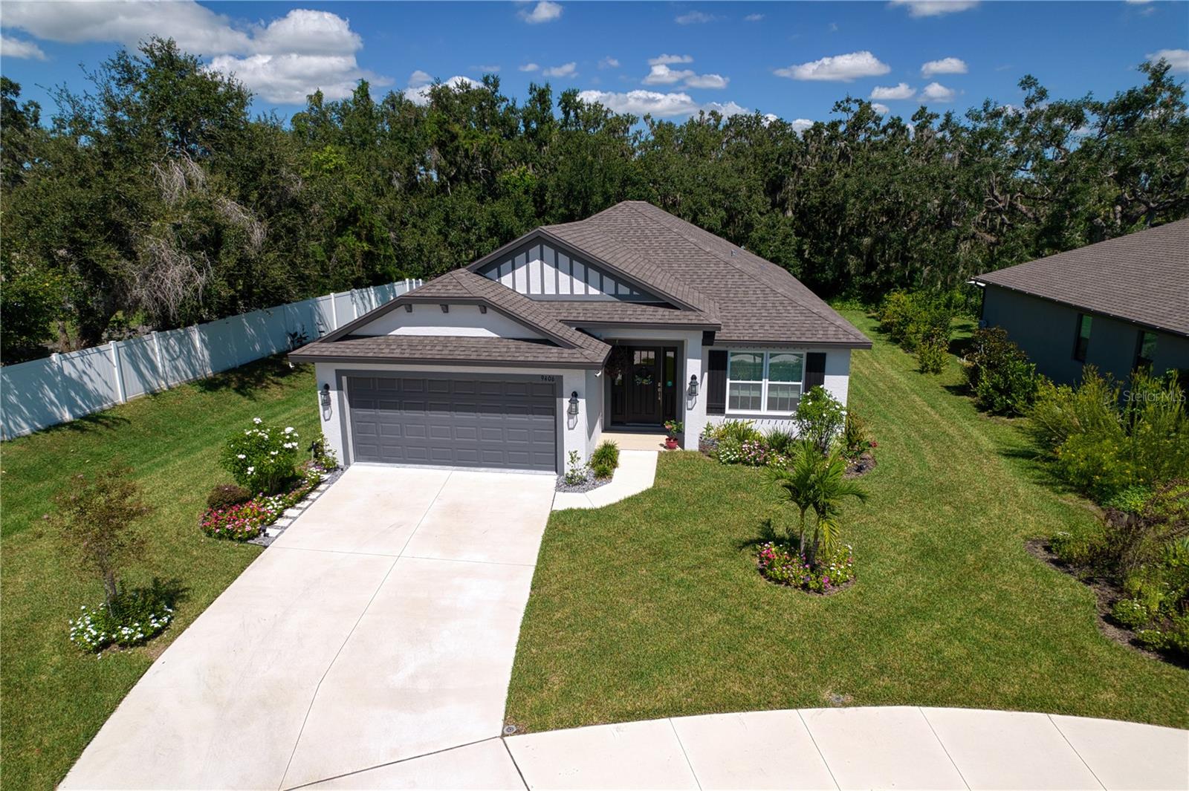
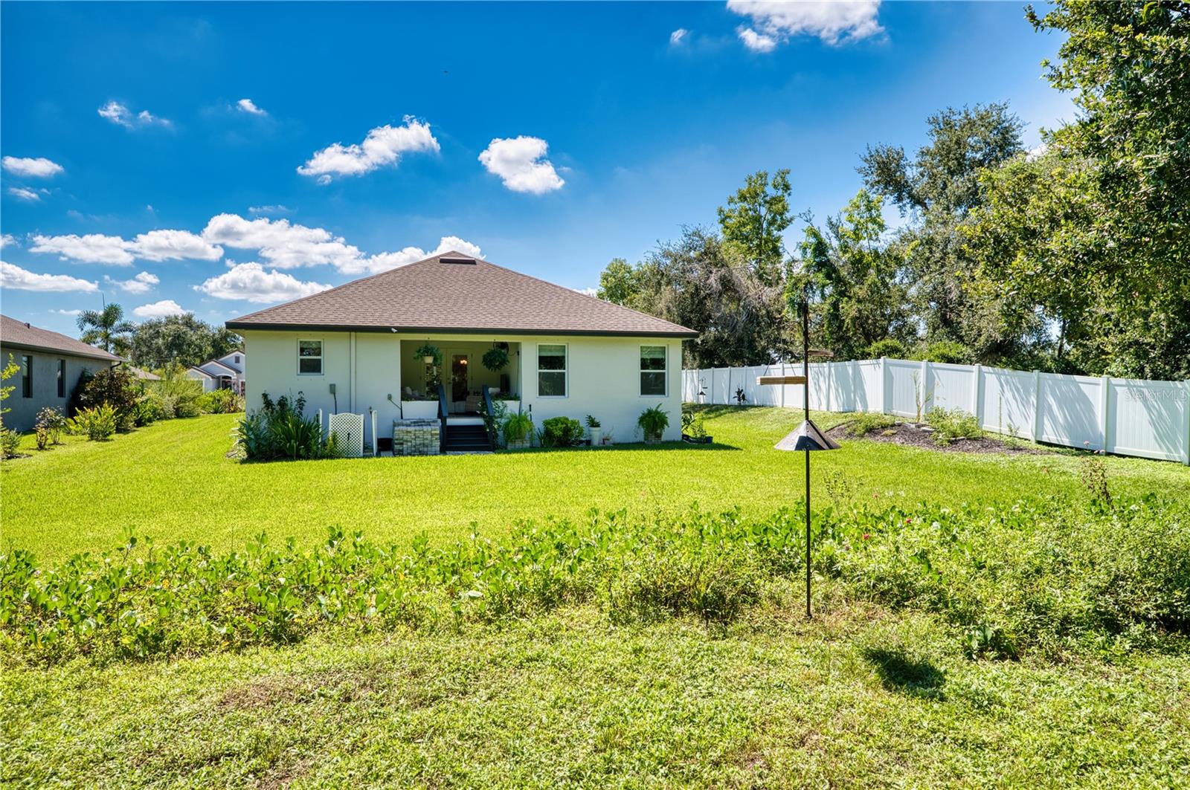
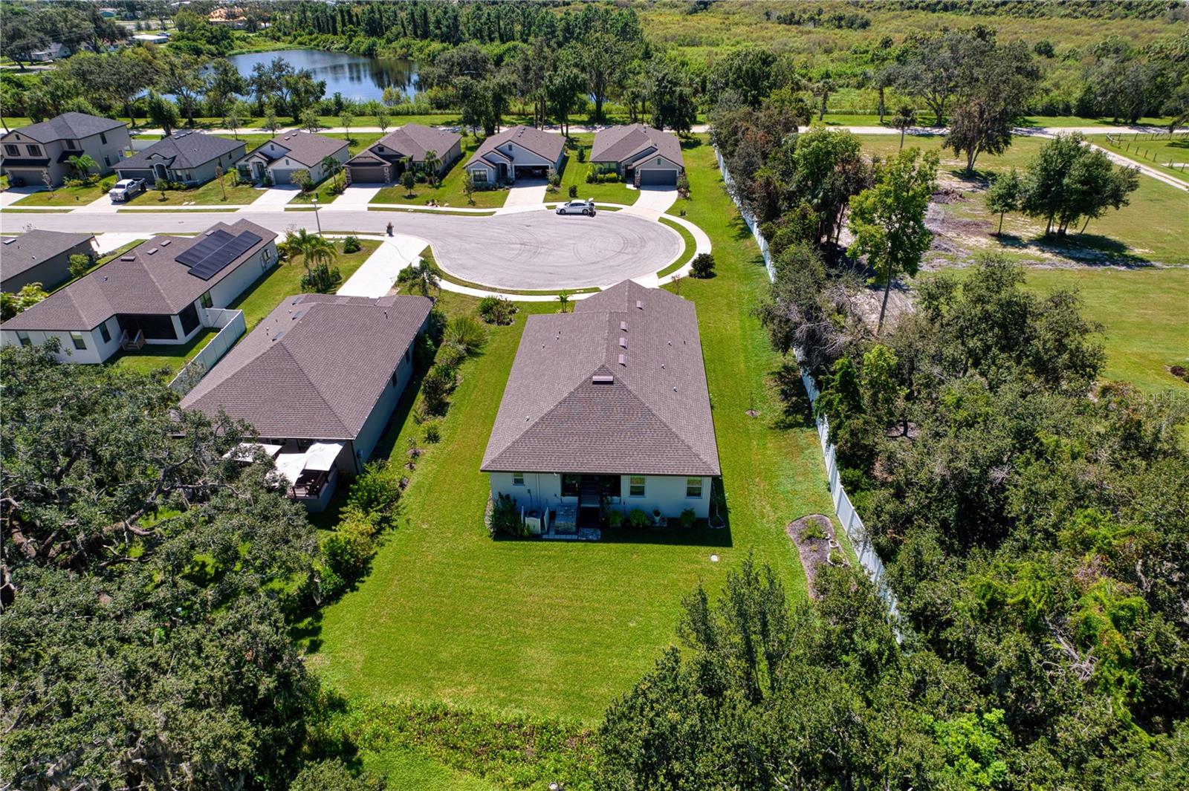
Welcome to this beautiful like-new home with 'no CDD' and 'low HOA' community located within the popular and growing city of Parrish! This lovely four bedroom & three full bathroom one-story is sure to be a perfect fit for it's new owner. And even more importantly, it sits at the end of a cul-de-sac with a nice serene view of the conservation area view. Everything, inside and out, is clean and crisp and ready to go! This 2,217 square foot residence consists of two en-suite bedrooms as well as a Jack and Jill style full bathroom for the other two bedrooms. The family room, dining room, and kitchen access all allow for that spacious & luxurious feel...boasting an open floor plan for both comfort & enjoyment! There’s a beautiful covered porch off of the family room to relax among the serene presentation of nature. Experience a privacy feel but yet with Parrish having so much growth going on you are so close to everything you will need. Location, location, location with I-75 nearby for easy access to more shopping, entertainment & restaurants as well as to many gorgeous beaches! Come and experience the all-around comfort of this meticulously maintained home!

Save
Ask
Tour
Hide
Share
Listing Snapshot
Price 
$530,000
Days On Site 
1 Day
Bedrooms 
4
Inside Area (SqFt) 
2,217 sqft
Total Baths 
3
Full Baths 
3
Partial Baths 
N/A
Lot Size 
0.22 Acres
Year Built 
2023
MLS® Number 
A4700728
Status 
Active
Property Tax 
$3,054.93
HOA/Condo/Coop Fees 
$125 monthly
Sq Ft Source 
Public Records
Friends & Family
Recent Activity
9 hours agoListing updated with changes from the MLS®
yesterdayListing first seen on site
General Features
Acres 
0.22
Attached Garage 
Yes
Direction Faces 
South
Foundation 
Slab
Garage 
Yes
Garage Spaces 
2
Home Warranty 
Yes
Levels 
One
Parking 
Attached
Pets 
Yes
Property Condition 
Under Construction
Property Sub Type 
Single Family Residence
Sewer 
Public Sewer
SqFt Total 
2840
Utilities 
Cable AvailableCable ConnectedElectricity ConnectedSewer ConnectedUnderground UtilitiesWater Connected
Water Source 
Public
Zoning 
PD-R
Interior Features
Appliances 
DishwasherDisposalElectric Water HeaterMicrowaveRange
Cooling 
Central Air
Flooring 
CarpetCeramic Tile
Furnished 
Unfurnished
Heating 
CentralElectricHeat Pump
Interior 
Crown MoldingEat-in KitchenOpen FloorplanTray Ceiling(s)Walk-In Closet(s)
Laundry Features 
Laundry Room
Bedroom 2 
Dimensions - 11x11Level - First
Bedroom 3 
Dimensions - 11x11Level - First
Bedroom 4 
Dimensions - 12x11Level - First
Dining Room 
Dimensions - 11x9Level - First
Great Room 
Dimensions - 17x14Level - First
Kitchen 
Dimensions - 13x11Level - FirstFeatures - Kitchen Island
Master Bedroom 
Dimensions - 15x15Level - First
Save
Ask
Tour
Hide
Share
Exterior Features
Construction Details 
BlockStucco
Lot Features 
Cul-De-SacFlag LotLevelPaved
Roof 
Shingle
View 
Park/GreenbeltTrees/Woods
Waterview 
Park/GreenbeltTrees/Woods
Community Features
Association Dues 
1500
Community Features 
Street Lights
Financing Terms Available 
CashConventionalFHAVA Loan
HOA Fee Frequency 
Annually
MLS Area 
34219 - Parrish
Roads 
Asphalt
Township 
34S
Listing courtesy of FINE PROPERTIES (513) 378-0183


Listing information is provided by Participants of the Stellar MLS. IDX information is provided exclusively for personal, non-commercial use, and may not be used for any purpose other than to identify prospective properties consumers may be interested in purchasing. Information is deemed reliable but not guaranteed. Properties displayed may be listed or sold by various participants in the MLS Copyright 2026, Stellar MLS.
Last checked: 2026-07-24 03:58 PM EDT

Neighborhood & Commute
Source: Walkscore
Disclosure: Community information and market data powered by Constellation Data Labs. Information is deemed reliable but not guaranteed.
Save
Ask
Tour
Hide
Share