Save
Ask
Tour
Hide
Share
$979,000
New Listing

4836 DUNN DRIVE
SARASOTA, FL 34233

For Sale|Single Family Residence|Active
4
Beds
4
Total Baths
3
Full Baths
1
Partial Bath
2,960
SqFt
$331
/SqFt
2004
Built
Subdivision:
KNOTTY PINE ESTATES
County:
Sarasota
Call Now: 941-685-5565
Is this the listing for you? We can help make it yours.
941-685-5565
4836 DUNN DRIVE4836 DUNN DRIVE4836 DUNN DRIVE4836 DUNN DRIVE
Save
Ask
Tour
Hide
Share

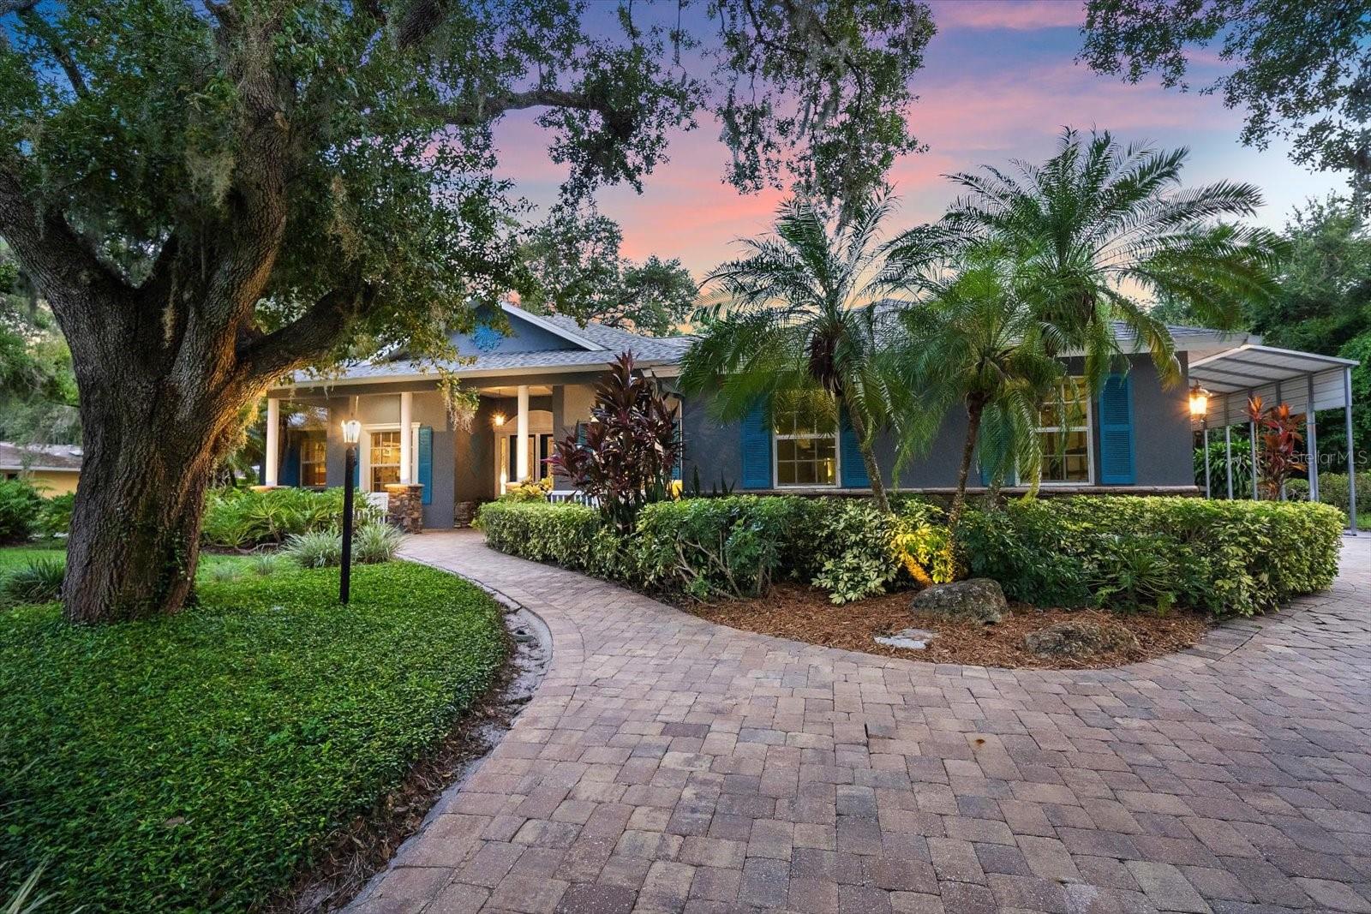
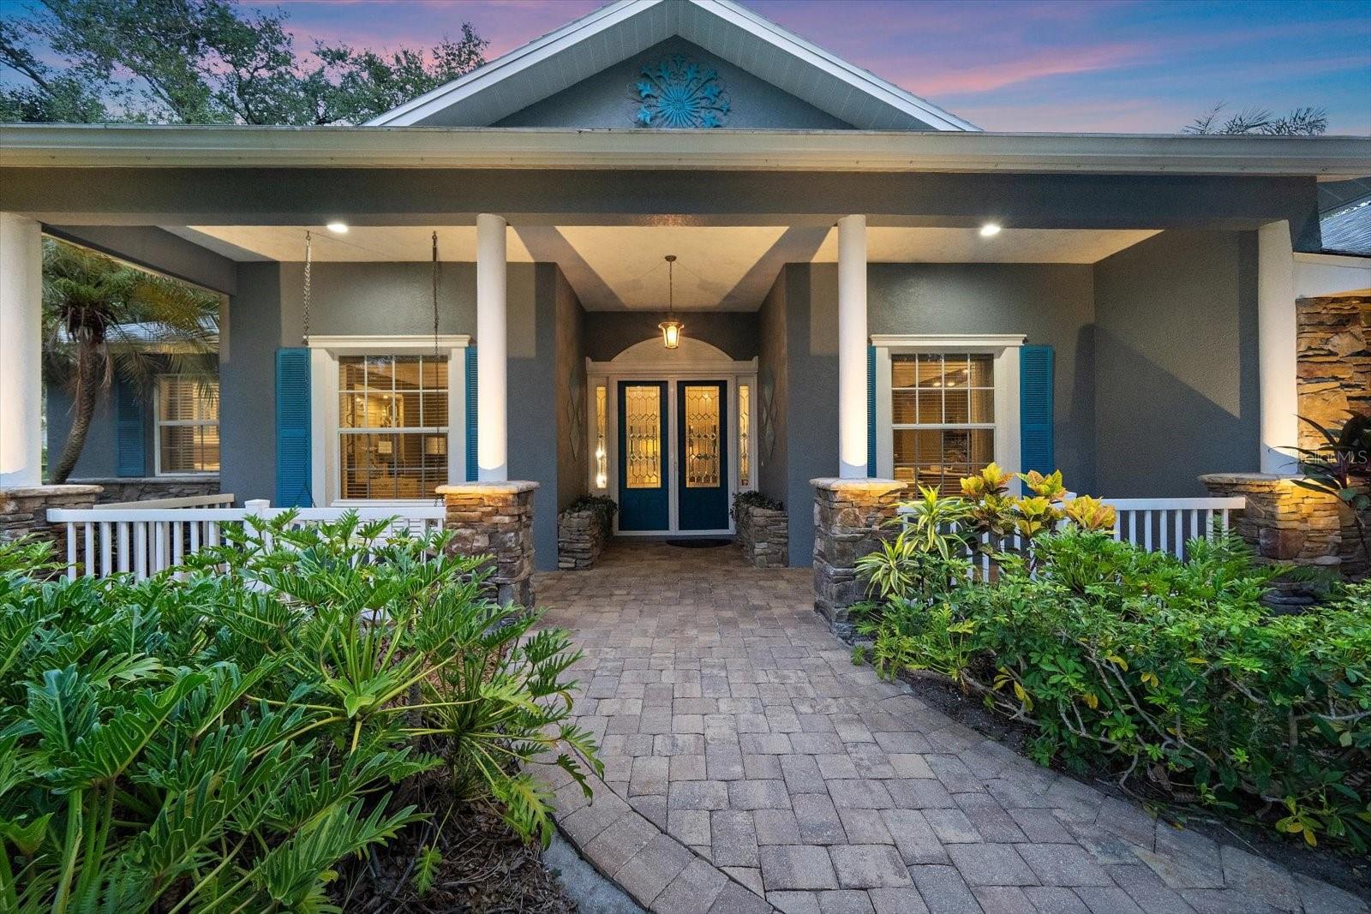

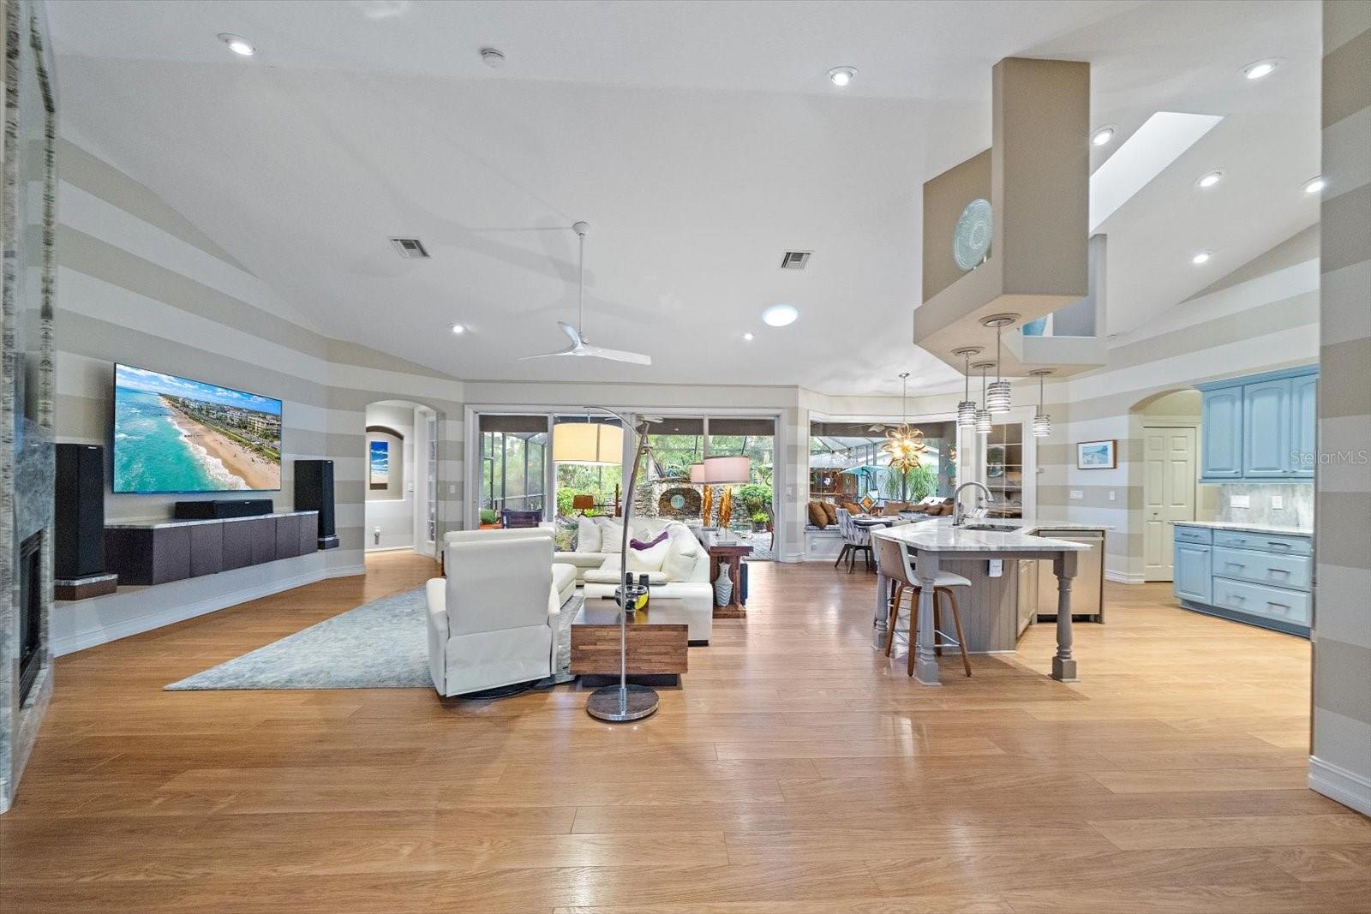
Rare opportunity in prime Sarasota location tucked away on a gorgeous, private lot. 4 beds, 3.5 bath pool home with 2024 roof, sits on an acre of in-town privacy. This unique property offers the perfect blend of flexibility, income potential, and outdoor living with no deed restrictions! The 3/3 main house with 3 car garage, plus 1/1 guest house, sits nestled amongst the oaks on a quiet, cul-de-sac street. Highlights include: 450 square feet of covered outdoor living space, outdoor kitchen, custom pool with grotto spa and tiki bar, Trane HVAC system 2023, enhanced well system for irrigation, fully fenced backyard with fruit trees and dedicated fire pit area, as well as multiple outbuildings. Park your RV or boat under the covered 35' x 14' parking area with 30 AMP concrete pad. Store your tools and gadgets in the electric-equipped workshop or garden shed. Take advantage of the detached guest house with potential for rental income, multigenerational living, a home office, or private guest accommodations. This home offers endless opportunities for homeowners, hobbyists, business owners or those simply seeking space for recreational vehicles and toys. With no deed restrictions, you'll enjoy the freedom to store your boat, RV, work vehicles, and more. Conveniently located near Urfer Family Park, shopping, dining, schools, and the beautiful Gulf Coast beaches. Whether you're looking for an income-producing opportunity or a property with room to live, work, and play, this one checks all the boxes!

Save
Ask
Tour
Hide
Share
Listing Snapshot
Price 
$979,000
Days On Site 
0 Days
Bedrooms 
4
Inside Area (SqFt) 
2,960 sqft
Total Baths 
4
Full Baths 
3
Partial Baths 
1
Lot Size 
1 Acre
Year Built 
2004
MLS® Number 
A4700767
Status 
Active
Property Tax 
$7,104.96
HOA/Condo/Coop Fees 
N/A
Sq Ft Source 
Public Records
Friends & Family
Recent Activity
9 hours agoListing updated with changes from the MLS®
21 hours agoListing first seen on site
General Features
Acres 
1
Attached Garage 
Yes
Direction Faces 
North
Foundation 
Slab
Garage 
Yes
Garage Spaces 
3
Levels 
One
Number Of Stories 
1
Parking 
BoatCoveredDrivewayElectric Vehicle Charging Station(s)Garage Door OpenerGarage Faces SideGuestOversizedRV CarportRV Access/ParkingAttached
Property Sub Type 
Single Family Residence
Sewer 
Septic Tank
SqFt Total 
3927
Style 
Traditional
Utilities 
Cable AvailableElectricity Connected
Water Source 
PrivatePublicSee RemarksWell
Zoning 
RE2
Interior Features
Appliances 
Convection OvenDishwasherDisposalDryerElectric Water HeaterExhaust FanMicrowaveRangeRefrigeratorWasher
Cooling 
Central AirWall/Window Unit(s)
Fireplace 
Yes
Fireplace Features 
Family RoomGasStone
Flooring 
CarpetCeramic TileLaminateTile
Furnished 
Negotiable
Heating 
CentralElectricPropaneDuctless
Interior 
Built-in FeaturesCathedral Ceiling(s)Crown MoldingEat-in KitchenHigh CeilingsOpen FloorplanStone CountersVaulted Ceiling(s)Walk-In Closet(s)In-Law Floorplan
Laundry Features 
Electric Dryer HookupInsideLaundry Room
Spa 
Yes
Window Features 
Skylight(s)Blinds
Bedroom 1 
Dimensions - 14x11Level - First
Bedroom 2 
Dimensions - 13x11Level - First
Bedroom 3 
Dimensions - 18x16Level - First
Dining Room 
Dimensions - 14x11Level - First
Great Room 
Dimensions - 20x20Level - First
Kitchen 
Dimensions - 13x13Level - FirstFeatures - Granite Counters, Kitchen Island, Pantry, Stone Counters
Laundry 
Dimensions - 12x6Level - First
Master Bathroom 
Dimensions - 10x8Level - First
Master Bedroom 
Dimensions - 18x14Level - First
Office 
Dimensions - 12x11Level - First
Save
Ask
Tour
Hide
Share
Exterior Features
Construction Details 
BlockStucco
Exterior 
Fire PitGardenLightingOutdoor GrillOutdoor KitchenPrivate YardRain GuttersRV HookupStorage
Fencing 
OtherVinyl
Lot Features 
WoodedLevelPrivatePaved
Other Structures 
Guest HouseOutdoor KitchenShed(s)StorageWorkshop
Patio And Porch 
CoveredFront PorchPatioPorchRear PorchScreened
Pool Features 
HeatedIn GroundSalt WaterPrivate
Private Pool 
Yes
Roof 
Shingle
Spa 
Yes
Spa Features 
HeatedIn Ground
View 
GardenTrees/Woods
Waterview 
GardenTrees/Woods
Windows/Doors 
Skylight(s)Blinds
Community Features
Financing Terms Available 
CashConventionalVA Loan
MLS Area 
34233 - Sarasota
Roads 
Paved
Township 
37S
Schools
School District
Unknown
Elementary School
Ashton Elementary
Middle School
Sarasota Middle
High School
Sarasota High
Listing courtesy of COLDWELL BANKER REALTY (941) 544-2914


Listing information is provided by Participants of the Stellar MLS. IDX information is provided exclusively for personal, non-commercial use, and may not be used for any purpose other than to identify prospective properties consumers may be interested in purchasing. Information is deemed reliable but not guaranteed. Properties displayed may be listed or sold by various participants in the MLS Copyright 2026, Stellar MLS.
Last checked: 2026-08-03 01:01 AM EDT

Neighborhood & Commute
Source: Walkscore
Disclosure: Community information and market data powered by Constellation Data Labs. Information is deemed reliable but not guaranteed.
Save
Ask
Tour
Hide
Share