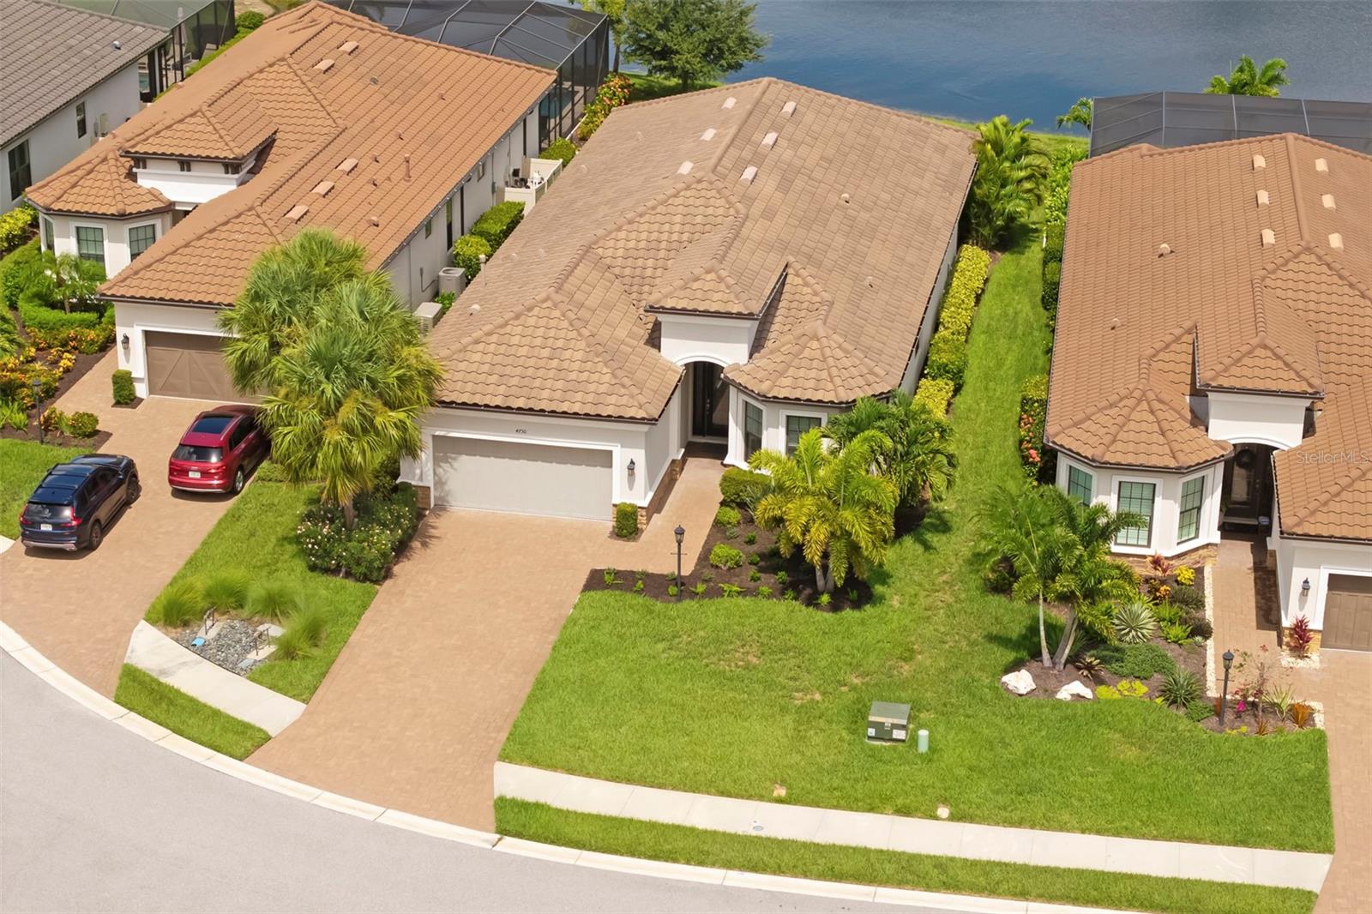
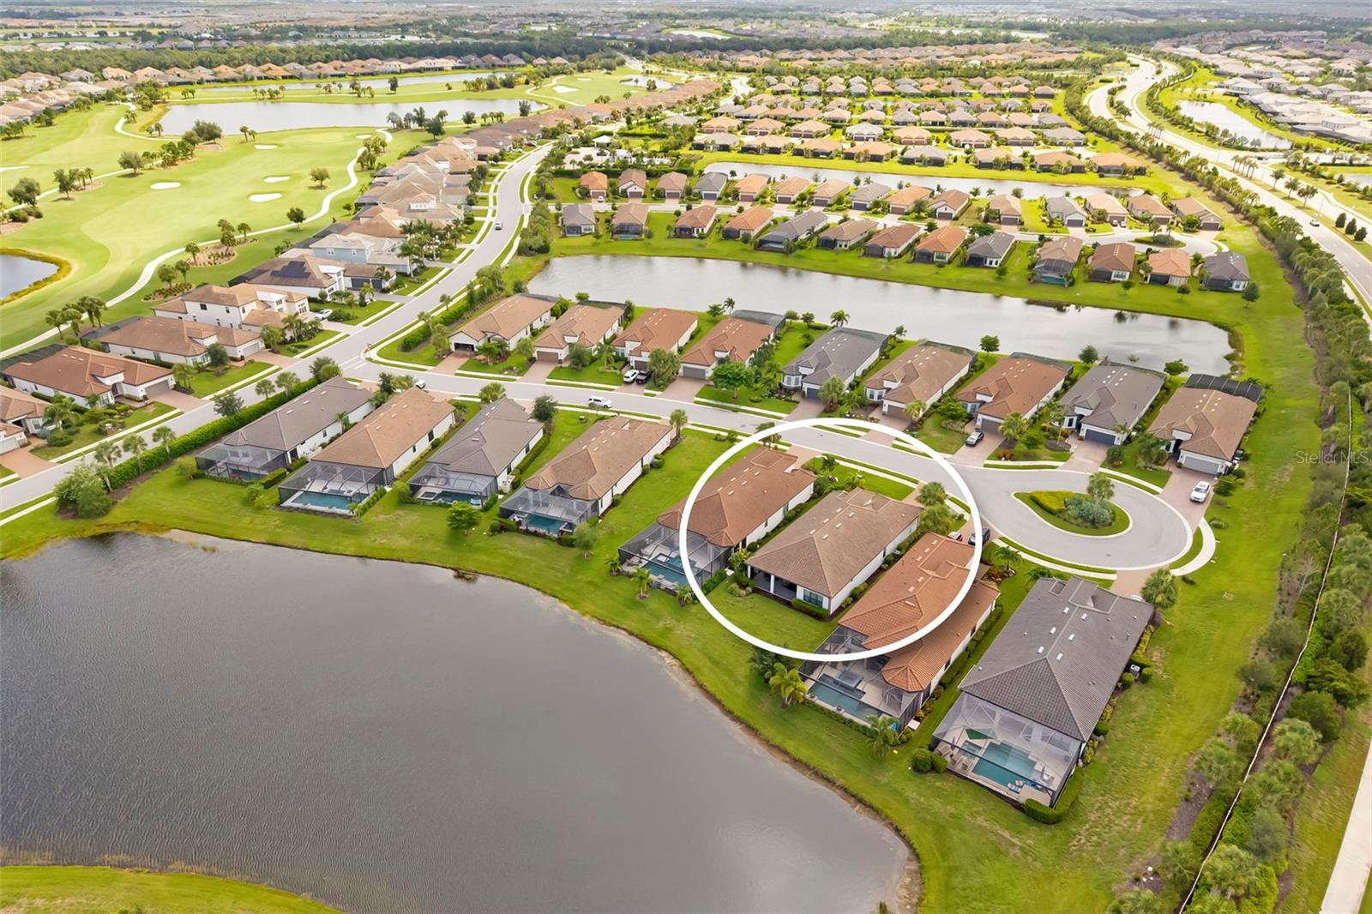
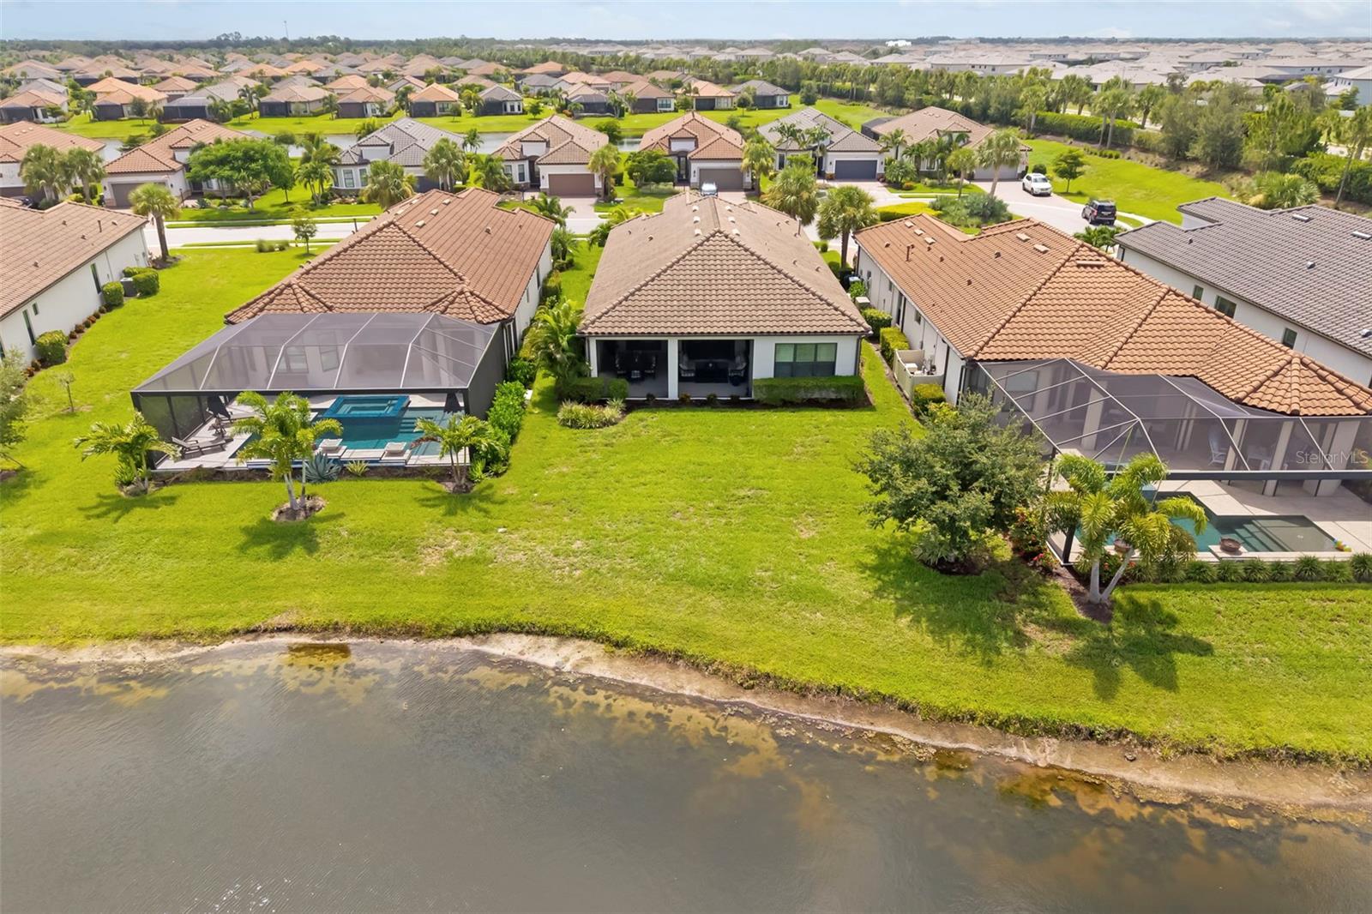
Experience the exceptional lifestyle of Esplanade at Azario in this golf-deeded Lazio residence, ideally positioned on a tranquil pond with sought-after western outdoor living. Offering 2,296 square feet, this turnkey furnished home, with a few exclusions, features 3 bedrooms/3 baths and an extended two-car garage with epoxy flooring.
Open floor plan has tile flooring throughout, plantation shutters and tray ceilings with crown molding. The alabaster kitchen has a curved oversized island, natural gas, and walk-in pantry.
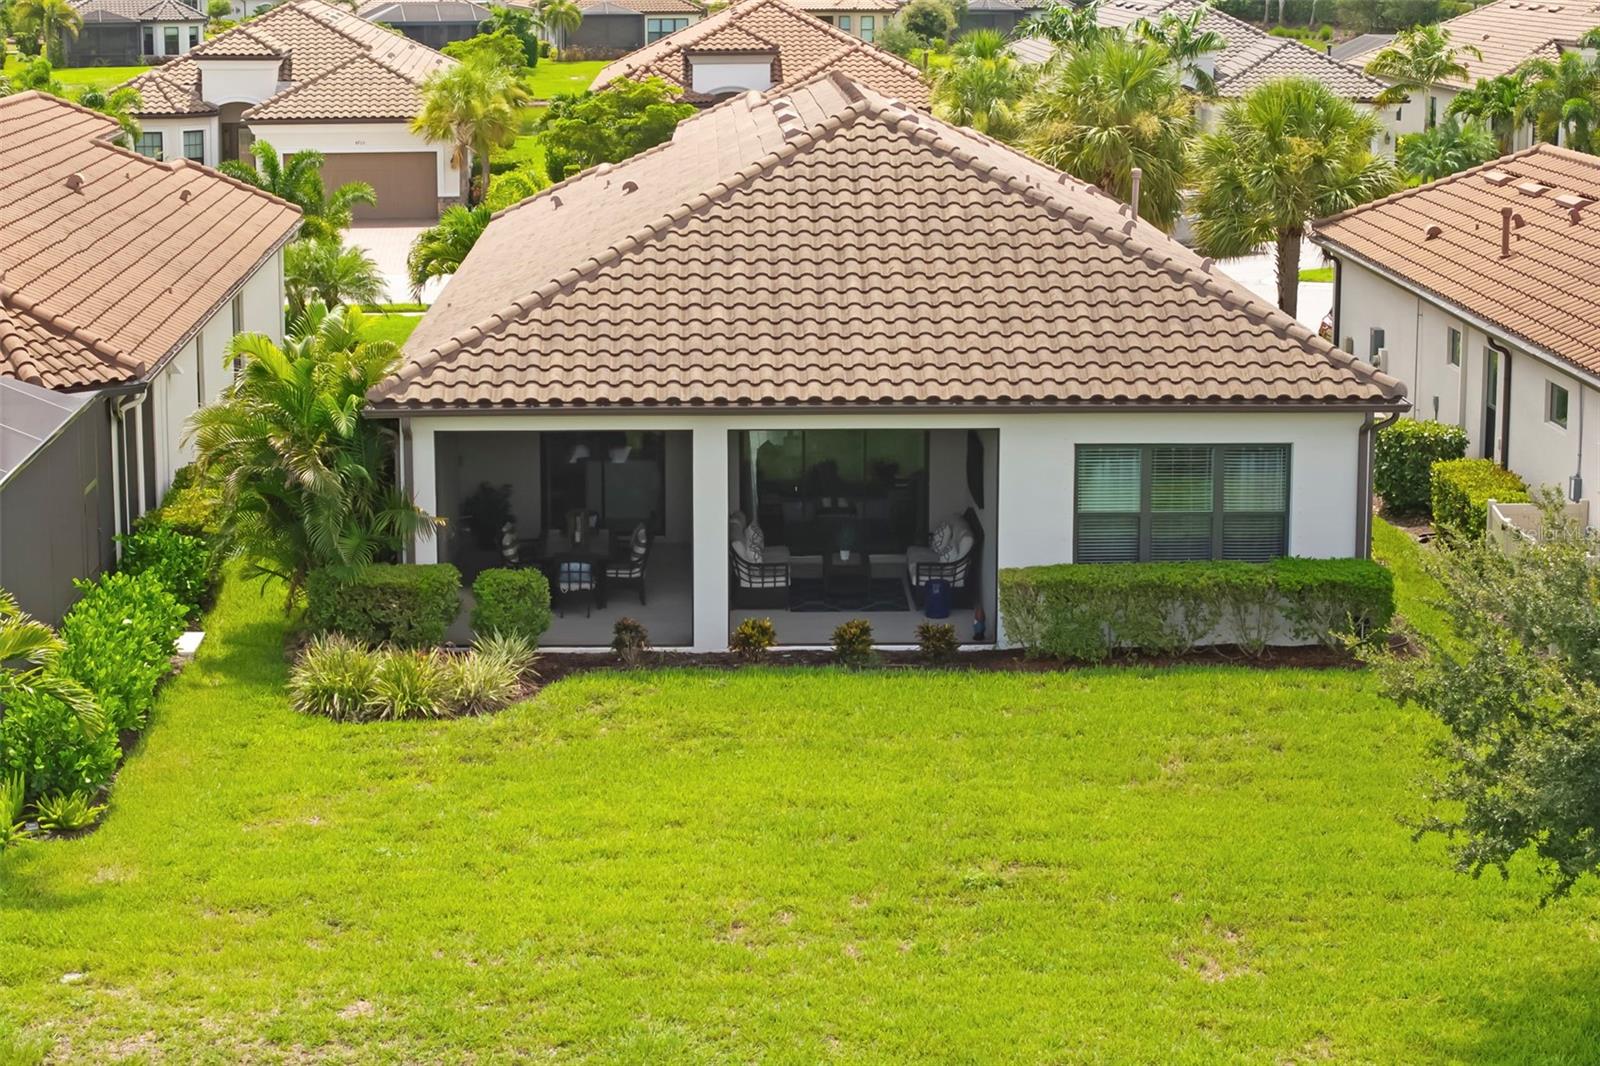
The expansive extended lanai creates a true outdoor living room, complete with a mounted television and pre-plumbed for a future outdoor kitchen. Enjoy access to Esplanade at Azario's 18-hole championship golf course along with an impressive collection of resort amenities including state-of-the-art fitness center, dedicated exercise studios with a full calendar of instructor-led classes, a full-service salon offering hair, nail, facial and massage services, resort-style pool, the Bahama Bar for casual poolside enjoyment, an elegant indoor lounge, formal and veranda dining venues. This is an outstanding opportunity to enjoy one of Lakewood Ranch's premier golf and lifestyle communities in one of its most popular floor plans.
Save
Ask
Tour
Hide
Share
Listing Snapshot
Price
$1,120,000
Days On Site
0 Days
Bedrooms
3
Inside Area (SqFt)
2,296 sqft
Total Baths
3
Full Baths
3
Partial Baths
N/A
Lot Size
0.2 Acres
Year Built
2021
MLS® Number
A4700783
Status
Active
Property Tax
$11,334
HOA/Condo/Coop Fees
$736.67 monthly
Sq Ft Source
Public Records
Friends & Family
React
Comment
Invite
No Comments Yet
Did you know? You can invite friends and family to your search. They can join your search, rate and discuss listings with you.
Recent Activity
6 hours ago
Listing updated with changes from the MLS®
19 hours ago
Listing first seen on site
General Features
Acres
0.2
Attached Garage
Yes
Direction Faces
West
Foundation
Slab
Garage
Yes
Garage Spaces
2
Levels
One
Parking
DrivewayAttached
Pets
Breed RestrictionsYes
Property Sub Type
Single Family Residence
Security
Gated CommunitySecurity GateSmoke Detector(s)
Sewer
Public Sewer
SqFt Total
3360
Style
Mediterranean
Utilities
Cable AvailableNatural Gas AvailableCable ConnectedElectricity AvailableNatural Gas ConnectedOtherSewer ConnectedUnderground UtilitiesWater Connected
Water Source
Public
Zoning
RESI
Interior Features
Appliances
CooktopDishwasherDisposalDryerExhaust FanGas Water HeaterMicrowaveRefrigeratorTankless Water HeaterWasher
Listing courtesy of PREMIER SOTHEBY'S INTERNATIONAL REALTY (941) 224-4824
Listing information is provided by Participants of the Stellar MLS. IDX information is provided exclusively for personal, non-commercial use, and may not be used for any purpose other than to identify prospective properties consumers may be interested in purchasing. Information is deemed reliable but not guaranteed. Properties displayed may be listed or sold by various participants in the MLS Copyright 2026, Stellar MLS.
Last checked: 2026-07-25 12:49 PM EDT
Neighborhood & Commute
Source: Walkscore
Disclosure: Community information and market data powered by Constellation Data Labs. Information is deemed reliable but not guaranteed.


Did you know? You can invite friends and family to your search. They can join your search, rate and discuss listings with you.