Save
Ask
Tour
Hide
Share
$769,000
7 Days On Site

4727 CARRINGTON CIRCLE
SARASOTA, FL 34243

For Sale|Single Family Residence|Active
3
Beds
3
Total Baths
3
Full Baths
2,405
SqFt
$320
/SqFt
1999
Built
Subdivision:
TREYMORE AT THE VILLAGES OF PALM-AIRE
County:
Manatee
Call Now: 941-685-5565
Is this the listing for you? We can help make it yours.
941-685-5565
4727 CARRINGTON CIRCLE4727 CARRINGTON CIRCLE4727 CARRINGTON CIRCLE4727 CARRINGTON CIRCLE
Save
Ask
Tour
Hide
Share

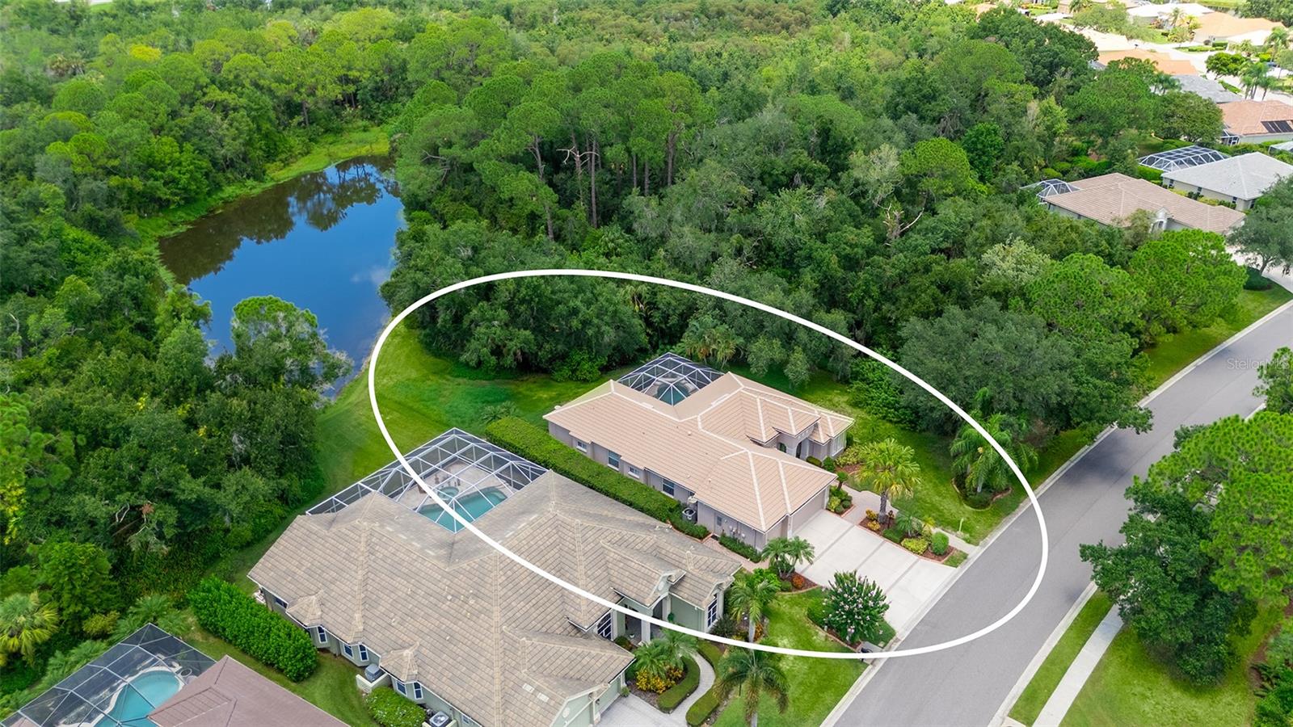
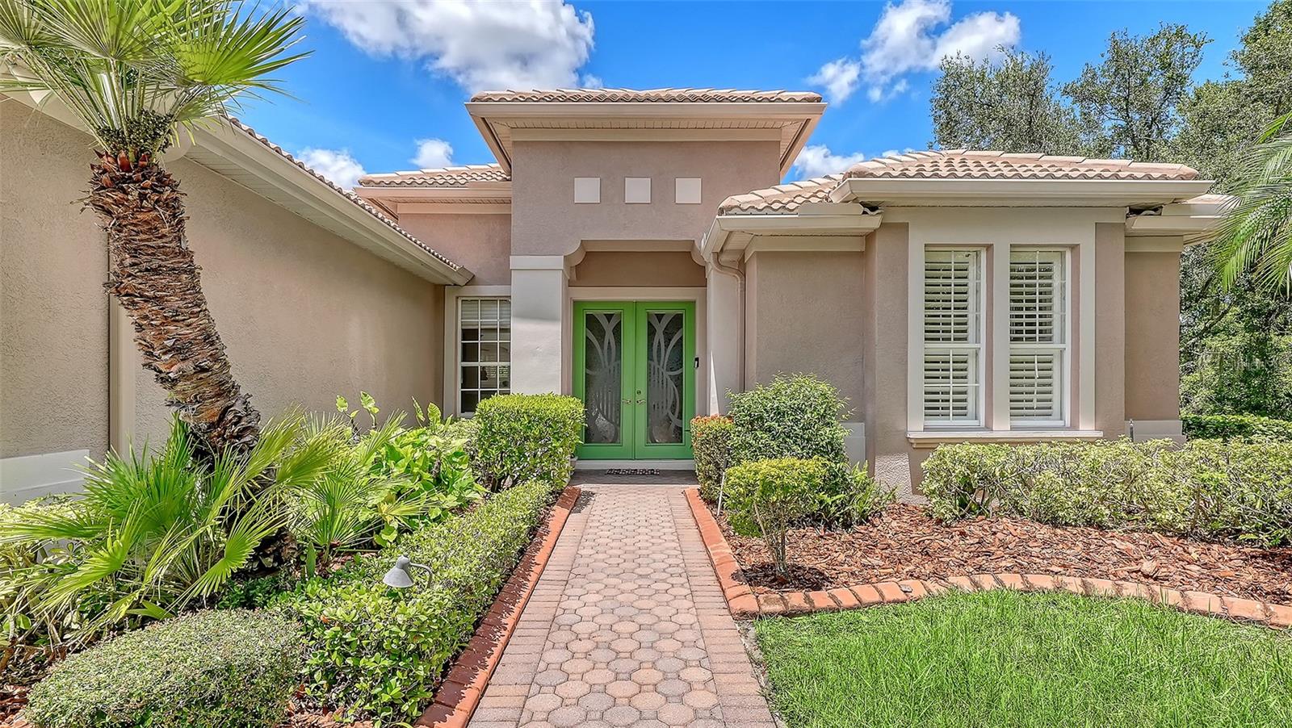
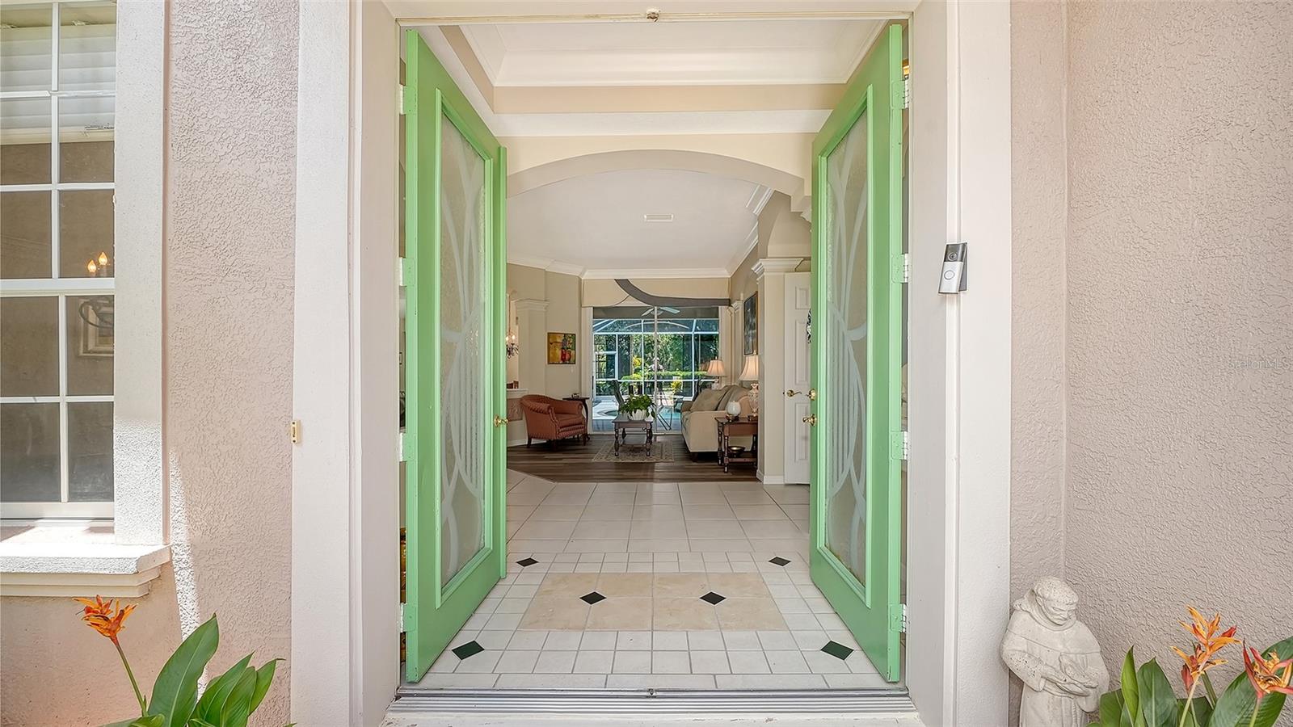
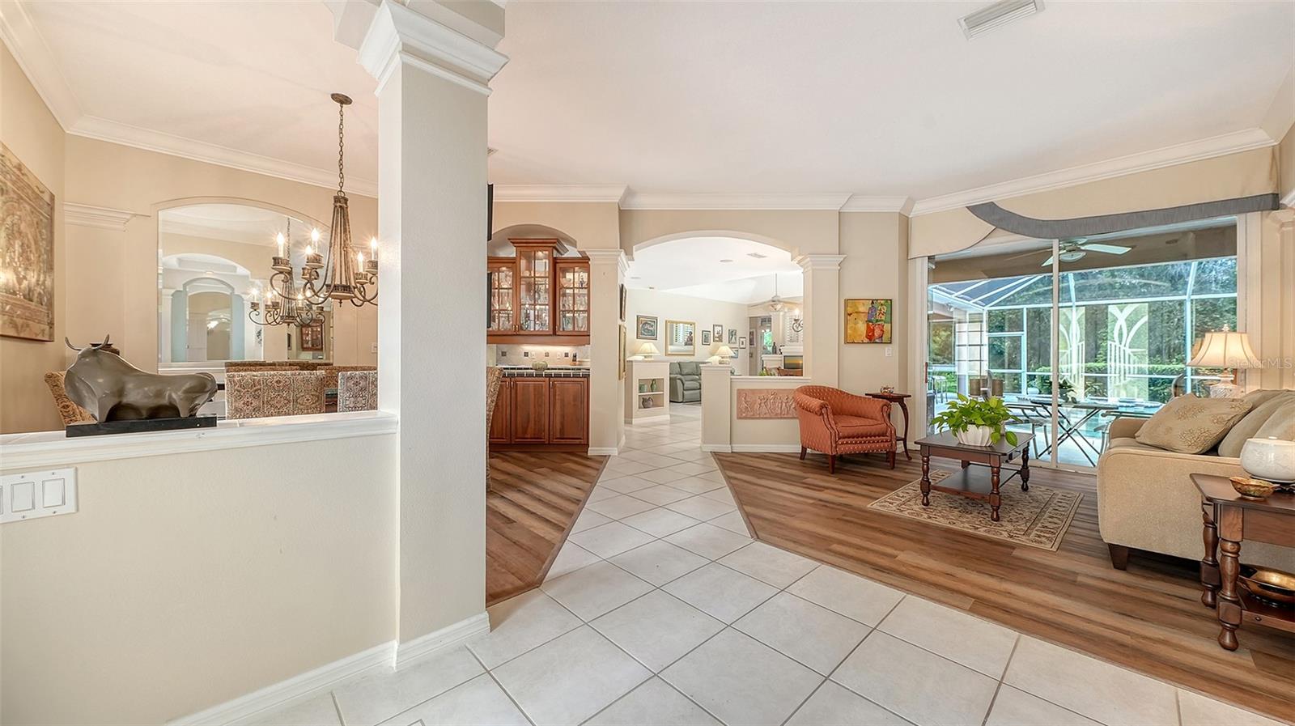
ANOTHER FABULOUS OPPORTUNITY IN TREYMORE …One of the most private home sites in the gated community of TREYMORE at the Villages of Palm Aire. This pool home is surrounded by serene preserve views on two sides, a picturesque pond behind, & additional preserve views across the street. A peaceful, park-like setting that offers natural beauty & an abundance of Florida wildlife. Offering 3 bedrooms plus a den, 3 full bathrooms, & a 3-car garage. High ceilings, crown molding, plantation shutters & architectural details enhance the home's timeless appeal. Expansive sliding glass doors in the living room, family room, den, & primary suite fill the interior with natural light. At its heart, the spacious kitchen features double wall ovens, breakfast bar, built-in desk, & a sun-filled breakfast nook with an aquarium window overlooking the pool. The spacious primary suite features a double-door entry, large picture window, oversized walk-in closet, & an en-suite bath with split vanities, soaking tub, & a walk-in shower. Two guest bedrooms are thoughtfully positioned on the opposite side of the home, each with convenient access to its own full bath. The rear den enjoys peaceful pond & preserve views, making it an ideal home office or flex space. Step outside to your private oasis where a heated pool with spa, cascading waterfall, & terraced pool deck create the perfect place to relax or entertain. The expansive screened lanai offers two covered seating areas, including a built-in bar & a separate gathering space just off the living room. Open patio behind lanai overlooks the pond. The oversized 3-car garage offers a built-in workbench & plenty of storage; the laundry room features built-in cabinetry, quartz countertop, utility sink, & an Electrolux washer dryer. Residents of Treymore enjoy low HOA fees, no CDD fees, & the security of a gated neighborhood. Ideally located near the University Parkway corridor, you'll be just minutes from UTC shopping & dining, SRQ Airport, downtown Sarasota & Bradenton, & the area's world-renowned Gulf Coast beaches. Optional membership to Palm Aire Golf & Country Club offers golf, tennis, pickleball, fitness, dining, & an active social lifestyle.

Save
Ask
Tour
Hide
Share
Listing Snapshot
Price 
$769,000
Days On Site 
7 Days
Bedrooms 
3
Inside Area (SqFt) 
2,405 sqft
Total Baths 
3
Full Baths 
3
Partial Baths 
N/A
Lot Size 
0.28 Acres
Year Built 
1999
MLS® Number 
A4700791
Status 
Active
Property Tax 
$6,289.47
HOA/Condo/Coop Fees 
$95.83 monthly
Sq Ft Source 
Public Records
Friends & Family
Recent Activity
21 hours agoListing updated with changes from the MLS®
a week agoListing first seen on site
General Features
Acres 
0.28
Attached Garage 
Yes
Direction Faces 
Southwest
Foundation 
Slab
Garage 
Yes
Garage Spaces 
3
Levels 
One
Number Of Stories 
1
Parking 
DrivewayGarage Door OpenerAttached
Pets 
Breed RestrictionsCats OKDogs OKNumber LimitYes
Property Sub Type 
Single Family Residence
Security 
Gated CommunitySecurity GateSmoke Detector(s)
Sewer 
Public Sewer
SqFt Total 
3375
Style 
FloridaRanch
Utilities 
Cable AvailableNatural Gas AvailableCable ConnectedElectricity ConnectedNatural Gas ConnectedSewer ConnectedUnderground UtilitiesWater Connected
Water Source 
Public
Zoning 
PDR/WPE/
Interior Features
Appliances 
Bar FridgeCooktopDishwasherDisposalDryerExhaust FanMicrowaveRefrigeratorTankless Water HeaterWasherWater Softener
Cooling 
Central Air
Flooring 
Ceramic TileLaminateWood
Furnished 
Negotiable
Heating 
CentralElectric
Interior 
Built-in FeaturesCrown MoldingEat-in KitchenHigh CeilingsOpen FloorplanTray Ceiling(s)Walk-In Closet(s)
Laundry Features 
InsideLaundry Room
Spa 
Yes
Window Features 
Window CoveringsWindow Treatments
Bathroom 2 
Dimensions - 9x5Level - First
Bathroom 3 
Dimensions - 9x5Level - First
Bedroom 2 
Dimensions - 12x11Level - FirstFeatures - Ceiling Fan(s)
Bedroom 3 
Dimensions - 12x11Level - FirstFeatures - Ceiling Fan(s)
Den 
Dimensions - 14x11Level - FirstFeatures - Ceiling Fan(s)
Dining Room 
Dimensions - 13x13Level - First
Family Room 
Dimensions - 17x15Level - FirstFeatures - Ceiling Fan(s)
Kitchen 
Dimensions - 14x11Level - FirstFeatures - Breakfast Bar, Kitchen Island
Laundry 
Dimensions - 11x6Level - First
Living Room 
Dimensions - 13x13Level - First
Master Bathroom 
Dimensions - 15x13Level - First
Master Bedroom 
Dimensions - 19x13Level - FirstFeatures - Ceiling Fan(s)
Save
Ask
Tour
Hide
Share
Exterior Features
Construction Details 
BlockStucco
Exterior 
Outdoor KitchenPrivate YardRain Gutters
Lot Features 
LandscapedLevelPrivatePaved
Patio And Porch 
CoveredPatioRear PorchScreened
Pool Features 
GuniteHeatedIn GroundScreen EnclosurePrivate
Private Pool 
Yes
Roof 
ConcreteTile
Spa 
Yes
Spa Features 
HeatedIn Ground
View 
PondWaterPark/GreenbeltTrees/Woods
Waterview 
PondWaterPark/GreenbeltTrees/Woods
Windows/Doors 
Window CoveringsWindow Treatments
Community Features
Association Amenities 
Gated
Association Dues 
1150
Community Features 
GatedSidewalks
Financing Terms Available 
CashConventional
HOA Fee Frequency 
Annually
MLS Area 
34243 - Sarasota
Roads 
Paved
Township 
35S
Schools
School District
Unknown
Elementary School
Kinnan Elementary
Middle School
Braden River Middle
High School
Braden River High
Listing courtesy of MICHAEL SAUNDERS & COMPANY (941) 374-0196


Listing information is provided by Participants of the Stellar MLS. IDX information is provided exclusively for personal, non-commercial use, and may not be used for any purpose other than to identify prospective properties consumers may be interested in purchasing. Information is deemed reliable but not guaranteed. Properties displayed may be listed or sold by various participants in the MLS Copyright 2026, Stellar MLS.
Last checked: 2026-08-11 12:08 PM EDT

Neighborhood & Commute
Source: Walkscore
Disclosure: Community information and market data powered by Constellation Data Labs. Information is deemed reliable but not guaranteed.
Save
Ask
Tour
Hide
Share