Save
Ask
Tour
Hide
Share
$237,000
1 Day On Site

7031 BRIGHT CREEK DRIVE 4
SARASOTA, FL 34231

For Sale|Townhouse|Active
2
Beds
2
Total Baths
2
Full Baths
1,121
SqFt
$211
/SqFt
1981
Built
Subdivision:
WOODSIDE SOUTH PH 1 2 & 3
County:
Sarasota
Call Now: 941-685-5565
Is this the listing for you? We can help make it yours.
941-685-5565
7031 BRIGHT CREEK DRIVE 47031 BRIGHT CREEK DRIVE 47031 BRIGHT CREEK DRIVE 47031 BRIGHT CREEK DRIVE 4
Save
Ask
Tour
Hide
Share

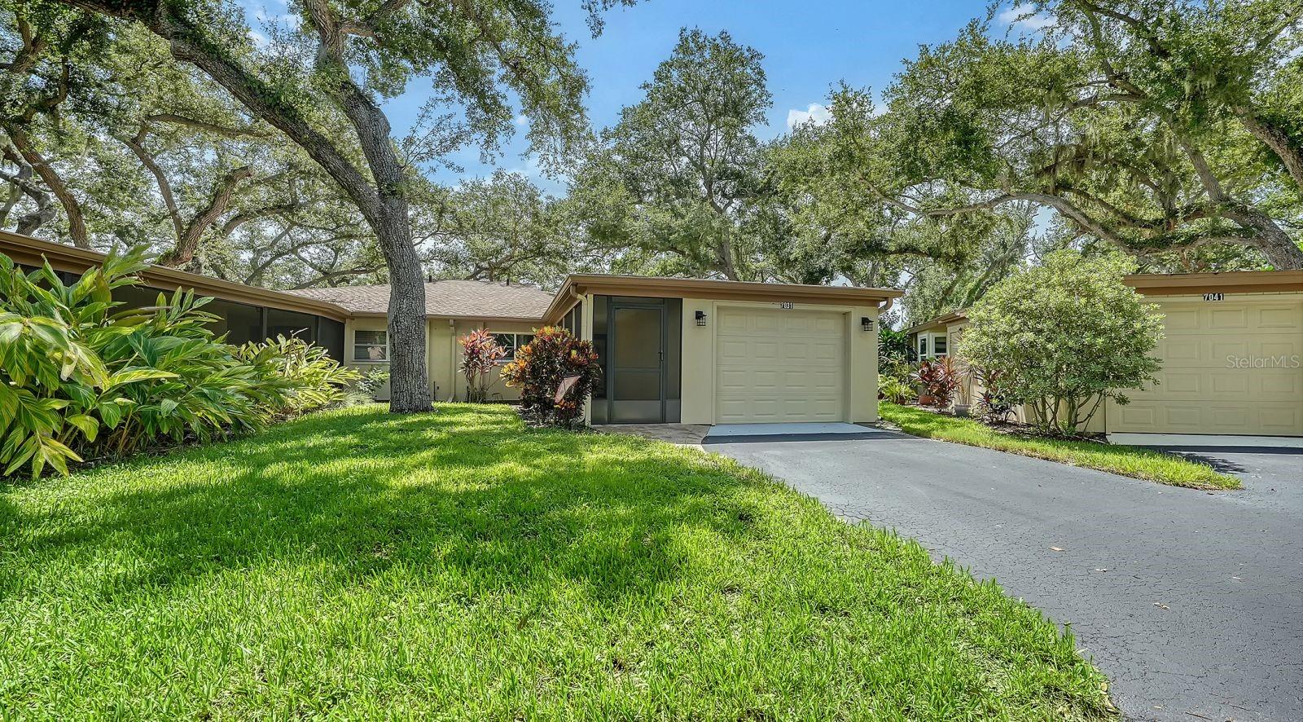
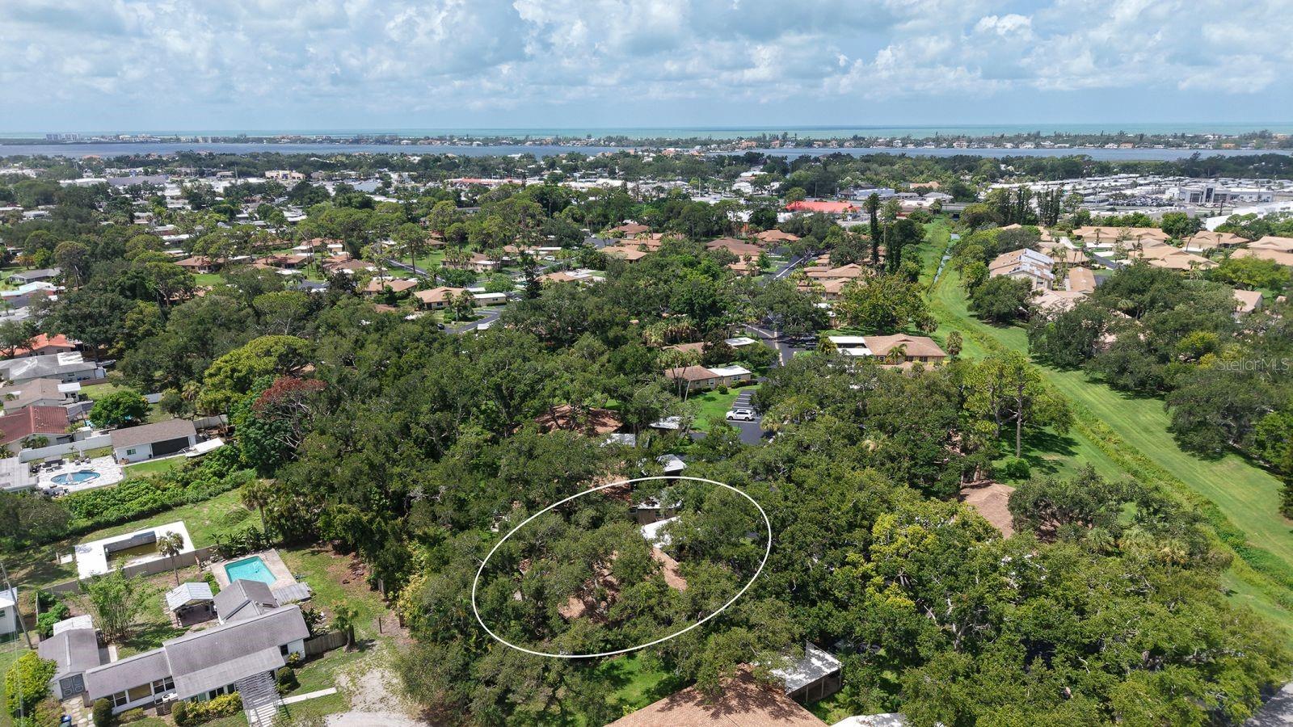
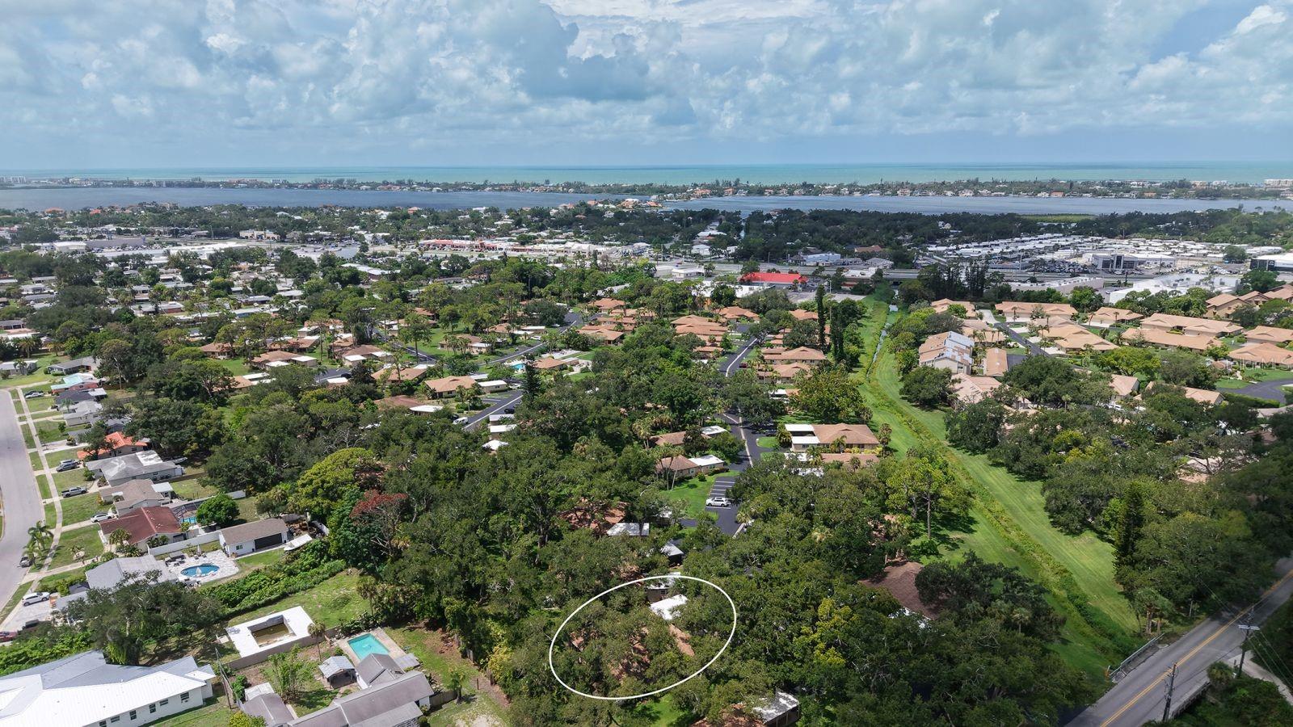
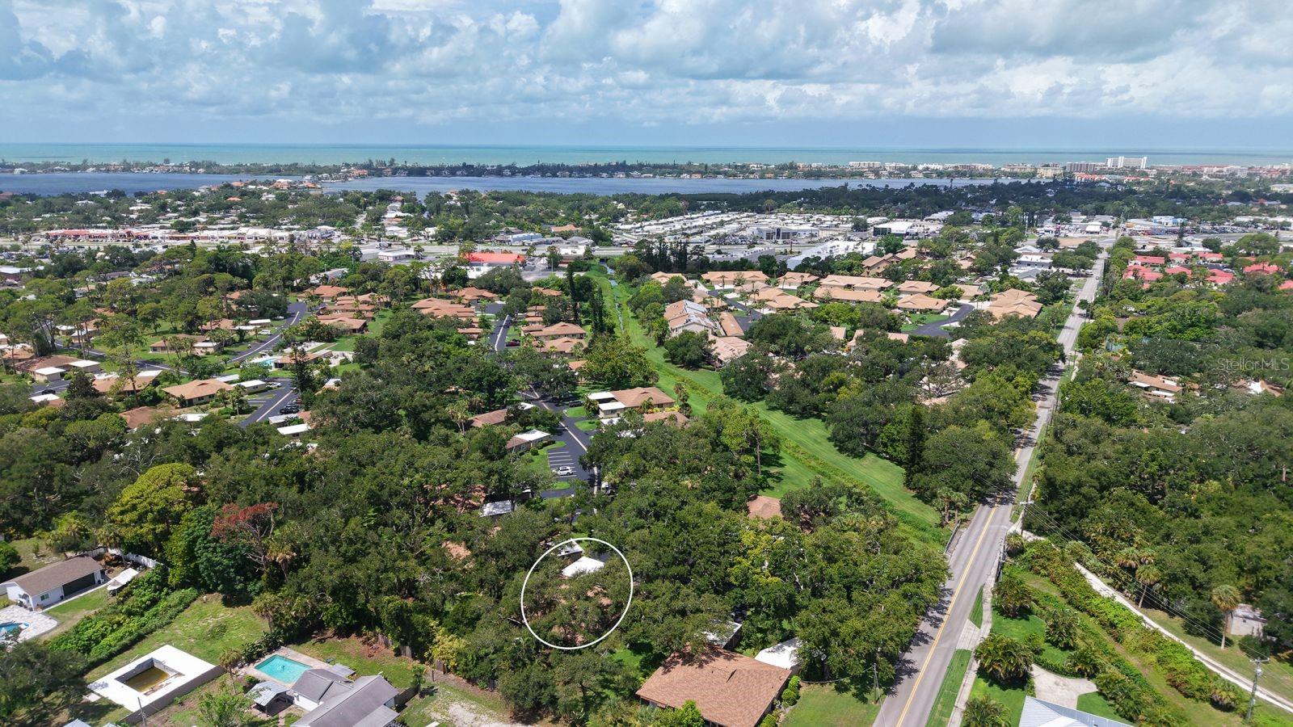
Make this wonderful Opportunity in Woodside South yours, but Hurry! Well maintained by Sellers and it shows! Updated Kitchen with Quality Cabinets, Granite Tops and Stainless Appliances. You'll love the inviting feel this villa has and the fabulous views of all the towering Oak Trees! Most furniture is for sale. Roofs are maintained by the association. 11 Impact Resistant Windows installed 2016*Shingle Roof and Flat Roof 2024*Garage Door 2024*Front Porch Re-Screened 2026*Storm Door 2024*Primary Bedroom has a walk-in-closet and the bathroom has dual sinks and a walk-in-shower with a glass enclosure. Off of the lanai is a patio and the backyard is very peaceful. This community is adjacent to the vibrant Gulf Gate Subdivision and is the best hidden secret around! Wonderful neighbors, enforced restrictions, Community Pool, Clubhouse, Picnic Area and just a community of good neighbors! Lush, mature landscaping throughout for a wonderful atmosphere! Live a relaxed lifestyle in this great maintenance free community. Within minutes to world famous Siesta Key Beaches, Legacy Trail, several fitness centers, the Gulf Gate Library and the Gulf Gate fine restaurants and shops. Hurry on this one; it won't last.

Save
Ask
Tour
Hide
Share
Listing Snapshot
Price 
$237,000
Days On Site 
1 Day
Bedrooms 
2
Inside Area (SqFt) 
1,121 sqft
Total Baths 
2
Full Baths 
2
Partial Baths 
N/A
Lot Size 
N/A
Year Built 
1981
MLS® Number 
A4700798
Status 
Active
Property Tax 
$2,882.83
HOA/Condo/Coop Fees 
$586.67 monthly
Sq Ft Source 
Public Records
Friends & Family
Recent Activity
3 hours agoListing updated with changes from the MLS®
14 hours agoStatus changed to Active
yesterdayListing first seen on site
General Features
Attached Garage 
Yes
Direction Faces 
Northwest
Foundation 
Slab
Garage 
Yes
Garage Spaces 
1
Levels 
One
Number Of Stories 
1
Parking 
DrivewayGarage Door OpenerGuestAttached
Pets 
Yes
Property Sub Type 
Townhouse
Security 
Smoke Detector(s)
Sewer 
Public Sewer
SqFt Total 
1627
Style 
FloridaRanch
Utilities 
Electricity ConnectedSewer ConnectedWater Connected
Water Source 
Public
Zoning 
RMF2
Interior Features
Appliances 
DishwasherDryerElectric Water HeaterMicrowaveRangeRefrigeratorWasher
Cooling 
Central Air
Flooring 
Ceramic TileLaminate
Furnished 
Negotiable
Heating 
CentralElectric
Interior 
Eat-in KitchenStone CountersWalk-In Closet(s)
Laundry Features 
Electric Dryer HookupInsideLaundry RoomWasher Hookup
Window Features 
Blinds
Balcony/Porch/Lanai 
Dimensions - 14x7Level - FirstFeatures - Ceiling Fan(s)
Bedroom 2 
Dimensions - 12x12Level - FirstFeatures - Ceiling Fan(s)
Dining Room 
Dimensions - 13x8Level - FirstFeatures - Ceiling Fan(s)
Kitchen 
Dimensions - 7x16Level - First
Living Room 
Dimensions - 15x13Level - First
Master Bedroom 
Dimensions - 12x15Level - FirstFeatures - Ceiling Fan(s)
Save
Ask
Tour
Hide
Share
Exterior Features
Construction Details 
Stucco
Lot Features 
LandscapedLevelNear Public TransitPaved
Patio And Porch 
CoveredFront PorchPatioRear PorchScreened
Roof 
Shingle
Windows/Doors 
Blinds
Community Features
Association Amenities 
ClubhouseMaintenancePool
Association Dues 
1760
Community Features 
ClubhousePool
Financing Terms Available 
CashConventional
HOA Fee Frequency 
Quarterly
MLS Area 
34231 - Sarasota/Gulf Gate Branch
Roads 
Asphalt
Township 
37S
Schools
School District
Unknown
Elementary School
Gulf Gate Elementary
Middle School
Brookside Middle
High School
Riverview High
Listing courtesy of DEBBIE HERING REALTY & ASSOC. (941) 320-1070


Listing information is provided by Participants of the Stellar MLS. IDX information is provided exclusively for personal, non-commercial use, and may not be used for any purpose other than to identify prospective properties consumers may be interested in purchasing. Information is deemed reliable but not guaranteed. Properties displayed may be listed or sold by various participants in the MLS Copyright 2026, Stellar MLS.
Last checked: 2026-07-23 09:26 AM EDT

Neighborhood & Commute
Source: Walkscore
Disclosure: Community information and market data powered by Constellation Data Labs. Information is deemed reliable but not guaranteed.
Save
Ask
Tour
Hide
Share