Save
Ask
Tour
Hide
Share
$475,000
New Listing

4736 CHARING CROSS ROAD
SARASOTA, FL 34241

For Sale|Single Family Residence|Active
3
Beds
2
Total Baths
2
Full Baths
1,749
SqFt
$272
/SqFt
1979
Built
Subdivision:
BENT TREE VILLAGE
County:
Sarasota
Call Now: 941-685-5565
Is this the listing for you? We can help make it yours.
941-685-5565
Upcoming Open Houses
Sun, Jul 26, 1:00 PM - 3:00 PM
4736 CHARING CROSS ROAD4736 CHARING CROSS ROAD4736 CHARING CROSS ROAD4736 CHARING CROSS ROAD
Save
Ask
Tour
Hide
Share

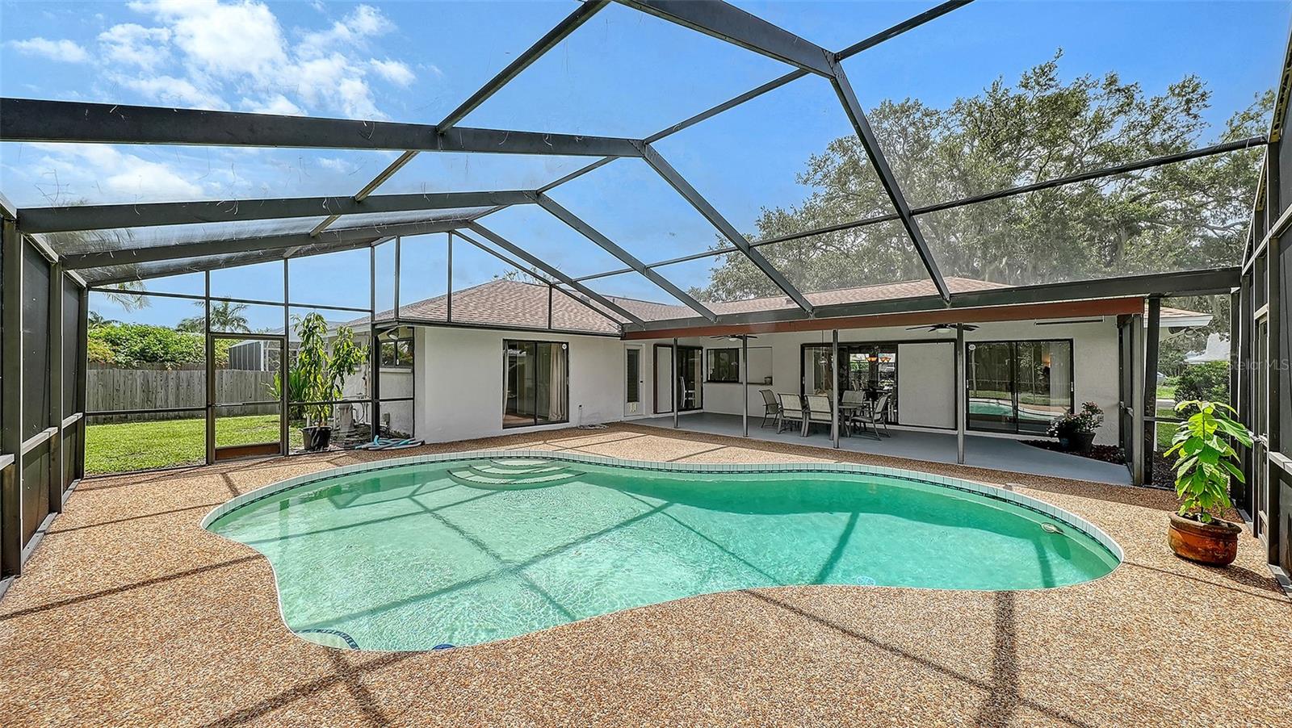
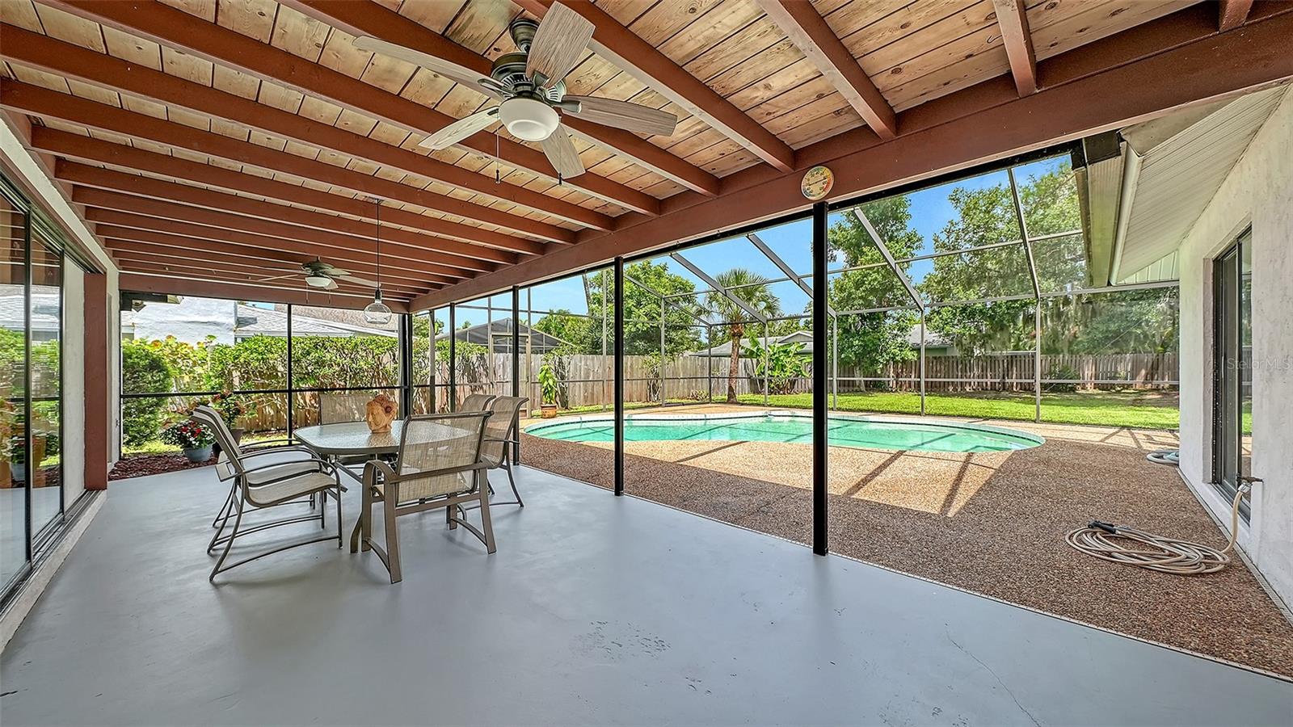
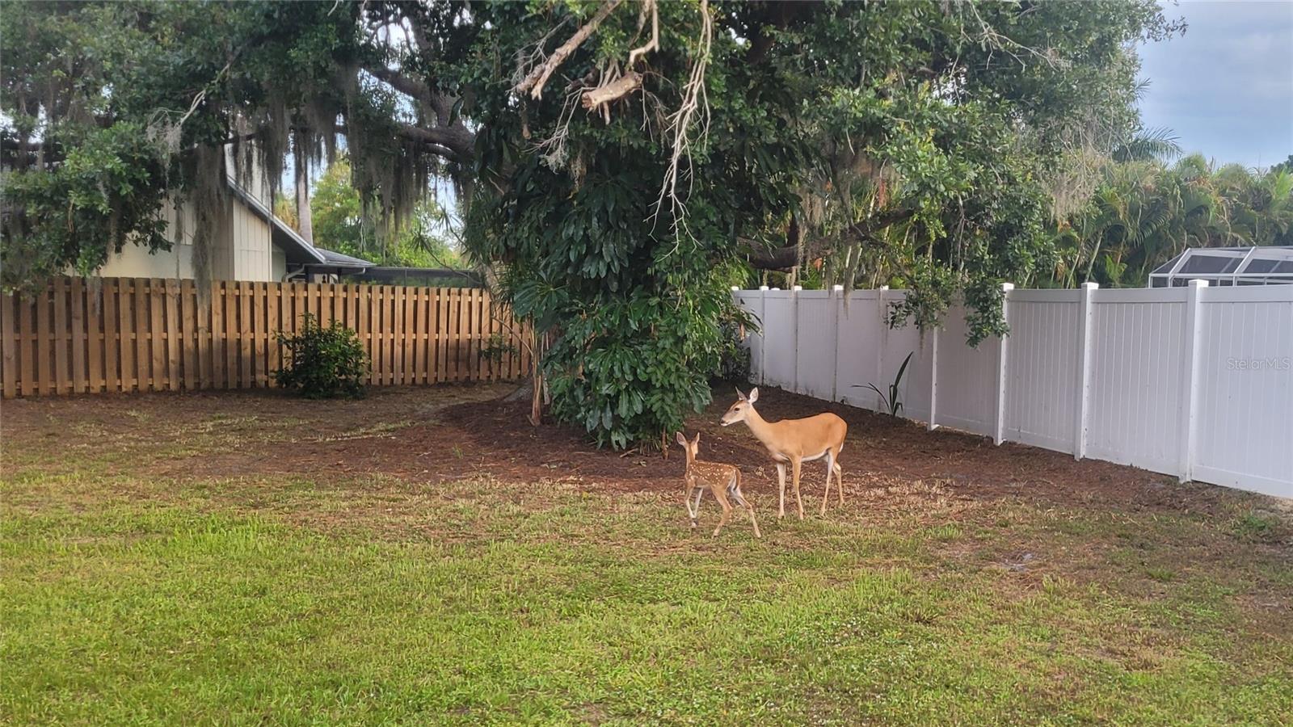
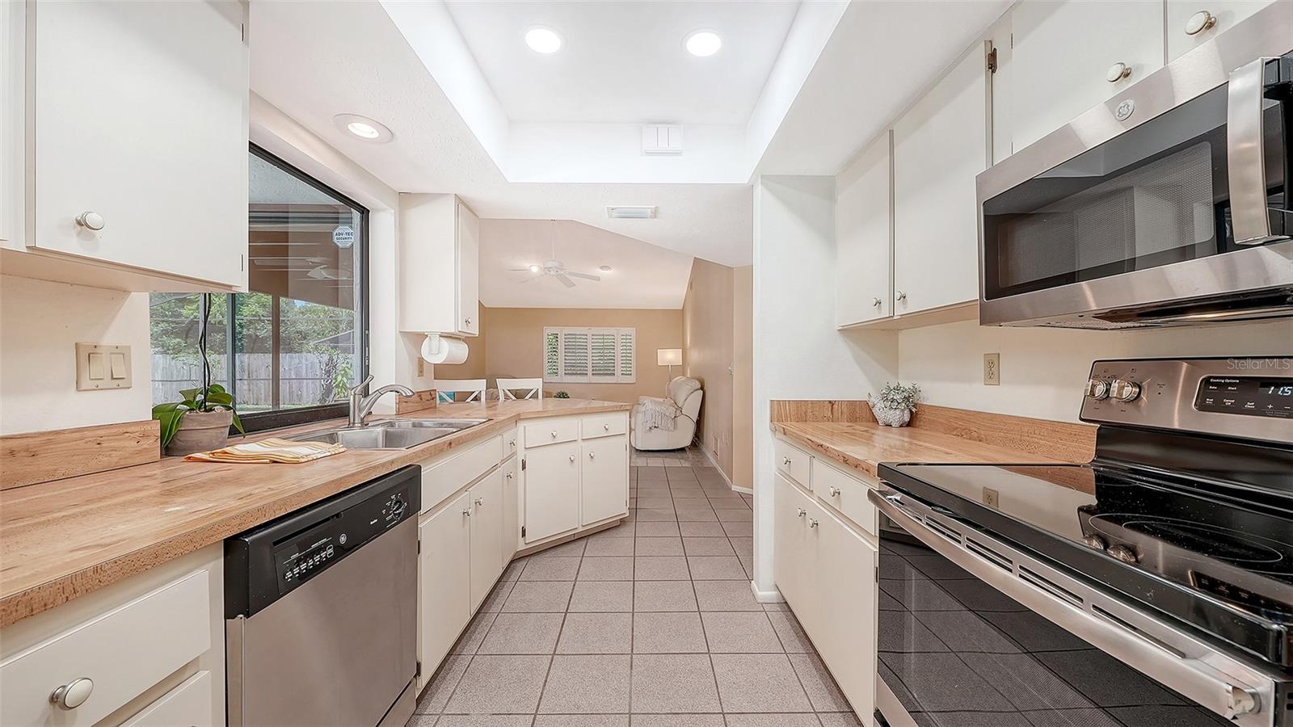
Deep within the quiet winding streets of Bent Tree Village, this classic Florida home features a three-year-old roof and a private freeform swimming pool on a large, serene lot where mature trees, native birds, and deer returning with their fawns create a nature preserve atmosphere. The intuitive split floor plan features soaring high ceilings, outstanding architectural flow and an open feel that makes the home feel significantly larger than its footprint, offering formal living and a large family room, a separate dining room and bedrooms with generous closets. The efficient galley kitchen features a new trayed ceiling, lights and a sliding pass-through window framing fantastic views of the lush backyard, making outdoor serving to the extended covered dining area seamless. Complete with an oversized 23-foot-deep two-car garage and kept in its stylistically original 1979 state, this home presents a rare blank canvas to design to your exact taste without paying for or undoing someone else’s recent remodel.

Save
Ask
Tour
Hide
Share
Listing Snapshot
Price 
$475,000
Days On Site 
0 Days
Bedrooms 
3
Inside Area (SqFt) 
1,749 sqft
Total Baths 
2
Full Baths 
2
Partial Baths 
N/A
Lot Size 
0.27 Acres
Year Built 
1979
MLS® Number 
A4700802
Status 
Active
Property Tax 
$2,257.69
HOA/Condo/Coop Fees 
$26.58 monthly
Sq Ft Source 
Public Records
Friends & Family
Recent Activity
an hour agoListing updated with changes from the MLS®
15 hours agoListing first seen on site
General Features
Acres 
0.27
Attached Garage 
Yes
Direction Faces 
Southeast
Foundation 
Slab
Garage 
Yes
Garage Spaces 
2
Levels 
One
Number Of Stories 
1
Parking 
Attached
Pets 
Yes
Property Sub Type 
Single Family Residence
Sewer 
Public Sewer
SqFt Total 
2729
Style 
FloridaOtherTraditional
Utilities 
Cable AvailableCable ConnectedElectricity ConnectedSewer ConnectedWater Connected
Water Source 
Public
Zoning 
RSF1
Interior Features
Appliances 
DishwasherDryerElectric Water HeaterRangeRefrigeratorWasher
Cooling 
Central Air
Flooring 
Tile
Furnished 
Unfurnished
Heating 
CentralElectric
Interior 
High CeilingsVaulted Ceiling(s)Walk-In Closet(s)
Laundry Features 
Inside
Window Features 
BlindsDrapes
Bedroom 2 
Dimensions - 11.7x10.8Level - First
Bedroom 3 
Dimensions - 11.8x15.3Level - First
Dining Room 
Dimensions - 9.9x8.9Level - First
Family Room 
Dimensions - 25.3x15.7Level - First
Kitchen 
Dimensions - 9.9x8.9Level - First
Living Room 
Dimensions - 16.11x13Level - First
Master Bedroom 
Dimensions - 12.1x14.5Level - First
Save
Ask
Tour
Hide
Share
Exterior Features
Construction Details 
BlockStucco
Exterior 
Private YardRain Gutters
Fencing 
FencedVinylWood
Lot Features 
PrivatePaved
Patio And Porch 
CoveredDeckPorchRear PorchScreened
Pool Features 
GuniteIn GroundScreen EnclosureTilePrivate
Private Pool 
Yes
Roof 
Shingle
View 
GardenPark/GreenbeltPoolTrees/Woods
Waterview 
GardenPark/GreenbeltPoolTrees/Woods
Windows/Doors 
BlindsDrapes
Community Features
Association Dues 
319
Financing Terms Available 
CashConventional
HOA Fee Frequency 
Annually
MLS Area 
34241 - Sarasota
Roads 
Paved
Township 
37S
Schools
School District
Unknown
Elementary School
Lakeview Elementary
Middle School
Sarasota Middle
High School
Sarasota High
Listing courtesy of PREMIER SOTHEBY'S INTERNATIONAL REALTY (941) 350-2243


Listing information is provided by Participants of the Stellar MLS. IDX information is provided exclusively for personal, non-commercial use, and may not be used for any purpose other than to identify prospective properties consumers may be interested in purchasing. Information is deemed reliable but not guaranteed. Properties displayed may be listed or sold by various participants in the MLS Copyright 2026, Stellar MLS.
Last checked: 2026-07-23 08:56 AM EDT

Neighborhood & Commute
Source: Walkscore
Disclosure: Community information and market data powered by Constellation Data Labs. Information is deemed reliable but not guaranteed.
Save
Ask
Tour
Hide
Share