Save
Ask
Tour
Hide
Share
$399,999
1 Day On Site

4144 GOLDEN CREEK TERRACE
PARRISH, FL 34219

For Sale|Single Family Residence|Active
2
Beds
2
Total Baths
2
Full Baths
1,575
SqFt
$254
/SqFt
2024
Built
Subdivision:
CROSS CREEK PH I-D
County:
Manatee
Call Now: 941-685-5565
Is this the listing for you? We can help make it yours.
941-685-5565
4144 GOLDEN CREEK TERRACE4144 GOLDEN CREEK TERRACE4144 GOLDEN CREEK TERRACE4144 GOLDEN CREEK TERRACE
Save
Ask
Tour
Hide
Share

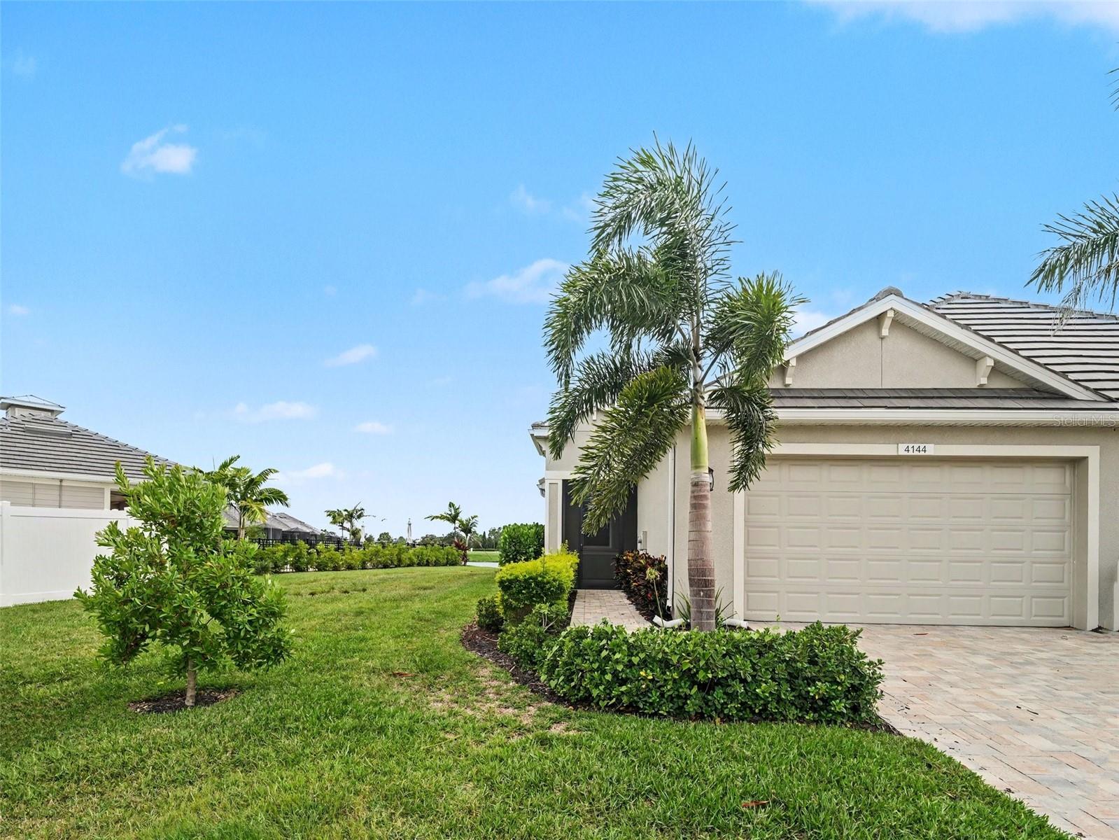
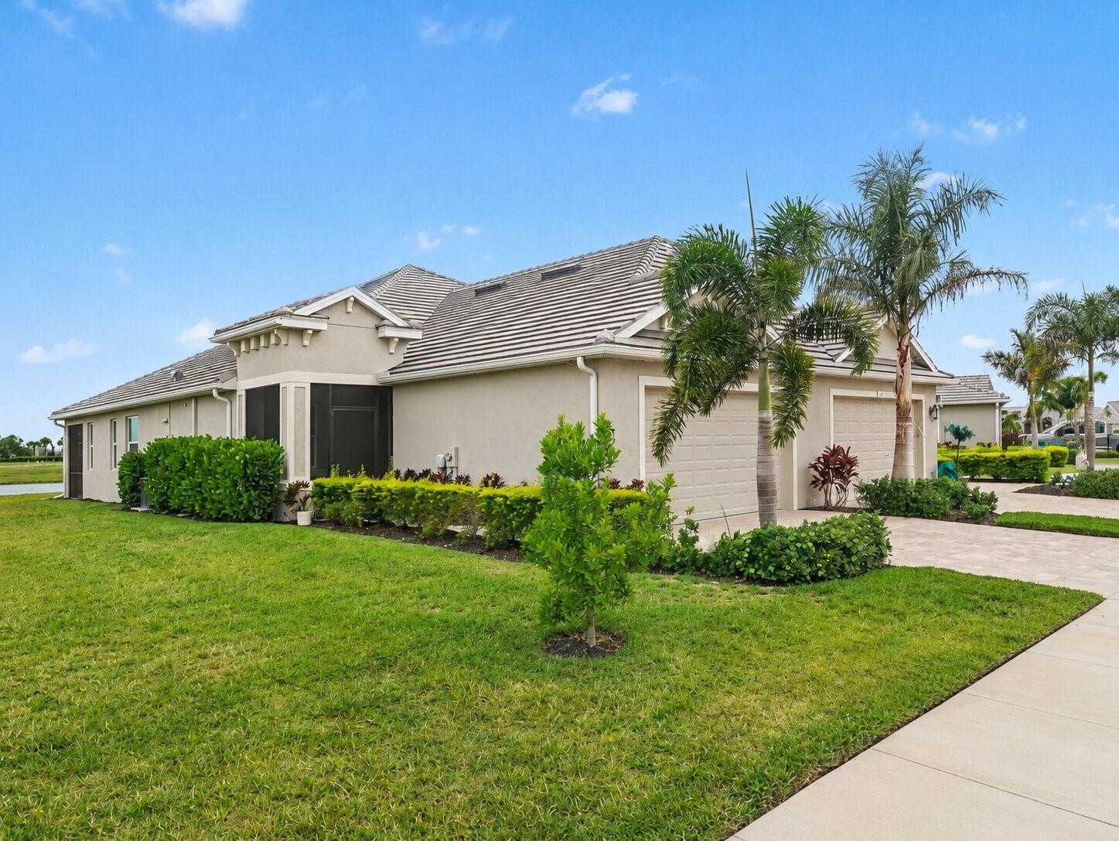
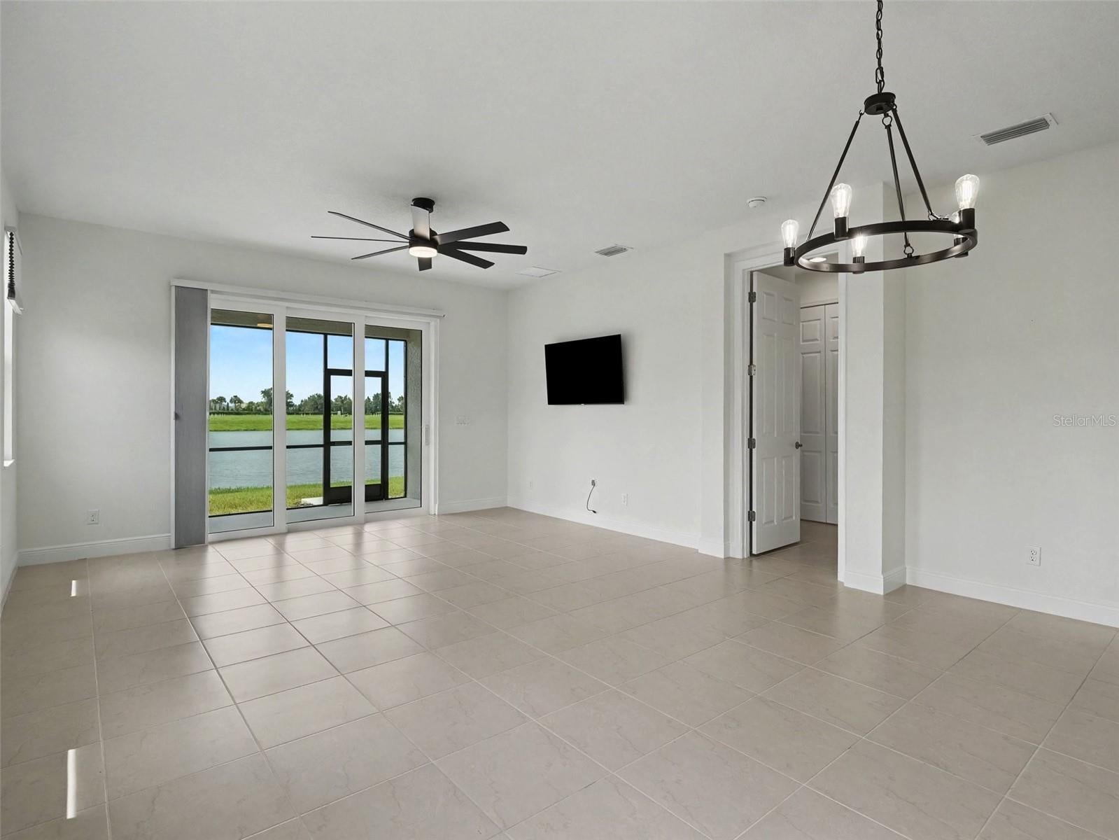
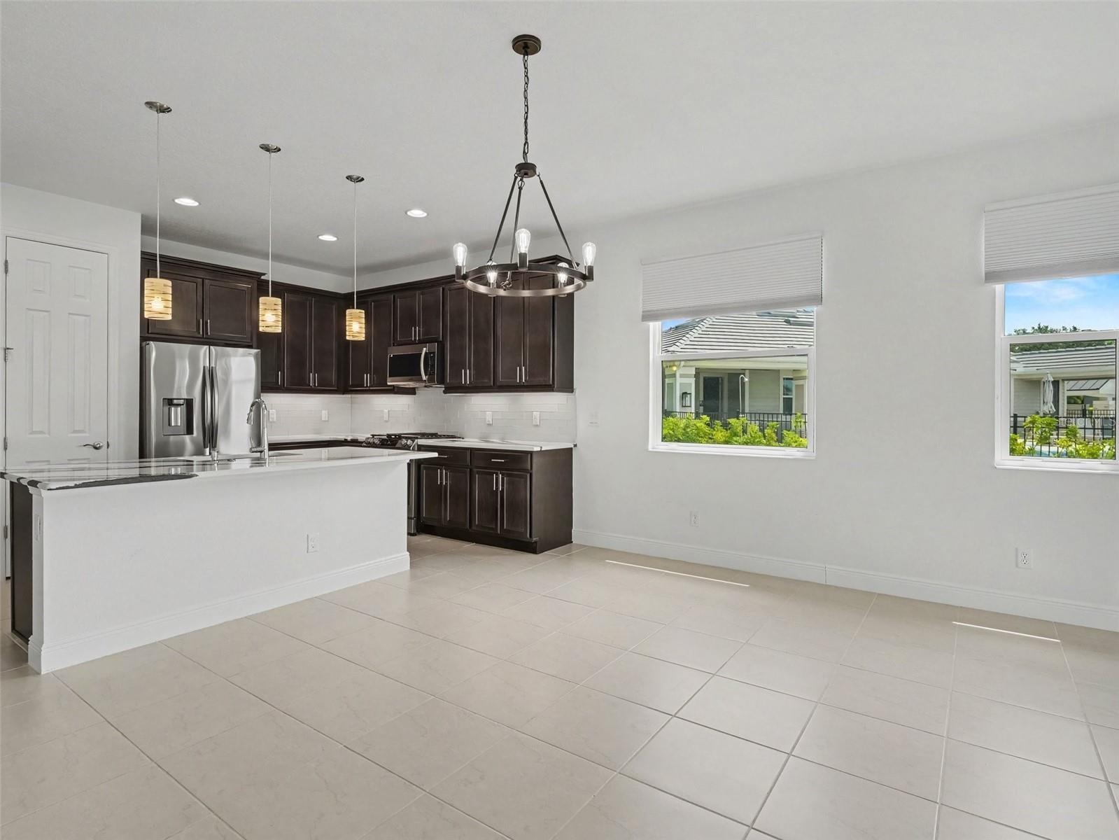
Welcome to this beautifully maintained villa in the gated community of The Laurels at Cross Creek, offering a peaceful retreat on an oversized lot with serene preserve and pond views. This immaculate Boca Grande floor plan provides a private backyard setting where you can enjoy the sights and sounds of nature, with birds and turtles as your closest neighbors. With no CDD fees and low HOA dues of only $800 per quarter, this home delivers a true maintenance-free Florida lifestyle. Inside, the spacious great room and dining area create a comfortable layout for everyday living and entertaining. The owner’s suite offers a relaxing retreat with walk-in closets and tranquil views of the pond and conservation area. Step outside to your private outdoor space, the perfect place to enjoy your morning coffee, unwind after a long day, or take in beautiful Florida sunsets. The HOA provides exceptional value, covering the gated entrance, cable TV, high-speed internet, lawn care, irrigation through Medallion from lakes and wells, community pool and spa maintenance, and upkeep of the amenity center. Residents can enjoy the newly completed amenity center featuring a sparkling pool, relaxing spa, and outdoor kitchen, ideal for gatherings and enjoying the Florida sunshine. Experience the perfect combination of privacy, convenience, and resort-style amenities in this sought-after Cross Creek community. This home offers the ideal lock-and-leave lifestyle and a place you will be proud to call home.

Save
Ask
Tour
Hide
Share
Listing Snapshot
Price 
$399,999
Days On Site 
1 Day
Bedrooms 
2
Inside Area (SqFt) 
1,575 sqft
Total Baths 
2
Full Baths 
2
Partial Baths 
N/A
Lot Size 
0.14 Acres
Year Built 
2024
MLS® Number 
A4700948
Status 
Active
Property Tax 
$4,777
HOA/Condo/Coop Fees 
$266.67 monthly
Sq Ft Source 
Public Records
Friends & Family
Recent Activity
11 hours agoListing updated with changes from the MLS®
yesterdayListing first seen on site
General Features
Acres 
0.14
Attached Garage 
Yes
Direction Faces 
Northwest
Foundation 
Other
Garage 
Yes
Garage Spaces 
2
Levels 
One
Parking 
Attached
Pets 
Yes
Property Sub Type 
Single Family Residence
Sewer 
Public Sewer
SqFt Total 
2322
Water Source 
Public
Zoning 
PD-MU
Interior Features
Appliances 
DishwasherDryerMicrowaveRangeRefrigeratorWasher
Cooling 
Central Air
Flooring 
Tile
Furnished 
Unfurnished
Heating 
Central
Interior 
Open FloorplanWalk-In Closet(s)
Laundry Features 
Laundry Room
Bedroom 2 
Dimensions - 11.5x10.6Level - First
Dining Room 
Dimensions - 9.5x14Level - First
Family Room 
Dimensions - 11x14Level - First
Kitchen 
Dimensions - 11x16Level - First
Laundry 
Dimensions - 6.6x5.2Level - First
Living Room 
Dimensions - 9x11Level - First
Master Bedroom 
Dimensions - 15.1x12.5Level - First
Save
Ask
Tour
Hide
Share
Exterior Features
Construction Details 
Stucco
Exterior 
Other
Roof 
ConcreteTile
View 
PondWater
Waterview 
PondWater
Community Features
Association Dues 
800
Community Features 
GatedClubhousePoolSidewalks
Financing Terms Available 
CashConventionalFHAVA Loan
HOA Fee Frequency 
Quarterly
MLS Area 
34219 - Parrish
Roads 
Concrete
Township 
34
Schools
School District
Unknown
Elementary School
Annie Lucy Williams Elementary
Middle School
Buffalo Creek Middle
High School
Parrish Community High
Listing courtesy of EXP REALTY, LLC (941) 253-3003


Listing information is provided by Participants of the Stellar MLS. IDX information is provided exclusively for personal, non-commercial use, and may not be used for any purpose other than to identify prospective properties consumers may be interested in purchasing. Information is deemed reliable but not guaranteed. Properties displayed may be listed or sold by various participants in the MLS Copyright 2026, Stellar MLS.
Last checked: 2026-07-31 05:31 PM EDT

Neighborhood & Commute
Source: Walkscore
Disclosure: Community information and market data powered by Constellation Data Labs. Information is deemed reliable but not guaranteed.
Save
Ask
Tour
Hide
Share