Save
Ask
Tour
Hide
Share
$420,000
1 Day On Site

7930 TYBEE COURT 7930
UNIVERSITY PARK, FL 34201

For Sale|Condominium|Active
2
Beds
2
Total Baths
2
Full Baths
2,009
SqFt
$209
/SqFt
2007
Built
Subdivision:
SAVANNAH PRESERVE AT UNIVERSITY PLACE
County:
Manatee
Call Now: 941-685-5565
Is this the listing for you? We can help make it yours.
941-685-5565
7930 TYBEE COURT 79307930 TYBEE COURT 79307930 TYBEE COURT 79307930 TYBEE COURT 7930
Save
Ask
Tour
Hide
Share

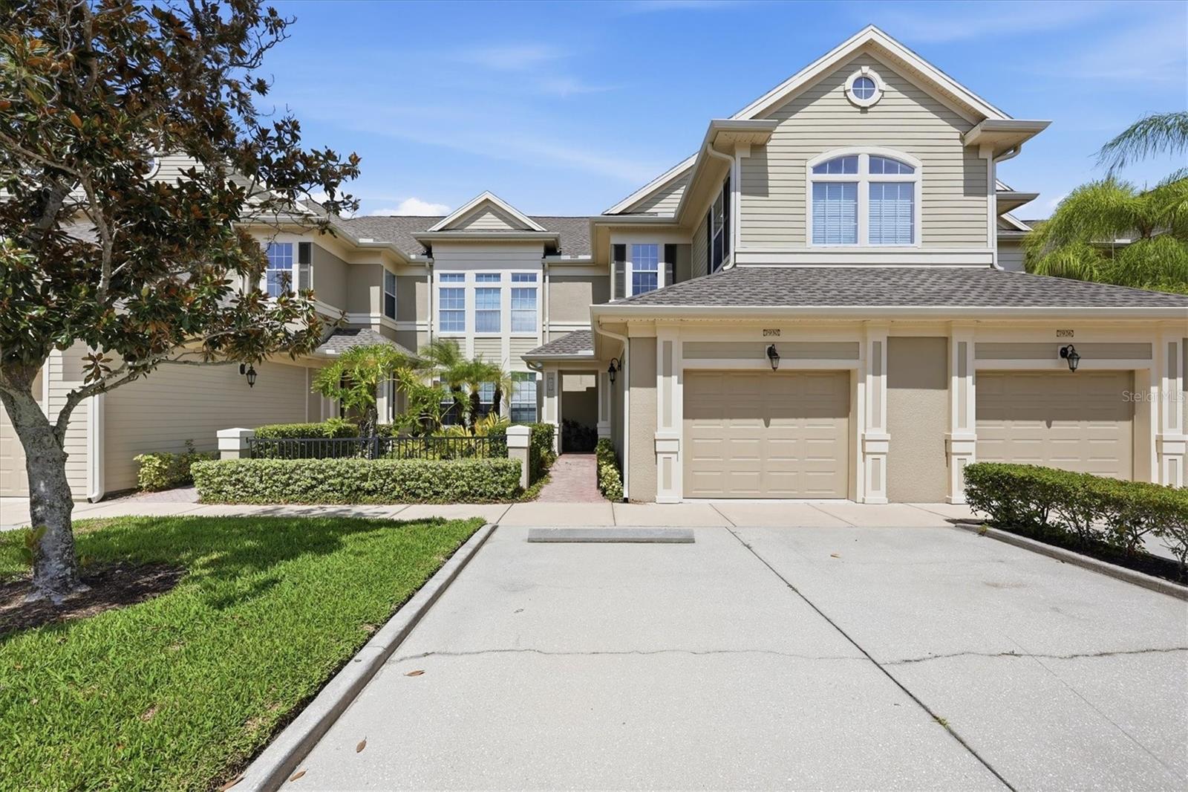
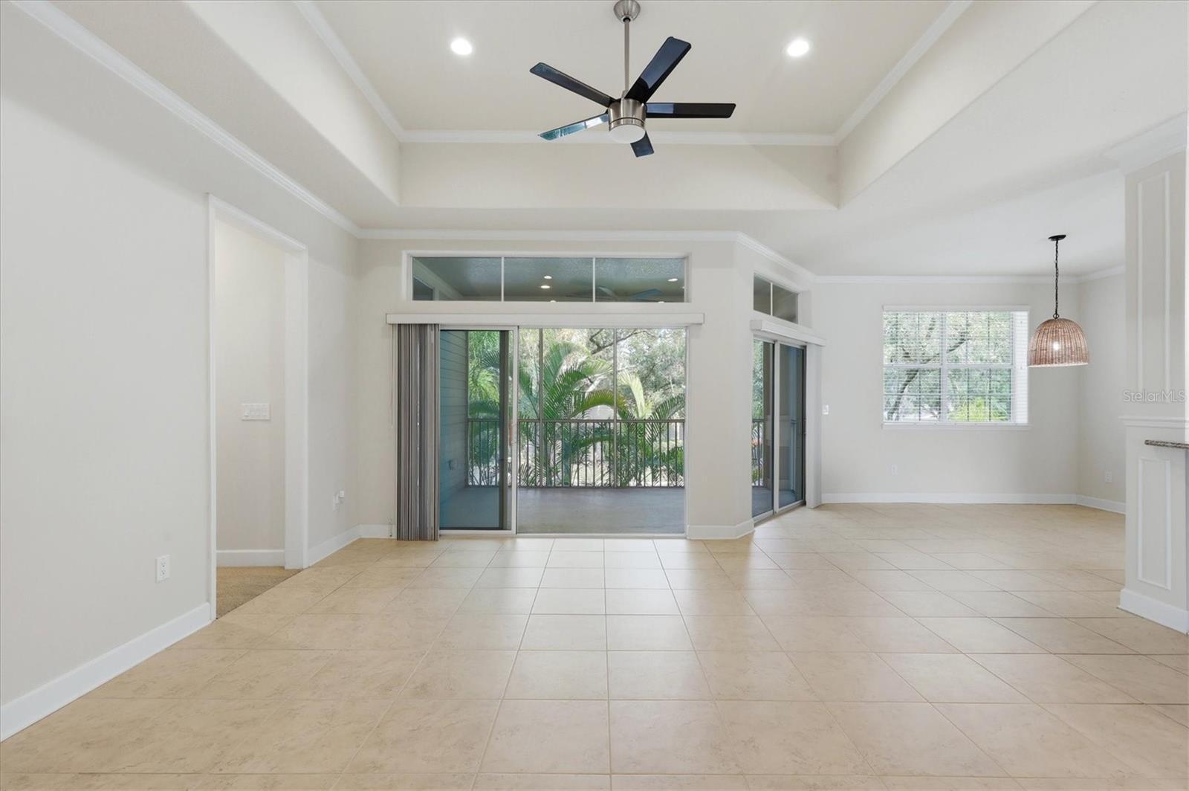
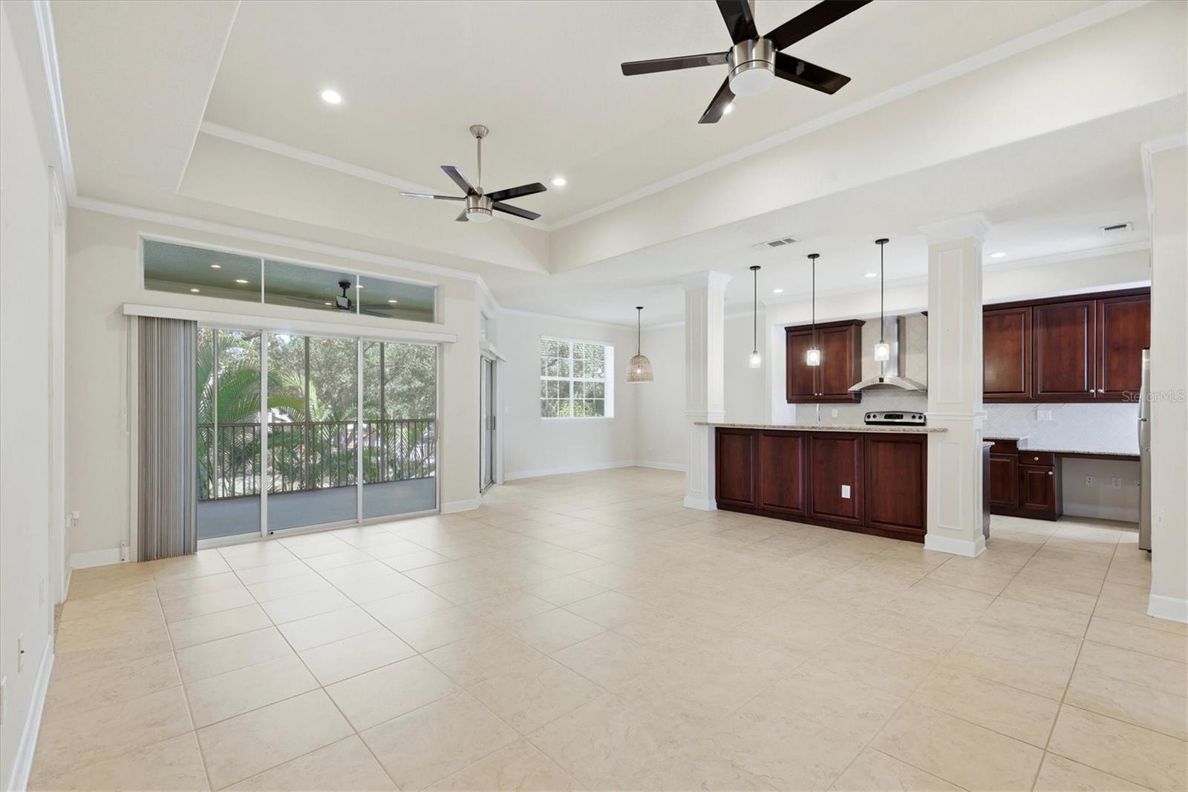
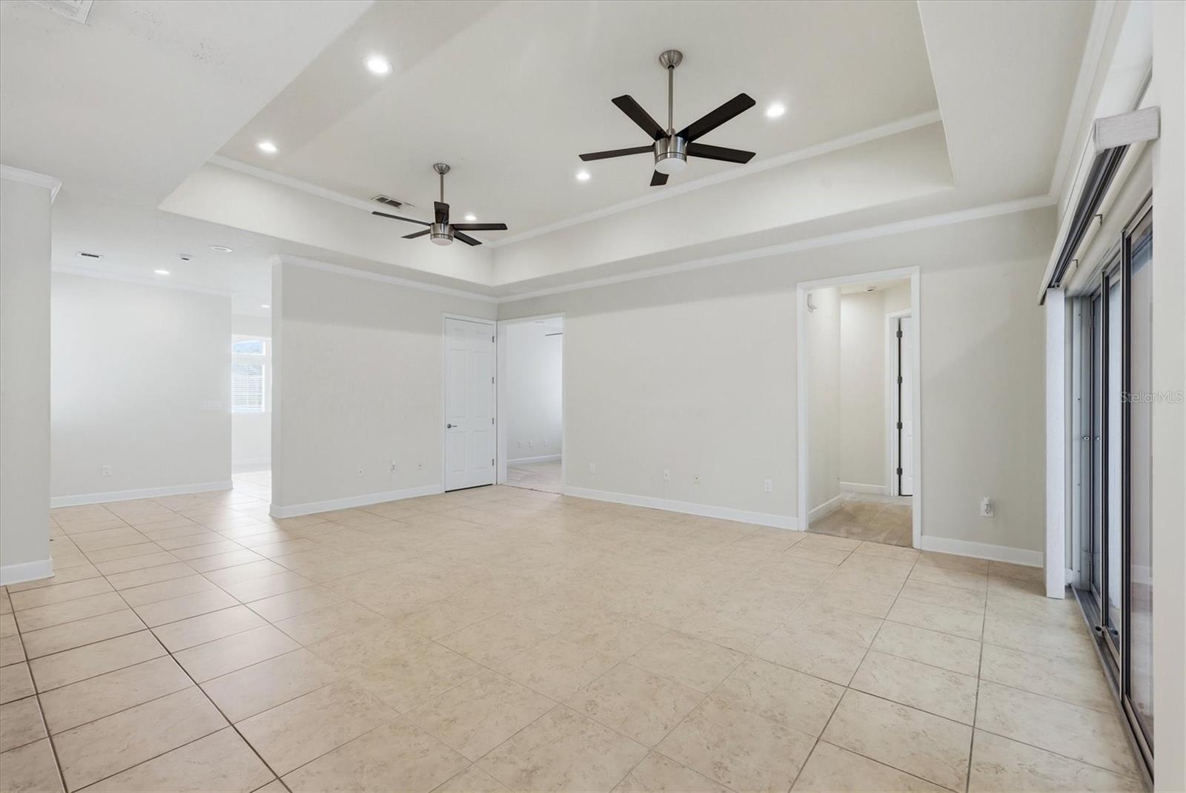
Enjoy a well located, 2nd floor unit within this serene 90-unit gated community. This 2BR, 2BA unit with a den and bonus room features a newer AC unit installed in 2022, a gourmet kitchen featuring granite countertops, stainless steel appliances, island for extended counter space or additional eating space and an area for a home office setup. The open concept living room with 12’ ceiling height leads into an adjacent den. The master suite offers access to a screened, covered lanai and a large walk-in closet. The master bath features granite countertops, double vanities, a water closet and an oversized walk-in shower. This second floor unit offers double padding under the carpets and concrete construction for noise reduction. The unit also has its own private elevator. Savannah Preserve is a quaint, upscale and maintenance-free community conveniently located near the University Town Center Mall, shops and restaurants while also leveraging its proximity to a nature preserve and nearby University Place Park. Community amenities include a resort-style pool and fitness center.

Save
Ask
Tour
Hide
Share
Listing Snapshot
Price 
$420,000
Days On Site 
1 Day
Bedrooms 
2
Inside Area (SqFt) 
2,009 sqft
Total Baths 
2
Full Baths 
2
Partial Baths 
N/A
Lot Size 
N/A
Year Built 
2007
MLS® Number 
A4700949
Status 
Active
Property Tax 
$5,629
HOA/Condo/Coop Fees 
$621 Monthly
Sq Ft Source 
Builder
Friends & Family
Recent Activity
6 hours agoListing updated with changes from the MLS®
yesterdayListing first seen on site
General Features
Attached Garage 
Yes
Direction Faces 
East
Foundation 
Slab
Garage 
Yes
Garage Spaces 
1
Levels 
Two
Number Of Stories 
1
Parking 
AssignedGuestAttached
Pets 
Breed RestrictionsCats OKDogs OKYes
Property Sub Type 
Condominium
Security 
Gated CommunitySmoke Detector(s)
Sewer 
Public Sewer
SqFt Total 
2499
Water Source 
Public
Zoning 
PDMU/W
Interior Features
Appliances 
DishwasherDisposalDryerMicrowaveRangeRefrigeratorWasher
Cooling 
Central Air
Flooring 
CarpetCeramic Tile
Furnished 
Unfurnished
Heating 
CentralElectric
Interior 
ElevatorCrown MoldingHigh CeilingsStone CountersWalk-In Closet(s)
Laundry Features 
Inside
Balcony/Porch/Lanai 
Dimensions - 10x16Level - Second
Bedroom 2 
Dimensions - 12x10Level - Second
Bonus Room 
Dimensions - 15x11Level - Second
Den 
Dimensions - 11x13Level - Second
Dining Room 
Dimensions - 11x11Level - Second
Great Room 
Dimensions - 18x22Level - Second
Kitchen 
Dimensions - 9x16Level - Second
Master Bedroom 
Dimensions - 15x13Level - Second
Save
Ask
Tour
Hide
Share
Exterior Features
Construction Details 
Block
Patio And Porch 
CoveredRear PorchScreened
Pool Features 
Heated
Roof 
Shingle
Community Features
Accessibility Features 
Accessible EntranceAccessible Elevator Installed
Association Amenities 
Fitness CenterGatedPool
Community Features 
GatedFitness CenterPool
Financing Terms Available 
CashConventional
HOA Fee Frequency 
Monthly
MLS Area 
34201 - Bradenton/Braden River/University Park
Roads 
Paved
Township 
35
Schools
School District
Unknown
Elementary School
Robert E Willis Elementary
Middle School
Braden River Middle
High School
Braden River High
Listing courtesy of PALM OASIS REALTY AND MGMT INC (941) 232-8587


Listing information is provided by Participants of the Stellar MLS. IDX information is provided exclusively for personal, non-commercial use, and may not be used for any purpose other than to identify prospective properties consumers may be interested in purchasing. Information is deemed reliable but not guaranteed. Properties displayed may be listed or sold by various participants in the MLS Copyright 2026, Stellar MLS.
Last checked: 2026-07-25 12:54 PM EDT

Neighborhood & Commute
Source: Walkscore
Disclosure: Community information and market data powered by Constellation Data Labs. Information is deemed reliable but not guaranteed.
Save
Ask
Tour
Hide
Share