Save
Ask
Tour
Hide
Share
$454,900
1 Day On Site

3316 46TH PLAZA E
BRADENTON, FL 34203

For Sale|Single Family Residence|Active
3
Beds
2
Total Baths
2
Full Baths
1,968
SqFt
$231
/SqFt
1987
Built
Subdivision:
MANATEE OAKS II B
County:
Manatee
Call Now: 941-685-5565
Is this the listing for you? We can help make it yours.
941-685-5565
3316 46TH PLAZA E3316 46TH PLAZA E3316 46TH PLAZA E3316 46TH PLAZA E
Save
Ask
Tour
Hide
Share

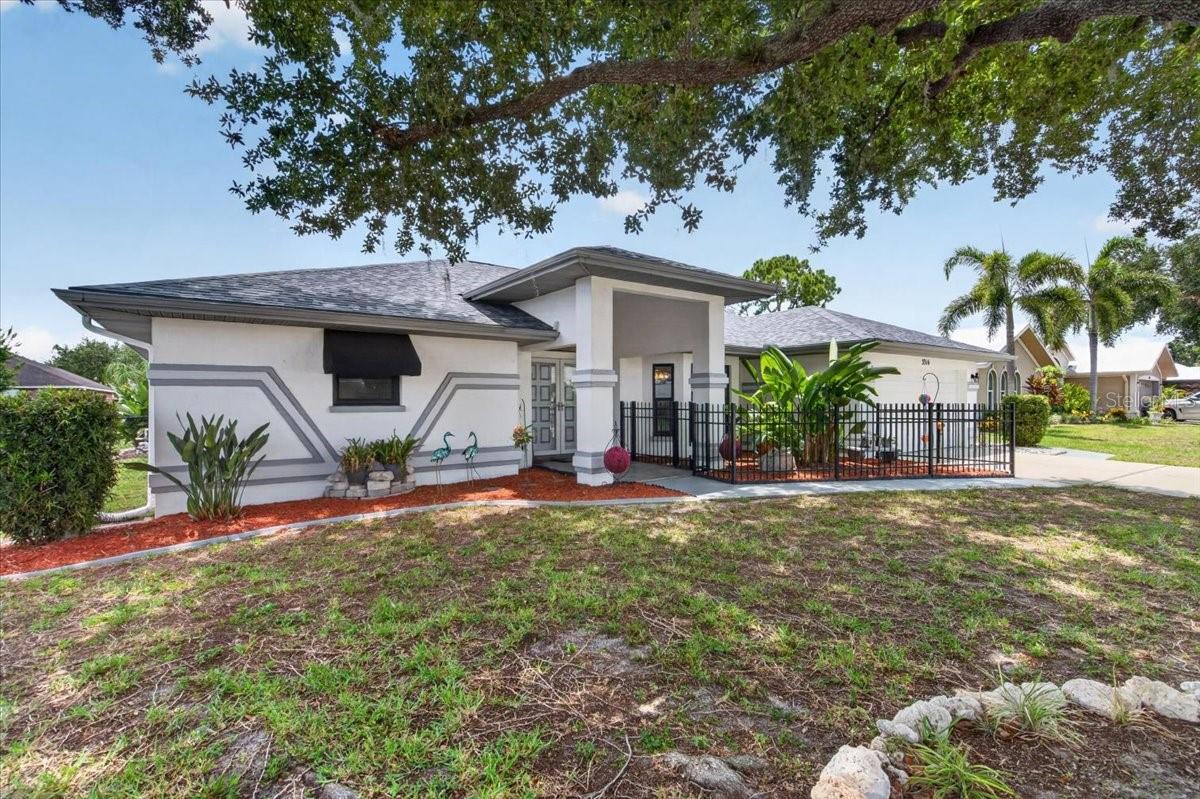
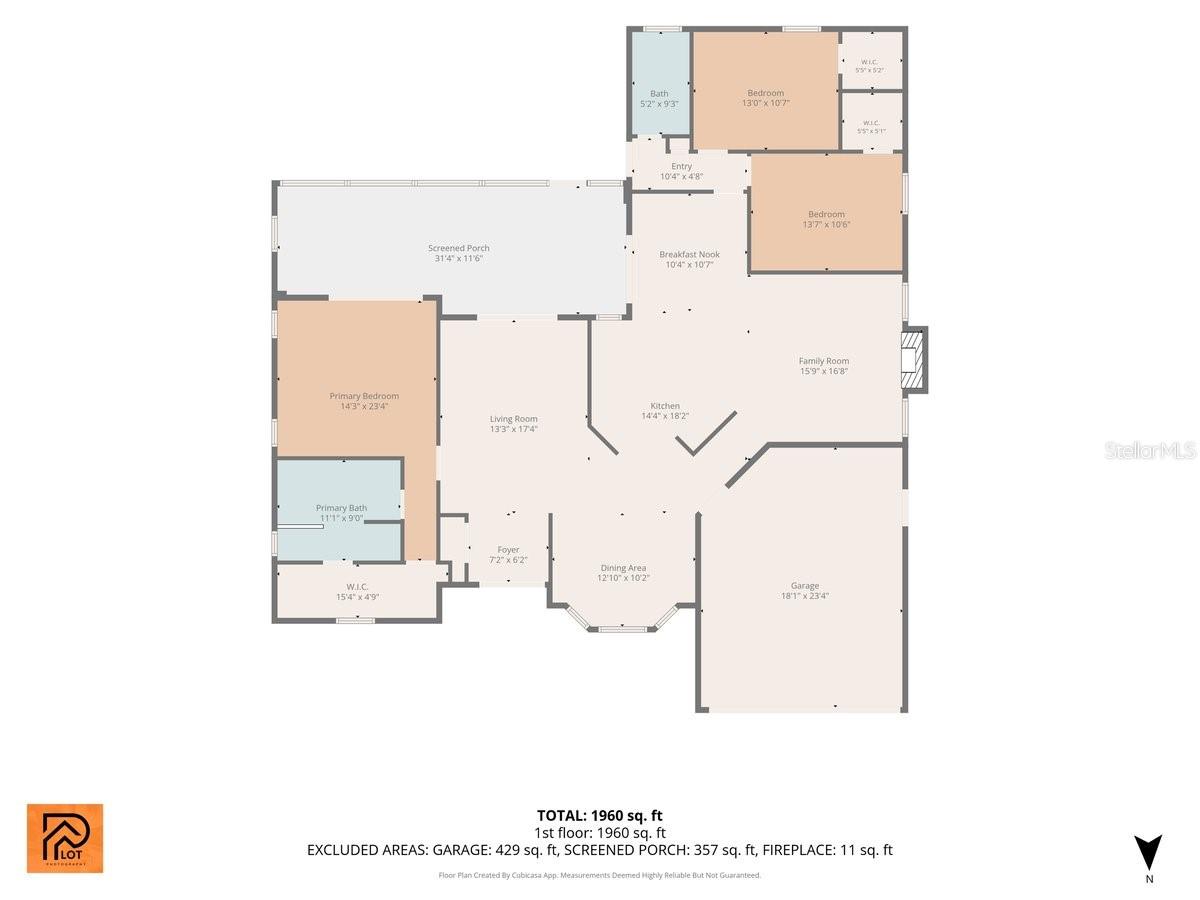
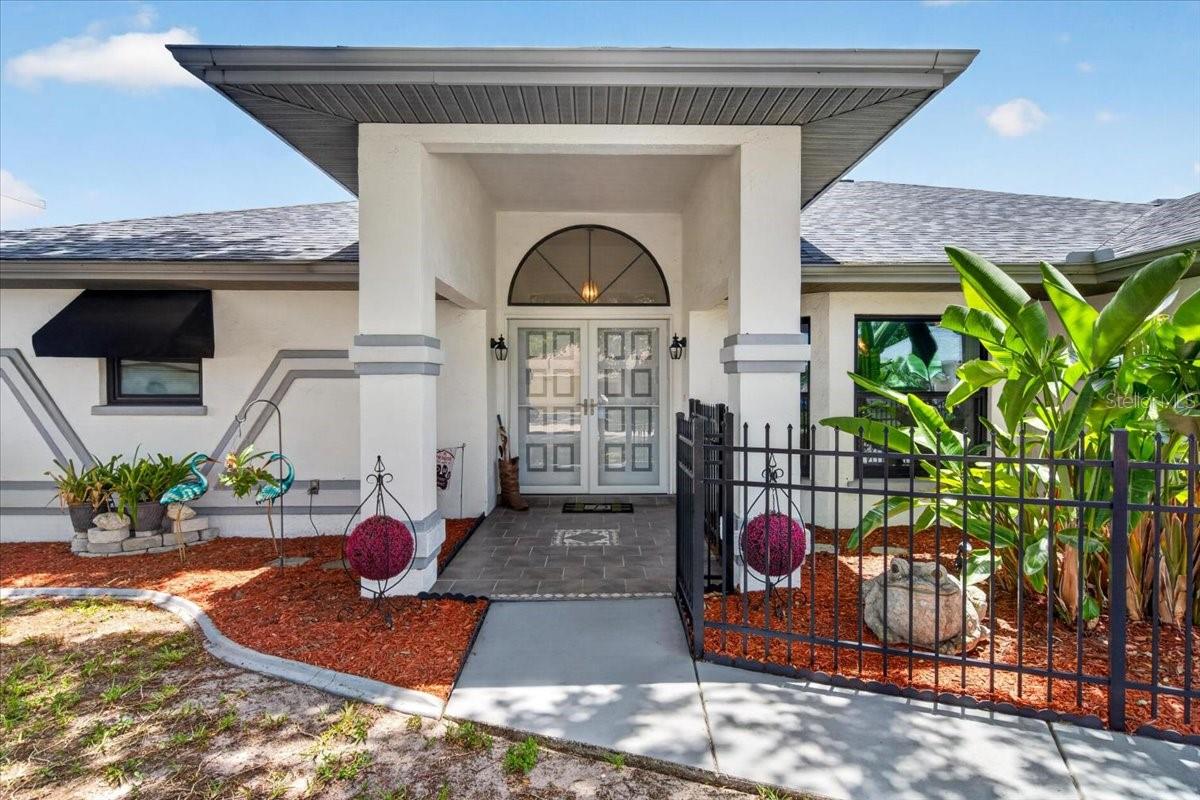
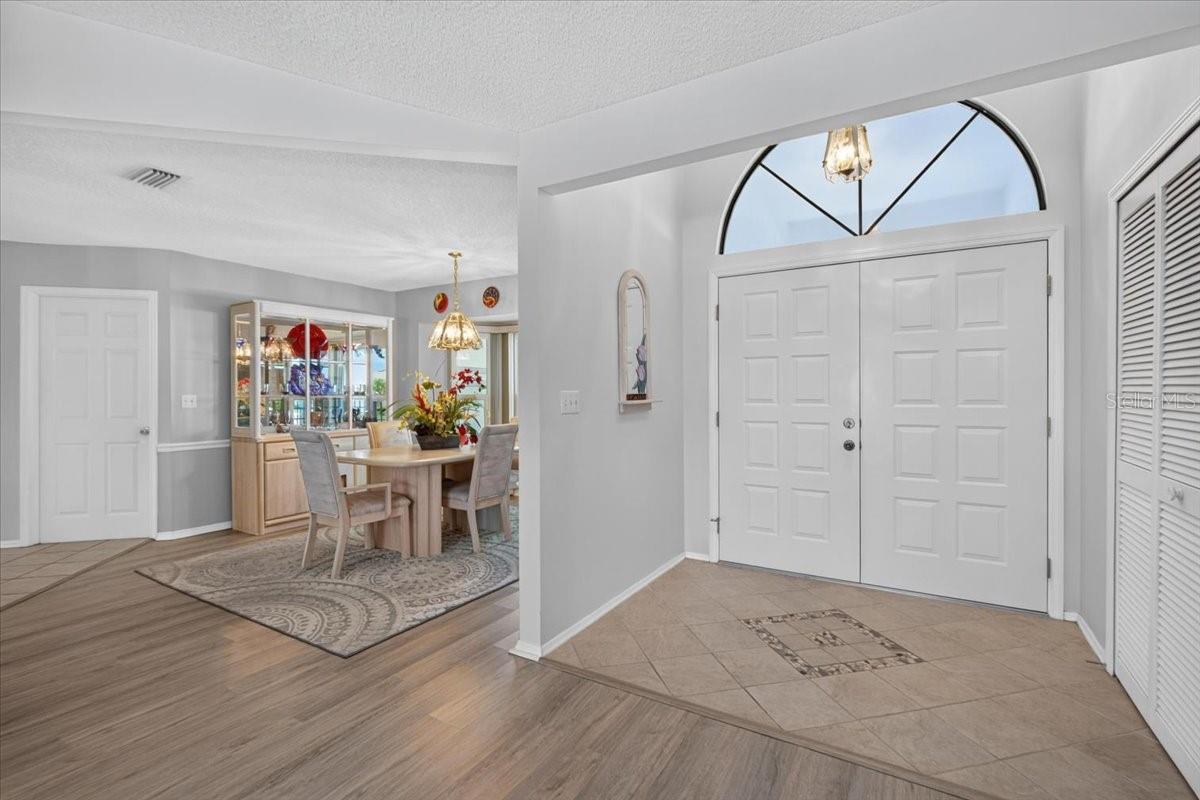
Pride of ownership shines throughout this beautifully maintained 3-bedroom, 2-bath pool home in Bradenton. Offering nearly 2,000 square feet of comfortable living, the home features a new roof in 2025, impact windows installed in 2021, a hurricane-impact garage door, and all-new screening on the pool cage. The spacious floor plan includes formal living and dining areas, a separate family room with a cozy fireplace, and a well-appointed kitchen with granite countertops, stainless-steel appliances, ample storage, a breakfast bar, and casual dining area. The generous primary suite includes private pool access, an en-suite bath, and an impressive walk-in closet. Outside, the expansive screened lanai, sparkling pool, and freshly painted Cool Deck an ideal setting for relaxing, entertaining, and enjoying the Florida lifestyle. A large backyard and two-car garage complete this lovingly cared-for Bradenton home. Bonus! Home warranty will be transfered

Save
Ask
Tour
Hide
Share
Listing Snapshot
Price 
$454,900
Days On Site 
1 Day
Bedrooms 
3
Inside Area (SqFt) 
1,968 sqft
Total Baths 
2
Full Baths 
2
Partial Baths 
N/A
Lot Size 
0.23 Acres
Year Built 
1987
MLS® Number 
A4700970
Status 
Active
Property Tax 
$374.02
HOA/Condo/Coop Fees 
$35.42 monthly
Sq Ft Source 
Public Records
Friends & Family
Recent Activity
12 hours agoListing updated with changes from the MLS®
yesterdayListing first seen on site
General Features
Acres 
0.23
Attached Garage 
Yes
Direction Faces 
South
Foundation 
Slab
Garage 
Yes
Garage Spaces 
2
Home Warranty 
Yes
Levels 
One
Number Of Stories 
1
Parking 
Attached
Pets 
Yes
Property Sub Type 
Single Family Residence
Sewer 
Public Sewer
SqFt Total 
2877
Utilities 
Electricity ConnectedSewer ConnectedWater Connected
Water Source 
Public
Zoning 
RSF4.5
Interior Features
Appliances 
DishwasherDisposalElectric Water HeaterMicrowaveRangeRefrigerator
Cooling 
Central Air
Fireplace 
Yes
Fireplace Features 
Family RoomWood Burning
Flooring 
CarpetLaminateTile
Furnished 
Partially
Heating 
Central
Interior 
Eat-in KitchenHigh CeilingsWalk-In Closet(s)
Laundry Features 
In Garage
Window Features 
BlindsStorm Window(s)
Balcony/Porch/Lanai 
Dimensions - 31x10Level - First
Bathroom 2 
Dimensions - 9x4Level - First
Bedroom 2 
Dimensions - 10x13Level - First
Bedroom 3 
Dimensions - 12x10Level - First
Family Room 
Dimensions - 14x16Level - First
Kitchen 
Dimensions - 11x13Level - First
Living Room 
Dimensions - 11x13Level - First
Master Bathroom 
Dimensions - 11x9Level - First
Master Bedroom 
Dimensions - 14x14Level - First
Save
Ask
Tour
Hide
Share
Exterior Features
Construction Details 
Stucco
Exterior 
Rain Gutters
Fencing 
Chain LinkVinyl
Pool Features 
GuniteIn GroundPrivate
Private Pool 
Yes
Roof 
Shingle
Spa Features 
In Ground
View 
Pool
Waterview 
Pool
Windows/Doors 
BlindsStorm Window(s)
Community Features
Association Dues 
425
Financing Terms Available 
CashConventional
HOA Fee Frequency 
Annually
MLS Area 
34203 - Bradenton/Braden River/Lakewood Rch
Roads 
Asphalt
Senior Community 
Yes
Township 
35S
Schools
School District
Unknown
Elementary School
Tara Elementary
Middle School
Braden River Middle
High School
Braden River High
Listing courtesy of DUNCAN REAL ESTATE, INC. (941) 773-1680


Listing information is provided by Participants of the Stellar MLS. IDX information is provided exclusively for personal, non-commercial use, and may not be used for any purpose other than to identify prospective properties consumers may be interested in purchasing. Information is deemed reliable but not guaranteed. Properties displayed may be listed or sold by various participants in the MLS Copyright 2026, Stellar MLS.
Last checked: 2026-07-26 06:59 PM EDT

Neighborhood & Commute
Source: Walkscore
Disclosure: Community information and market data powered by Constellation Data Labs. Information is deemed reliable but not guaranteed.
Save
Ask
Tour
Hide
Share